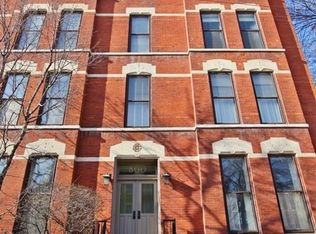
HIGHEST AND BEST 8PM 8/25. Steeped in history and perched on the top floor at 500 W Armitage, this sun-drenched 3-bedroom, 2-bathroom vintage residence offers a rare blend of timeless historic character, modern convenience, and sweeping city skyline views. Built before Chicago's landmark 1893 World's Fair, this home invites you to become part of its storied legacy and put your own personal stamp on its next chapter. The classic vintage floorplan boasts an elegant, gracious flow featuring a expansive formal dining room, soaring ceilings, and classic architectural detail. Step outside onto your spacious private balcony to soak in dramatic urban vistas-an ideal retreat for morning coffee or evening entertaining. Enjoy generous bedroom sizes, incredible top-floor light and ceiling height, and unbeatable proximity to boutique dining, shops, transit, the lakefront, and top-tier Lincoln Park schools. A truly unique opportunity to create your dream home while preserving a piece of Chicago history!
Contingent
$649,900
500 W Armitage Ave APT 4, Chicago, IL 60614
3beds
--sqft
Condominium, Single Family Residence
Built in ----
-- sqft lot
$-- Zestimate®
$--/sqft
$483/mo HOA
What's special
Modern convenienceClassic vintage floorplanSpacious private balconyTimeless historic characterSoaring ceilingsGenerous bedroom sizesClassic architectural detail
- --
- 2,713
- views
- 211
- saves
Likely to sell faster than
Zillow last checked:
Listing updated:
Listed by:
Danielle Inendino (312)836-4263,
Redfin Corporation
Source: MRED as distributed by MLS GRID,MLS#: 12738032
Facts & features
Interior
Bedrooms & bathrooms
- Bedrooms: 3
- Bathrooms: 2
- Full bathrooms: 2
Rooms
- Room types: No additional rooms
Primary bedroom
- Features: Flooring (Hardwood), Bathroom (Full)
- Level: Main
- Area: 168 Square Feet
- Dimensions: 12X14
Bedroom 2
- Features: Flooring (Hardwood)
- Level: Main
- Area: 63 Square Feet
- Dimensions: 9X7
Bedroom 3
- Features: Flooring (Hardwood)
- Level: Main
- Area: 144 Square Feet
- Dimensions: 12X12
Dining room
- Features: Flooring (Hardwood)
- Level: Main
- Area: 418 Square Feet
- Dimensions: 19X22
Kitchen
- Features: Kitchen (Eating Area-Table Space, Custom Cabinetry, Granite Counters), Flooring (Slate)
- Level: Main
- Area: 210 Square Feet
- Dimensions: 15X14
Living room
- Features: Flooring (Hardwood)
- Level: Main
- Area: 210 Square Feet
- Dimensions: 14X15
Heating
- Natural Gas, Forced Air
Cooling
- Central Air
Appliances
- Included: Range, Microwave, Dishwasher, High End Refrigerator, Washer, Dryer, Range Hood
- Laundry: Electric Dryer Hookup, In Unit, Laundry Closet
Features
- Storage, Walk-In Closet(s)
- Flooring: Hardwood
- Windows: Skylight(s)
- Basement: None
- Number of fireplaces: 1
- Fireplace features: Decorative, Living Room
Interior area
- Total structure area: 0
Property
Accessibility
- Accessibility features: No Disability Access
Features
- Patio & porch: Deck
Details
- Parcel number: 14331300701004
- Special conditions: None
- Other equipment: Intercom
Construction
Type & style
- Home type: Condo
- Property subtype: Condominium, Single Family Residence
Materials
- Brick
Condition
- New construction: No
Utilities & green energy
- Electric: Circuit Breakers
- Sewer: Public Sewer
- Water: Public
Community & HOA
HOA
- Has HOA: Yes
- Amenities included: Storage
- Services included: Other
- HOA fee: $483 monthly
Location
- Region: Chicago
Financial & listing details
- Tax assessed value: $605,550
- Annual tax amount: $11,504
- Date on market: 8/20/2026
- Ownership: Condo
Estimated market value
Not available
Estimated sales range
Not available
Not available
Price history
| Date | Event | Price |
|---|---|---|
| 8/20/2026 | Listing removed | $649,900 |
Source:  MRED as distributed by MLS GRID #12690902 Report a problem MRED as distributed by MLS GRID #12690902 Report a problem | ||
| 7/29/2026 | Contingent | $649,900 |
Source: MRED as distributed by MLS GRID #12690902 Report a problem | ||
| 7/24/2026 | Listed for sale | $649,900+269.3% |
Source: MRED as distributed by MLS GRID #12690902 Report a problem | ||
| 8/28/1997 | Sold | $176,000-25.1% |
Source: Public Record Report a problem | ||
| 11/7/1995 | Sold | $235,000 |
Source: Public Record Report a problem | ||
Public tax history
| Year | Property taxes | Tax assessment |
|---|---|---|
| 2024 | $11,504 +12% | $60,555 +16.5% |
| 2023 | $10,272 +2.8% | $51,999 |
| 2022 | $9,992 +2.1% | $51,999 |
| 2021 | $9,787 +8.1% | $51,999 +18.9% |
| 2020 | $9,050 +2.2% | $43,728 -7.9% |
| 2019 | $8,853 +1.7% | $47,493 |
| 2018 | $8,703 +5.5% | $47,493 +13.9% |
| 2017 | $8,247 +5.1% | $41,684 |
| 2016 | $7,849 +9.7% | $41,684 |
| 2015 | $7,158 +3.8% | $41,684 +4.9% |
| 2014 | $6,894 +2.2% | $39,725 |
| 2013 | $6,747 -3.4% | $39,725 -8% |
| 2012 | $6,981 +8.1% | $43,180 +3.2% |
| 2011 | $6,456 +2.5% | $41,858 |
| 2010 | $6,298 +12.4% | $41,858 |
| 2009 | $5,602 +4.3% | $41,858 -0.4% |
| 2008 | $5,373 +3.2% | $42,007 |
| 2007 | $5,207 +0.8% | $42,007 |
| 2006 | $5,166 -5.1% | $42,007 +5.4% |
| 2005 | $5,447 +1.9% | $39,856 |
| 2004 | $5,345 +4.5% | $39,856 |
| 2003 | $5,117 -10.8% | $39,856 +24.8% |
| 2002 | $5,737 +10.8% | $31,932 |
| 2001 | $5,179 +24.6% | $31,932 |
| 2000 | $4,158 | $31,932 +35.1% |
| 1999 | $4,158 | $23,643 |
Find assessor info on the county website
Monthly payment
Est. payment
Payment breakdown
Explore the cost of this home by adjusting the details. Changes won't be saved.Climate risks
Neighborhood: Lincoln Park
Nearby schools


Similar homes
- $649,9003 bd2 ba1.6k sqft1903 W Diversey Pkwy APT 301, Chicago, IL 60614Active
 MLS ID #12743675, Leopoldo Gutierrez, Redfin Corporation. MRED as distributed by MLS GRID
 - $514,9902 bd2 ba1.2k sqft2625 N Ashland Ave APT 1A, Chicago, IL 60614New
 MLS ID #12749160, Gustavo Ruvalcaba, eXp Realty. MRED as distributed by MLS GRID
 - $645,0002 bd2 ba1.7k sqft431 W Oakdale Ave APT 14A, Chicago, IL 60657Active
 MLS ID #12744437, Leslie Glazier, @properties Christie's International Real Estate. MRED as distributed by MLS GRID
 - $775,0003 bd2 ba1.6k sqft2626 N Lincoln Ave APT 303, Chicago, IL 60614Active
 MLS ID #12735003, Kyle Jamicich, Compass. MRED as distributed by MLS GRID
