A rare tennis estate in Palm Springs, 500 W. Stevens captures the very best of desert living: privacy, recreation, effortless entertaining and dramatic mountain views. Set behind gates on approximately 1.15 acres, this exceptional property feels like a private resort, with a tennis and pickleball court, a sparkling pool and spa, expansive outdoor entertaining areas and separate guest accommodations.Designed for indoor-outdoor living, the residence opens to beautifully landscaped grounds with multiple areas for dining, lounging and gathering. A full outdoor kitchen, covered seating, built-in heaters and a misting system make entertaining comfortable in every season, while mature palms and citrus trees add to the sense of seclusion.Inside, five bedrooms and seven baths are thoughtfully arranged between the main residence and guest accommodations, offering flexibility for family and friends. The primary suite is a retreat unto itself, with a fireplace, generous walk-in closet and spa-inspired bath featuring a dry sauna, jetted tub, oversized shower and dual vanities. A chef's kitchen, formal dining room and dedicated office complete the main living spaces.Among the estate's most compelling features is a full-size north-south tennis court, also lined for pickleball and set apart with its own driveway, an increasingly rare amenity in Palm Springs.Morning tennis. Afternoons by the pool. Cocktails at sunset. Dinner under the stars. 500 W. Stevens offers the feeling of a secluded desert resort with the restaurants, shopping and energy of downtown just moments away.
For sale
$4,595,000
500 W Stevens Rd, Palm Springs, CA 92262
5beds
6,375sqft
Residential, Single Family Residence
Built in 1991
1.15 Acres Lot
$4,310,200 Zestimate®
$721/sqft
$-- HOA
What's special
- 43 days
- 745
- 37
Zillow last checked:
Listing updated:
Listed by:
P S Properties DRE # 1726623T 760-898-1544,
Bennion Deville Homes 760-459-0057
Source: CLAW,MLS#: 26865791PS
Facts & features
Interior
Bedrooms & bathrooms
- Bedrooms: 5
- Bathrooms: 7
- Full bathrooms: 4
- 3/4 bathrooms: 2
- 1/2 bathrooms: 1
Rooms
- Room types: Breakfast Area, Entry, Great Room, Guest House, Dining Room, Dressing Area, Formal Entry, Service Entrance, Guest-Maids Quarters, Patio Covered, Walk-In Closet, Powder, Bar, Converted Garage, Office, Living Room
Bedroom
- Features: Walk-In Closet(s)
- Level: Main
Bathroom
- Features: Double Vanity(s), Powder Room, Shower Stall
Kitchen
- Features: Kitchen Island, Bar
Heating
- Central, Fireplace(s), Forced Air
Cooling
- Central Air, Air Conditioning, Zoned, Ceiling Fan(s)
Appliances
- Included: Double Oven, Electric Cooking Appliances, Microwave, Range, Gas Grill, Warming Drawer, Indoor Grill, Gas Cooktop, Dishwasher, Freezer, Refrigerator, Dryer, Disposal, Washer, Barbeque
- Laundry: Laundry Room
Features
- Built-in Features, Intercom, Recessed Lighting, High Ceilings, Wet Bar, Ceiling Fan(s), Breakfast Area, Breakfast Counter / Bar, Formal Dining Rm
- Flooring: Stone, Carpet, Tile
- Doors: Double Door Entry, French Doors, Sliding Doors
- Windows: Drapes, Double Pane Windows, Blinds
- Number of fireplaces: 2
- Fireplace features: Living Room
- Common walls with other units/homes: Detached/No Common Walls
Interior area
- Total structure area: 6,375
- Total interior livable area: 6,375 sqft
Property
Parking
- Total spaces: 8
- Parking features: Circular Driveway, Garage Is Attached, Porte-Cochere
- Attached garage spaces: 3
- Uncovered spaces: 3
Features
- Levels: One
- Stories: 1
- Entry location: Foyer
- Patio & porch: Concrete Slab, Covered, Brick
- Exterior features: Barbecue
- Has private pool: Yes
- Pool features: Gunite, In Ground, Heated And Filtered, Private
- Has spa: Yes
- Spa features: Gunite, Heated with Gas, Private, In Ground, Tub With Jets
- Fencing: Stucco Wall,Fenced,Gate
- Has view: Yes
- View description: Panoramic, Pool, Mountain(s)
- Has water view: Yes
- Waterfront features: None
Lot
- Size: 1.15 Acres
- Features: Yard, Lawn
Details
- Additional structures: Guest House, Gazebo, Detached Guest House
- Parcel number: 505151033
- Zoning: R1
- Special conditions: Standard
- Other equipment: Intercom
Construction
Type & style
- Home type: SingleFamily
- Architectural style: Mediterranean
- Property subtype: Residential, Single Family Residence
Materials
- Stucco, Drywall Walls
- Foundation: Slab
- Roof: Other,Tile
Condition
- Year built: 1991
Utilities & green energy
- Sewer: In Connected and Paid
- Water: District
Community & HOA
Community
- Security: Gated, Carbon Monoxide Detector(s), Smoke Detector(s), Automatic Gate, Alarm System
HOA
- Has HOA: No
Location
- Region: Palm Springs
Financial & listing details
- Price per square foot: $721/sqft
- Tax assessed value: $5,087,430
- Date on market: 10/5/2026
- Road surface type: Paved
Estimated market value
$4,310,200
$4.09M - $4.53M
Not available
Price history
| Date | Event | Price |
|---|---|---|
| 10/5/2026 | Listed for sale | $4,595,000-4.2%$721/sqft |
Source:  CLAW #26865791PS Report a problem | ||
| 6/12/2026 | Listing removed | $4,795,000$752/sqft |
Source: CLAW #25627149PS Report a problem | ||
| 5/5/2026 | Price change | $4,795,000+3.2%$752/sqft |
Source: CLAW #25627149PS Report a problem | ||
| 5/4/2026 | Price change | $4,645,000-3.1%$729/sqft |
Source: CLAW #25627149PS Report a problem | ||
| 12/11/2025 | Listed for sale | $4,795,000-2%$752/sqft |
Source: CLAW #25627149PS Report a problem | ||
| 7/1/2025 | Listing removed | $4,895,000$768/sqft |
Source: CLAW #25494931PS Report a problem | ||
| 2/10/2025 | Listed for sale | $4,895,000-2%$768/sqft |
Source: CLAW #25494931PS Report a problem | ||
| 2/1/2025 | Listing removed | $4,995,000$784/sqft |
Source: CLAW #24-452325 Report a problem | ||
| 10/13/2024 | Listed for sale | $4,995,000-3%$784/sqft |
Source: CLAW #24-452325 Report a problem | ||
| 9/3/2024 | Listing removed | $5,150,000$808/sqft |
Source: CLAW #24-381861 Report a problem | ||
| 8/3/2024 | Price change | $5,150,000-2.7%$808/sqft |
Source: CLAW #24-381861 Report a problem | ||
| 4/19/2024 | Listed for sale | $5,295,000-1.9%$831/sqft |
Source: CLAW #24-381861 Report a problem | ||
| 4/13/2024 | Listing removed | -- |
Source: CLAW #23-299947 Report a problem | ||
| 2/23/2024 | Price change | $5,395,000-10%$846/sqft |
Source: CLAW #23-299947 Report a problem | ||
| 12/21/2023 | Listing removed | -- |
Source:  CLAW #23-248693 Report a problem | ||
| 10/19/2023 | Listed for rent | $18,500$3/sqft |
Source: CLAW #23-248693 Report a problem | ||
| 10/12/2023 | Listed for sale | $5,995,000$940/sqft |
Source: CLAW #23-299947 Report a problem | ||
| 8/8/2023 | Listing removed | -- |
Source: CLAW #23-234361 Report a problem | ||
| 2/7/2023 | Listed for sale | $5,995,000+27.6%$940/sqft |
Source: CLAW #23-234361 Report a problem | ||
| 4/8/2022 | Sold | $4,700,000-11.2%$737/sqft |
Source: Public Record Report a problem | ||
| 3/11/2022 | Pending sale | $5,295,000$831/sqft |
Source: CLAW #22-119263 Report a problem | ||
| 1/21/2022 | Listed for sale | $5,295,000+73.6%$831/sqft |
Source: CLAW #22-119263 Report a problem | ||
| 5/11/2004 | Sold | $3,050,000+62.7%$478/sqft |
Source: Public Record Report a problem | ||
| 1/26/2001 | Sold | $1,875,000+17.2%$294/sqft |
Source: Public Record Report a problem | ||
| 3/23/2000 | Sold | $1,600,000$251/sqft |
Source: Public Record Report a problem | ||
Public tax history
| Year | Property taxes | Tax assessment |
|---|---|---|
| 2026 | -- | $5,087,430 +2% |
| 2025 | $58,136 -2.7% | $4,987,677 +2% |
| 2024 | $59,729 -1.9% | $4,889,880 +2% |
| 2023 | $60,885 +13.1% | $4,794,000 +15.5% |
| 2022 | $53,855 +2.1% | $4,149,656 +2% |
| 2021 | $52,741 +4.8% | $4,068,291 +1% |
| 2020 | $50,311 +1.8% | $4,026,577 +2% |
| 2019 | $49,425 +1.9% | $3,947,625 +2% |
| 2018 | $48,482 +21.6% | $3,870,222 +22.3% |
| 2017 | $39,882 | $3,165,000 |
| 2016 | $39,882 +3.4% | $3,165,000 |
| 2015 | $38,553 +5% | $3,165,000 +6.2% |
| 2014 | $36,712 | $2,980,000 +23.9% |
| 2013 | -- | $2,405,000 +20.5% |
| 2012 | -- | $1,996,000 |
| 2011 | -- | $1,996,000 -7.8% |
| 2010 | -- | $2,166,000 -36.7% |
| 2009 | -- | $3,419,617 +2% |
| 2008 | -- | $3,352,567 +2% |
| 2007 | -- | $3,286,831 +3.6% |
| 2006 | -- | $3,173,220 +2% |
| 2005 | -- | $3,111,000 +62.7% |
| 2002 | -- | $1,912,500 +17.2% |
| 2001 | $18,611 +17.9% | $1,632,000 +17.4% |
| 2000 | $15,786 | $1,389,611 |
Find assessor info on the county website
Monthly payment
Est. payment
Payment breakdown
Explore the cost of this home by adjusting the details. Changes won't be saved.Climate risks
Neighborhood: Vista Las Palmas
- $1,969,9004 bd3 ba2.5k sqft483 W Via Sol, Palm Springs, CA 92262Off Market
- $4,319,7005 bd5 ba4.8k sqft538 W Stevens Rd, Palm Springs, CA 92262Off Market
- $2,488,7005 bd4 ba2.3k sqft484 W Stevens Rd, Palm Springs, CA 92262Off Market
- $4,127,7005 bd5 ba5.1k sqft505 W Vista Chino, Palm Springs, CA 92262Off Market
Similar homes
- $4,850,0005 bd5 ba5.6k sqft690 W Stevens Rd, Palm Springs, CA 92262For Sale
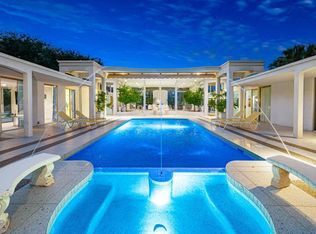 MLS ID #219154262PS, Nelson - Moe Group, Compass. CRMLS
- $4,400,0004 bd3 ba4.3k sqft466 Camino Sur, Palm Springs, CA 92262For Sale
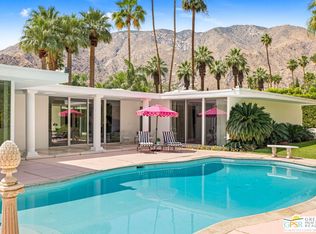 MLS ID #26105623PS, Brady Sandahl DRE # 01416687, Keller Williams Luxury Homes. CLAW
- $3,275,0005 bd4 ba3.7k sqft526 W Chino Canyon Rd, Palm Springs, CA 92262For Sale
 MLS ID #26102213PS, Andy Kevin and Read DRE # 01156954, Compass. CLAW
- $3,950,0005 bd4 ba4.8k sqft445 S Monte Vista Dr, Palm Springs, CA 92262For Sale
 MLS ID #26105780PS, Josh Reef DRE # 01950745, Compass. CLAW
