Fall in love with this 1930 St. Matthews bungalow bursting with charm and modern updates. Vaulted ceilings make the living space feel bright and expansive, while the updated kitchen and updated bath bring fresh style to this classic home. Two main floor bedrooms offer easy living, plus a sunny bonus space upstairs perfect for work, play, or guests. The light filled sunroom is your new favorite spot for morning coffee or evening unwinding. Outside, enjoy a fully fenced yard, ideal for pets and gatherings, along with a hard to find two car garage. All of this sits in the heart of St. Matthews — minutes to shopping, restaurants, parks, entertainment, and downtown. A charming classic with modern comfort in one of Louisville's most coveted neighborhoods.
Under contract
$399,000
500 Wendover Ave, Saint Matthews, KY 40207
2beds
1,680sqft
Single Family Residence
Built in 1930
7,405 Square Feet Lot
$387,800 Zestimate®
$238/sqft
$-- HOA
What's special
Updated bathUpdated kitchen
- 38 days
- 789
- 90
Zillow last checked:
Listing updated:
Listed by:
Shaw Solomon 502-417-3375,
Rainey, Allen & Shaw REALTORS,
Allison Sherwin
Source: Metro Search Inc. LLC DBA Apex MLS,MLS#: 1728698
Facts & features
Interior
Bedrooms & bathrooms
- Bedrooms: 2
- Bathrooms: 1
- Full bathrooms: 1
Bedroom
- Level: First
Bedroom
- Level: First
Full bathroom
- Level: First
Dining room
- Description: Formal
- Level: First
Kitchen
- Description: Eat in Kitchen
- Level: First
Laundry
- Level: First
Living room
- Level: First
Office
- Level: Second
Sun room
- Level: First
Heating
- Forced Air, Natural Gas
Cooling
- Central Air
Features
- Basement: Unfinished
- Number of fireplaces: 1
Interior area
- Total structure area: 1,400
- Total interior livable area: 1,680 sqft
- Finished area above ground: 1,400
- Finished area below ground: 0
Property
Parking
- Total spaces: 2
- Parking features: Detached, Entry Side
- Garage spaces: 2
Features
- Stories: 1
- Fencing: Partial,Wood
Lot
- Size: 7,405 Square Feet
- Dimensions: 55 x 130
- Features: Corner Lot, Level
Details
- Parcel number: 22041600160001
Construction
Type & style
- Home type: SingleFamily
- Architectural style: Traditional
- Property subtype: Single Family Residence
Materials
- Brick, Stucco, Stone
- Foundation: Crawl Space, Concrete Perimeter
- Roof: Shingle
Condition
- Year built: 1930
Utilities & green energy
- Sewer: Public Sewer
- Water: Public
- Utilities for property: Electricity Connected, Natural Gas Connected
Community & HOA
Community
- Subdivision: Breckenridge Villa
HOA
- Has HOA: No
Location
- Region: Saint Matthews
Financial & listing details
- Price per square foot: $238/sqft
- Tax assessed value: $345,270
- Annual tax amount: $3,888
- Date on market: 9/21/2026
- Electric utility on property: Yes
Estimated market value
$387,800
$368,000 - $407,000
$2,544/mo
Price history
| Date | Event | Price |
|---|---|---|
| 9/25/2026 | Contingent | $399,000$238/sqft |
Source:  Metro Search Inc. LLC DBA Apex MLS #1728698 Report a problem Metro Search Inc. LLC DBA Apex MLS #1728698 Report a problem | ||
| 9/21/2026 | Listed for sale | $399,000$238/sqft |
Source: Metro Search Inc. LLC DBA Apex MLS #1728698 Report a problem | ||
| 9/14/2026 | Contingent | $399,000$238/sqft |
Source: Metro Search Inc. LLC DBA Apex MLS #1728698 Report a problem | ||
| 9/10/2026 | Listed for sale | $399,000+100%$238/sqft |
Source: Metro Search Inc. LLC DBA Apex MLS #1728698 Report a problem | ||
| 8/7/2008 | Sold | $199,500$119/sqft |
Source: Public Record Report a problem | ||
Public tax history
| Year | Property taxes | Tax assessment |
|---|---|---|
| 2025 | $3,888 +1% | $345,270 |
| 2024 | $3,850 +25.5% | $345,270 +29.2% |
| 2023 | $3,067 -0.3% | $267,180 |
| 2022 | $3,078 -6.6% | $267,180 |
| 2021 | $3,297 +36.3% | $267,180 +27.8% |
| 2020 | $2,419 | $209,100 |
| 2019 | $2,419 +3.3% | $209,100 |
| 2018 | $2,343 | $209,100 |
| 2017 | $2,343 +17.4% | $209,100 +4.8% |
| 2013 | $1,995 | $199,500 |
| 2011 | $1,995 | $199,500 |
| 2010 | $1,995 | $199,500 |
| 2009 | $1,995 | $199,500 +32.8% |
| 2007 | -- | $150,260 +7.8% |
| 2006 | -- | $139,370 |
| 2005 | -- | $139,370 |
| 2004 | -- | $139,370 |
Find assessor info on the county website
Monthly payment
Est. payment
Payment breakdown
Explore the cost of this home by adjusting the details. Changes won't be saved.Climate risks
Neighborhood: Saint Matthews
- $315,1002 bd1 ba1.8k sqft502 Wendover Ave, Saint Matthews, KY 40207Off Market
- $416,9004 bd2 ba1.7k sqft504 Wendover Ave, Saint Matthews, KY 40207Off Market
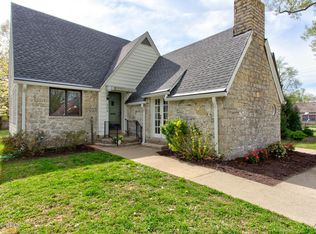
- $453,0003 bd2 ba1.7k sqft424 Wendover Ave, Saint Matthews, KY 40207Off Market
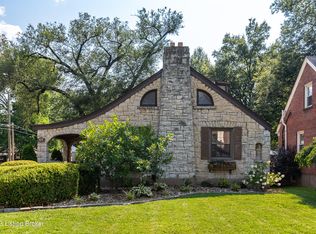
- $350,0003 bd2 ba1.5k sqft506 Wendover Ave, Saint Matthews, KY 40207Sold
Similar homes
- $389,0003 bd3 ba1.8k sqft609 Wallace Ave, Saint Matthews, KY 40207For Sale

 MLS ID #1731751, Julie W Pogue, Julie Pogue Properties. Metro Search Inc. LLC DBA Apex MLS
 - $399,9003 bd3 ba1.7k sqft302 Iola Rd, Saint Matthews, KY 40207For Sale
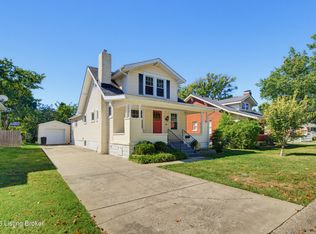 MLS ID #1731189, Jeff Perellis, BERKSHIRE HATHAWAY HomeServices, Parks & Weisberg Realtors. Metro Search Inc. LLC DBA Apex MLS
 - $399,0003 bd2 ba1.9k sqft203 Iola Rd, Saint Matthews, KY 40207For Sale
 MLS ID #1731315, JP Ervin, Kentucky Select Properties. Metro Search Inc. LLC DBA Apex MLS
 - $389,9003 bd2 ba1.6k sqft407 Macon Ave, Saint Matthews, KY 40207For Sale
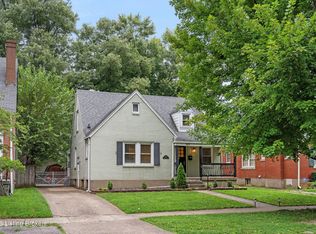 MLS ID #1729972, Michael Weisberg, BERKSHIRE HATHAWAY HomeServices, Parks & Weisberg Realtors. Metro Search Inc. LLC DBA Apex MLS
 - $379,9003 bd2 ba1.6k sqft3717 Hillsboro Rd, Saint Matthews, KY 40207For SaleMLS ID #1731810, Jeffrey L Logsdon, DREAM J P Pirtle REALTORS. Metro Search Inc. LLC DBA Apex MLS
- $395,0003 bd2 ba2.4k sqft3811 Grandview Ave, Saint Matthews, KY 40207For SaleMLS ID #1724978, Jamie B Gardner, Real Broker, LLC. Metro Search Inc. LLC DBA Apex MLS
- $389,9003 bd2 ba1.8k sqft4029 Hycliffe Ave, Saint Matthews, KY 40207For SaleMLS ID #1726542, Kelley B Miracle, Signature One Properties. Metro Search Inc. LLC DBA Apex MLS
- $455,0003 bd2 ba2.1k sqft421 Wendover Ave, Saint Matthews, KY 40207For SaleMLS ID #1731298, Susan Rainey -Maguire, Rainey, Allen & Shaw REALTORS. Metro Search Inc. LLC DBA Apex MLS
- $375,0004 bd2 ba1.6k sqft3944 Massie Ave, Saint Matthews, KY 40207For SaleMLS ID #1721350, John Brace, Redfin. Metro Search Inc. LLC DBA Apex MLS
- $395,0003 bd3 ba2.4k sqft6818 Green Meadow Cir, Woodlawn Park, KY 40207For SaleMLS ID #1731304, Wesley Edwards, RE/MAX Premier Properties. Metro Search Inc. LLC DBA Apex MLS
- $444,0003 bd2 ba1.9k sqft208 Oxford Pl, Saint Matthews, KY 40207For SaleMLS ID #1725757, Courtney D Dietrich, Enrich Realty LLC. Metro Search Inc. LLC DBA Apex MLS
- $389,0003 bd2 ba2.1k sqft2537 Carolina Ave, Louisville, KY 40205For SaleMLS ID #1730222, Rick A Wurzel, Semonin Realtors. Metro Search Inc. LLC DBA Apex MLS
- $389,9003 bd2 ba1.6k sqft2021 Winston Ave, Louisville, KY 40205For SaleMLS ID #1730036, Chris S Allen, Rainey Allen Shaw East. Metro Search Inc. LLC DBA Apex MLS
- $389,9003 bd2 ba2.1k sqft2301 Langdon Dr, Rolling Hills, KY 40242For SaleMLS ID #1732184, Ellen Thimme, Thimme Company. Metro Search Inc. LLC DBA Apex MLS
- $380,0004 bd2 ba1.9k sqft320 S Bayly Ave, Louisville, KY 40206For SaleMLS ID #1728432, Liz Haas, Homepage Realty. Metro Search Inc. LLC DBA Apex MLS
- $499,0003 bd3 ba2.3k sqft4023 Hycliffe Ave, Saint Matthews, KY 40207For SaleMLS ID #1725625, Angie Chambers, Keller Williams Collective. Metro Search Inc. LLC DBA Apex MLS
- $350,0004 bd2 ba2k sqft2901 Miles Rd, Cambridge, KY 40220For SaleMLS ID #1732126, Jessica H O'Daniel, Nexthome Southern Charm. Metro Search Inc. LLC DBA Apex MLS
- $429,9004 bd2 ba2.1k sqft1424 Cardinal Dr, Louisville, KY 40213For SaleMLS ID #1731997, Sara Carpenter, Schuler Bauer Real Estate Services ERA Powered. Metro Search Inc. LLC DBA Apex MLS
- $399,0004 bd2 ba1.6k sqft1753 Shady Ln, Louisville, KY 40205For SaleMLS ID #1724975, Justin K O'Dell, Housing Associates. Metro Search Inc. LLC DBA Apex MLS
- $415,0003 bd3 ba1.5k sqft1439 Quadrant Ave, Louisville, KY 40204For SaleMLS ID #1730037, Charlsie McNeely-Polston, THINK Real Estate LLC. Metro Search Inc. LLC DBA Apex MLS
