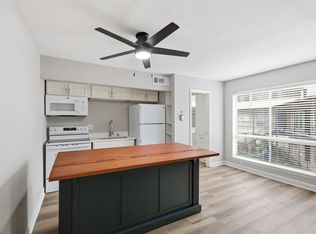
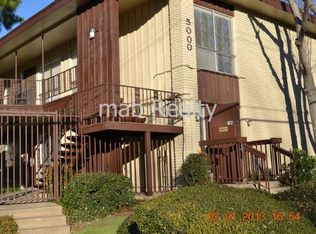
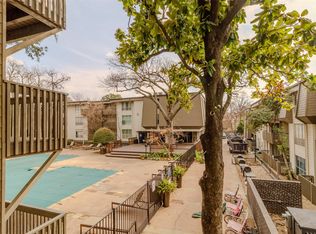
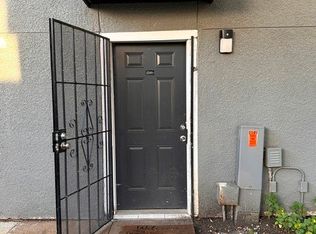
Welcome to 5000 Bowser Avenue, Unit #211 — a charming and low-maintenance 1-bedroom condo ideally located in the heart of Dallas’ vibrant Uptown area. This open-concept residence offers 617 square feet of thoughtfully designed living space, perfect for comfortable everyday living or an effortless lock-and-leave lifestyle. The light-filled interior features a functional layout that maximizes space, creating a seamless flow between the living, dining, and kitchen areas. Assigned parking adds everyday convenience, while utilities included in the HOA provide exceptional value and peace of mind. Enjoy access to a beautifully renovated community pool, completed in summer 2024, ideal for relaxing or entertaining during warmer months. Whether you’re a first-time homebuyer, investor, or looking to downsize, this condo offers an unbeatable combination of location and simplicity. Situated just minutes from Dallas’ premier dining, shopping, and entertainment, you’ll love being close to the Katy Trail, West Village, American Airlines Center, Downtown Dallas, and Love Field Airport. With easy access to major thoroughfares and all that Uptown has to offer, this home delivers the perfect blend of comfort, convenience, and urban lifestyle. Don’t miss the opportunity to make this exceptional Uptown condo your own! UTILITIES ARE INCLUDED IN THE HOA!!
For sale
Price cut: $10K (9/1)
$80,000
5000 Bowser Ave APT 211, Dallas, TX 75209
1beds
617sqft
Condominium
Built in 1962
-- sqft lot
$-- Zestimate®
$130/sqft
$480/mo HOA
What's special
Open-concept residenceLight-filled interiorAssigned parking
- 300 days
- 327
- 21
Zillow last checked:
Listing updated:
Listed by:
Kim Pratt 0596338 469-865-6882,
NextHome on Main 469-946-6398,
Shawn Pratt 0646575 469-865-6841,
NextHome on Main
Source: NTREIS,MLS#: 21134633
Facts & features
Interior
Bedrooms & bathrooms
- Bedrooms: 1
- Bathrooms: 1
- Full bathrooms: 1
Primary bedroom
- Level: First
- Dimensions: 13 x 12
Other
- Level: First
- Dimensions: 5 x 10
Kitchen
- Level: First
- Dimensions: 12 x 6
Living room
- Level: First
- Dimensions: 13 x 17
Heating
- Central, Electric
Cooling
- Central Air, Electric, Window Unit(s)
Appliances
- Included: Dishwasher, Electric Range, Disposal
Features
- Decorative/Designer Lighting Fixtures, Cable TV
- Flooring: Tile
- Has basement: No
- Has fireplace: No
Interior area
- Total interior livable area: 617 sqft
Video & virtual tour
Property
Parking
- Parking features: Assigned
Features
- Levels: One
- Stories: 1
- Pool features: Gunite, Pool
Lot
- Size: 0 Square Feet
Details
- Parcel number: 00C25000000C00211
Construction
Type & style
- Home type: Condo
- Architectural style: Traditional
- Property subtype: Condominium
- Attached to another structure: Yes
Materials
- Brick
- Foundation: Slab
- Roof: Composition
Condition
- Year built: 1962
Utilities & green energy
- Sewer: Public Sewer
- Water: Public
- Utilities for property: Sewer Available, Water Available, Cable Available
Community & HOA
Community
- Subdivision: Bowser Oaks Condo
HOA
- Has HOA: Yes
- Services included: All Facilities, Electricity, Gas, Maintenance Grounds, Water
- HOA fee: $480 monthly
- HOA name: Pmi Dfw Properties
- HOA phone: 214-427-5050
Location
- Region: Dallas
Financial & listing details
- Price per square foot: $130/sqft
- Tax assessed value: $111,060
- Annual tax amount: $1,982
- Date on market: 12/19/2025
- Cumulative days on market: 301 days
- Listing terms: Cash,Conventional
Estimated market value
Not available
Estimated sales range
Not available
$1,242/mo
Price history
| Date | Event | Price |
|---|---|---|
| 9/1/2026 | Price change | $80,000-11.1%$130/sqft |
Source: NTREIS #21134633 Report a problem | ||
| 5/4/2026 | Price change | $90,000-9.9%$146/sqft |
Source: NTREIS #21134633 Report a problem | ||
| 12/19/2025 | Listed for sale | $99,900-18.4%$162/sqft |
Source: NTREIS #21134633 Report a problem | ||
| 9/21/2024 | Listing removed | $122,500$199/sqft |
Source:  NextHome #20552667 Report a problem NextHome #20552667 Report a problem | ||
| 6/21/2024 | Price change | $122,500-2%$199/sqft |
Source: NTREIS #20552667 Report a problem | ||
| 5/15/2024 | Price change | $125,000-2%$203/sqft |
Source: NTREIS #20552667 Report a problem | ||
| 4/24/2024 | Price change | $127,500-1.9%$207/sqft |
Source: NTREIS #20552667 Report a problem | ||
| 3/11/2024 | Listed for sale | $130,000+18.2%$211/sqft |
Source: NTREIS #20552667 Report a problem | ||
| 4/17/2023 | Sold | -- |
Source: NTREIS #20277719 Report a problem | ||
| 4/8/2023 | Pending sale | $110,000$178/sqft |
Source: NTREIS #20277719 Report a problem | ||
| 3/31/2023 | Contingent | $110,000$178/sqft |
Source: NTREIS #20277719 Report a problem | ||
| 3/13/2023 | Listed for sale | $110,000$178/sqft |
Source: NTREIS #20277719 Report a problem | ||
| 3/13/2023 | Listing removed | $110,000$178/sqft |
Source: NTREIS #20218490 Report a problem | ||
| 2/28/2023 | Pending sale | $110,000$178/sqft |
Source: NTREIS #20218490 Report a problem | ||
| 2/20/2023 | Contingent | $110,000$178/sqft |
Source: NTREIS #20218490 Report a problem | ||
| 1/5/2023 | Listed for sale | $110,000$178/sqft |
Source: NTREIS #20218490 Report a problem | ||
| 12/13/2022 | Listing removed | $110,000$178/sqft |
Source: NTREIS #20182844 Report a problem | ||
| 10/14/2022 | Listed for sale | $110,000$178/sqft |
Source: NTREIS #20182844 Report a problem | ||
Public tax history
| Year | Property taxes | Tax assessment |
|---|---|---|
| 2025 | $1,095 -55.9% | $111,060 |
| 2024 | $2,482 +25.2% | $111,060 +28.6% |
| 2023 | $1,982 -8.6% | $86,380 |
| 2022 | $2,168 -4.8% | $86,380 |
| 2021 | $2,279 -2.8% | $86,380 |
| 2020 | $2,343 -0.8% | $86,380 |
| 2019 | $2,361 +7.6% | $86,380 +12% |
| 2018 | $2,195 +69.9% | $77,130 +62.3% |
| 2017 | $1,292 0% | $47,510 |
| 2016 | $1,292 +69.6% | $47,510 +71.1% |
| 2015 | $762 | $27,770 |
| 2014 | $762 | $27,770 |
| 2013 | -- | -- |
| 2012 | -- | -- |
| 2011 | -- | -- |
| 2010 | -- | -- |
| 2009 | -- | -- |
| 2008 | -- | -- |
| 2007 | -- | -- |
| 2005 | -- | -- |
| 2004 | -- | -- |
| 2003 | -- | -- |
| 2002 | -- | -- |
| 2001 | -- | -- |
Find assessor info on the county website
Monthly payment
Est. payment
Payment breakdown
Explore the cost of this home by adjusting the details. Changes won't be saved.Climate risks
Neighborhood: Bluffview
Nearby schools
Schools provided by the listing agent
- Elementary: Maplelawn
- Middle: Rusk
- High: North Dallas
- District: Dallas ISD
Source: NTREIS. This data may not be complete. We recommend contacting the local school district to confirm school assignments for this home.

Similar homes
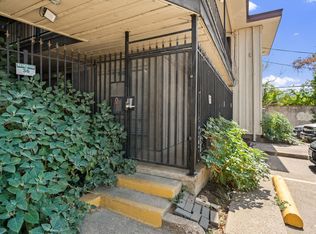
- $70,0001 bd1 ba617 sqft5001 Bowser Ave #115, Dallas, TX 75209For Sale
 MLS ID #21358968, Nick Good. NTREIS
 - $89,9951 bd1 ba629 sqft4859 Cedar Springs Rd #234, Dallas, TX 75219For Sale
 MLS ID #21395685, Julia Luo. NTREIS
 - $78,0001 bd2 ba730 sqft9696 Walnut St APT 2101, Dallas, TX 75243For Sale
 MLS ID #21409885, William Butler. NTREIS
 - $79,9001 bd1 ba600 sqft6108 Abrams Rd APT 202, Dallas, TX 75231For Sale
 MLS ID #21384543, Jincy Jose. NTREIS
