Welcome to 5000 Kiawah Lane, where timeless design, thoughtful craftsmanship, and modern comfort come together in one of southwest Columbia's most desirable neighborhoods. This beautifully maintained 1.5-story home offers four spacious bedrooms, three full bathrooms, and an inviting open-concept layout designed for both everyday living and effortless entertaining. The heart of the home features a bright, spacious living area that flows seamlessly into the well-appointed kitchen and dining space, creating the perfect gathering place for family and friends. The main-level primary suite provides a peaceful retreat, accompanied by two additional bedrooms that offer flexibility for guests, family, or a home office. Upstairs, you'll find a private fourth bedroom, full bath, and versatile loft- ideal as a guest suite, media room, playroom, or additional workspace. Perfectly positioned on a desirable corner lot, the property offers enhanced curb appeal, additional outdoor space, and plenty of room to relax or entertain. Conveniently located near top-rated schools, parks, shopping, dining, and everything southwest Columbia has to offer, this exceptional home is truly move-in ready and waiting for its next owners.
Pending
Price cut: $25K (7/6)
$549,900
5000 Kiawah Ln, Columbia, MO 65203
4beds
2,340sqft
:
Get pre-qualified$3,611/mo
Single Family Residence
Built in 2022
0.41 Acres Lot
$549,800 Zestimate®
$235/sqft
$33/mo HOA
What's special
- 25 days |
- 1,505 |
- 50 |
Zillow last checked:
Listing updated:
Listed by:
Bradley Gladbach 660-200-5190,
Central Missouri Real Estate 573-818-5533,
Natalie Wier 573-818-5533,
Central Missouri Real Estate
Source: CBORMLS,MLS#: 435616
Facts & features
Interior
Bedrooms & bathrooms
- Bedrooms: 4
- Bathrooms: 3
- Full bathrooms: 3
Full bathroom
- Level: Main
Full bathroom
- Level: Main
Full bathroom
- Level: Upper
Heating
- High Efficiency Furnace, Forced Air, Natural Gas
Cooling
- Central Electric
Appliances
- Included: Refrigerator, Microwave, Disposal, Dishwasher, Humidifier
- Laundry: Washer/Dryer Hookup
Features
- High Speed Internet, Stand AloneShwr/MBR, Split Bedroom Design, Tub-2+Person, Walk-In Closet(s), Smart Thermostat, Breakfast Room, Eat-in Kitchen, Formal Dining, Cabinets-Custom Blt, Granite Counters, Kitchen Island, Pantry
- Flooring: Carpet, Laminate, Tile
- Has basement: No
- Has fireplace: Yes
- Fireplace features: Living Room
Interior area
- Total structure area: 2,340
- Total interior livable area: 2,340 sqft
- Finished area below ground: 0
Video & virtual tour
Property
Parking
- Total spaces: 3
- Parking features: Built-In, Attached, Paved
- Attached garage spaces: 3
- Has uncovered spaces: Yes
Features
- Patio & porch: Covered, Screened, Concrete, Back, Front Porch
Lot
- Size: 0.41 Acres
- Dimensions: 102.11 x 174.17
- Features: Level
Details
- Parcel number: 1670000021050001
- Zoning description: R-1 One- Family Dwelling*
Construction
Type & style
- Home type: SingleFamily
- Property subtype: Single Family Residence
Materials
- Foundation: Concrete Perimeter, Slab
- Roof: ArchitecturalShingle
Condition
- Year built: 2022
Details
- Builder name: Hemme
- Warranty included: Yes
Utilities & green energy
- Utilities for property: Trash-City
Community & HOA
Community
- Subdivision: Creeks Edge
HOA
- Has HOA: Yes
- HOA fee: $400 annually
Location
- Region: Columbia
Financial & listing details
- Price per square foot: $235/sqft
- Annual tax amount: $5,656
- Date on market: 7/6/2026
- Road surface type: Paved
Estimated market value
$549,800
$522,000 - $577,000
$3,152/mo
Price history
| Date | Event | Price |
|---|---|---|
| 7/10/2026 | Pending sale | $549,900$235/sqft |
Source:  CBORMLS #435616 Report a problem CBORMLS #435616 Report a problem | ||
| 7/6/2026 | Price change | $549,900-4.3%$235/sqft |
Source: CBORMLS #435616 Report a problem | ||
| 11/13/2024 | Listed for sale | $574,900+15%$246/sqft |
Source: CBORMLS #423701 Report a problem | ||
| 5/31/2022 | Sold | -- |
Source: CBORMLS #404397 Report a problem | ||
| 12/31/2021 | Listed for sale | $499,900$214/sqft |
Source: CBORMLS #404397 Report a problem | ||
Public tax history
Tax history is unavailable.
Monthly payment
Est. payment
Payment breakdown
Explore the cost of this home by adjusting the details. Changes won't be saved.Climate risks
Neighborhood: 65203
Nearby schools
GreatSchools rating
- 10/10Mill Creek Elementary SchoolGrades: PK-5Distance: 1.8 mi
- 10/10JOHN WARNER MIDDLE SCHOOLGrades: 6-8Distance: 2 mi
- 9/10Rock Bridge Senior High SchoolGrades: 9-12Distance: 3.8 mi
Schools provided by the listing agent
- Elementary: Beulah Ralph
- Middle: John Warner
- High: Rock Bridge
Source: CBORMLS. This data may not be complete. We recommend contacting the local school district to confirm school assignments for this home.
- $639,6004 bd3 ba2.2k sqft5000 Kiawah Ln, Columbia, MO 65203Off Market
- $--3 bd3 ba2k sqft5006 Kiawah Ln, Columbia, MO 65203Sold
- $--3 bd2 ba2.1k sqft4614 Sawgrass Dr, Columbia, MO 65203Sold
- $697,6005 bd3 ba3.1k sqft5012 Kiawah Ln, Columbia, MO 65203Off Market
- $767,0005 bd3 ba3.9k sqft4703 Sawgrass Dr, Columbia, MO 65203Off Market
- $--5 bd3 ba3.1k sqft5005 Kiawah Ln, Columbia, MO 65203Sold
- $746,4005 bd3 ba3.6k sqft4701 Sawgrass Dr, Columbia, MO 65203Off Market
- $589,7005 bd3 ba2.9k sqft5001 Kiawah Ln, Columbia, MO 65203Off Market
A local agent can set up tours, give advice and negotiate with sellers.
A local lender can help you make sure your offer is ready when you are.
Similar homes
- $539,9005 bd3 ba2.8k sqft1806 Stillpoint Ct, Columbia, MO 65203For Sale
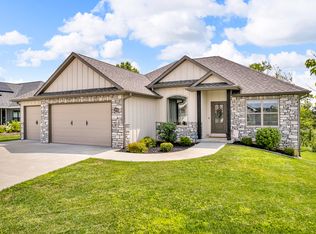 MLS ID #435805, Jack Roush, Century 21 Community. CBORMLS
 - $539,9004 bd3 ba2.4k sqft2404 Baxley Dr, Columbia, MO 65201For Sale
 MLS ID #436080, Bev Curtis, Bev & Co. Realty, LLC. CBORMLS
 - $625,0005 bd3 ba2.8k sqft5515 Fremont Ct, Columbia, MO 65203For Sale
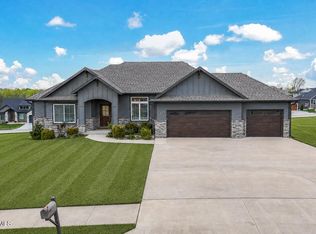 MLS ID #10073329, Nikki Aleto. JCMLS
 - $498,0004 bd3 ba2.6k sqft3108 Timber Run Dr, Columbia, MO 65203For Sale By Owner

- $590,0005 bd4 ba3k sqft7009 Madison Creek Dr, Columbia, MO 65203For SaleMLS ID #435778, Julie Wesley, Weichert, Realtors - House of Brokers. CBORMLS
- $500,0005 bd3 ba2.2k sqft3201 Crestwood Ln, Columbia, MO 65203For SaleMLS ID #435080, Emily Baskett, Weichert, Realtors - House of Brokers. CBORMLS
- $505,0002 bd2 ba2k sqft3920 Tolarian Dr, Columbia, MO 65203For SaleMLS ID #436075, Jackie Bulgin, Weichert, Realtors - House of Brokers. CBORMLS
- $522,4005 bd4 ba2.7k sqft3304 Timber Run Dr, Columbia, MO 65203For SaleMLS ID #433343, Travis Kempf, Weichert, Realtors - House of Brokers. CBORMLS
- $465,0005 bd3 ba3k sqft4092 Weston Dr, Columbia, MO 65203For SaleMLS ID #436053, Shannon Drewing, Weichert, Realtors - House of Brokers. CBORMLS
- $619,9004 bd4 ba2.7k sqft4509 Vecchi Ln, Columbia, MO 65203For SaleMLS ID #433102, Orie Hemme, Copper Creek Realty. CBORMLS
- $620,0005 bd3 ba3.2k sqft2205 Oak Harbor Ct, Columbia, MO 65203For SaleMLS ID #10073146, Jeff Radmer. JCMLS
- $599,9004 bd3 ba2.5k sqft5201 Stormy Dr, Columbia, MO 65203For SaleMLS ID #433978, Piper Graves, Weichert, Realtors - House of Brokers. CBORMLS
- $457,0003 bd2 ba2.1k sqft820 Angels Rest Way, Columbia, MO 65203For SaleMLS ID #435799, Megan Walters, EXP Realty LLC. CBORMLS
- $430,0004 bd3 ba2k sqft4275 W Posey Ln, Columbia, MO 65203For SaleMLS ID #434263, Sean Moore, REMAX Boone Realty. CBORMLS
- $380,0003 bd2 ba1.9k sqft810 Shakertown Way, Columbia, MO 65203For SaleMLS ID #435308, Mike Hill, P.C., Weichert, Realtors - House of Brokers. CBORMLS
- $379,9003 bd3 ba1.9k sqft4807 Manhasset Dr, Columbia, MO 65203For SaleMLS ID #435092, Sean Moore, REMAX Boone Realty. CBORMLS
- $790,0003 bd3 ba2.5k sqft3312 Wentworth Dr, Columbia, MO 65203For SaleMLS ID #435780, Beth Arey, Arey Real Estate. CBORMLS
- $555,0003 bd2 ba1.8k sqft5367 Athens Ct, Columbia, MO 65202For SaleMLS ID #435284, Allyson Holliday, Weichert, Realtors - House of Brokers. CBORMLS
- $445,0004 bd3 ba1.9k sqft2403 Umc Dr, Columbia, MO 65201For SaleMLS ID #435788, Vicky Shy, REMAX Boone Realty. CBORMLS
- $415,0003 bd2 ba1.5k sqft5317 Smith Dr, Columbia, MO 65203For SaleMLS ID #435961, Bev Curtis, Bev & Co. Realty, LLC. CBORMLS
