Situated on an expansive 1.10-acre lot, this modified Beaufort floor plan blends luxury with practicality. The residence features four bedrooms (septic permitted for 4 bedrooms), including a main-level primary suite with a private ensuite and a spa-like shower. A gourmet chef’s kitchen serves as the home's centerpiece, complete with a central island, double ovens, a separate cooktop, an upgraded wood hood vent, and a dedicated eat-in area. Additional highlights include a substantial four-car garage and a versatile bonus room. This property is perfectly positioned in a tranquil area, offering a peaceful retreat with effortless access to modern shopping and conveniences.
Active
Price cut: $38.4K (11/12)
$710,000
5000 Royal View Way Lot 15, Clarksville, TN 37040
4beds
2,989sqft
Single Family Residence, Residential
Built in 2026
1.1 Acres Lot
$-- Zestimate®
$238/sqft
$35/mo HOA
What's special
Main-level primary suiteDouble ovensCentral islandPrivate ensuiteUpgraded wood hood ventSubstantial four-car garageSeparate cooktop
- 60 days
- 121
- 14
Zillow last checked:
Listing updated:
Listed by:
Sara Gavin Venczel 931-494-6490,
Benchmark Realty 931-281-6160,
Kaycee Reda,
Benchmark Realty
Source: RealTracs MLS as distributed by MLS GRID,MLS#: 3597585
Facts & features
Interior
Bedrooms & bathrooms
- Bedrooms: 4
- Bathrooms: 4
- Full bathrooms: 3
- 1/2 bathrooms: 1
- Main level bedrooms: 2
Bedroom 1
- Features: Suite
- Area: 266 Square Feet
- Dimensions: 19x14
Bedroom 2
- Area: 132 Square Feet
- Dimensions: 12x11
Bedroom 3
- Area: 143 Square Feet
- Dimensions: 13x11
Bedroom 4
- Area: 210 Square Feet
- Dimensions: 15x14
Primary bathroom
- Features: Double Vanity
Dining room
- Area: 169 Square Feet
- Dimensions: 13x13
Kitchen
- Features: Eat-in Kitchen
- Area: 264 Square Feet
- Dimensions: 12x22
Living room
- Features: Great Room
- Area: 272 Square Feet
- Dimensions: 16x17
Recreation room
- Features: Second Floor
- Level: Second
- Area: 456 Square Feet
- Dimensions: 24x19
Heating
- Heat Pump
Cooling
- Central Air
Appliances
- Included: Built-In Electric Oven, Cooktop, Dishwasher, Disposal, Microwave, Stainless Steel Appliance(s)
- Laundry: Electric Dryer Hookup, Washer Hookup
Features
- Flooring: Carpet, Wood, Tile
- Basement: Crawl Space
- Number of fireplaces: 1
Interior area
- Total structure area: 2,989
- Total interior livable area: 2,989 sqft
- Finished area above ground: 2,989
Property
Parking
- Total spaces: 4
- Parking features: Garage Faces Side
- Garage spaces: 4
Features
- Levels: One
- Stories: 2
Lot
- Size: 1.1 Acres
Details
- Parcel number: 063010L A 01500 00001010L
- Special conditions: Standard
Construction
Type & style
- Home type: SingleFamily
- Property subtype: Single Family Residence, Residential
Materials
- Brick
- Roof: Shingle
Condition
- New construction: Yes
- Year built: 2026
Utilities & green energy
- Sewer: Septic Tank
- Water: Public
- Utilities for property: Water Available
Community & HOA
Community
- Subdivision: Wofford Estates
HOA
- Has HOA: Yes
- HOA fee: $35 monthly
- Second HOA fee: $300 one time
Location
- Region: Clarksville
Financial & listing details
- Price per square foot: $238/sqft
- Annual tax amount: $999
- Date on market: 9/22/2026
Estimated market value
Not available
Estimated sales range
Not available
Not available
Price history
| Date | Event | Price |
|---|---|---|
| 11/12/2026 | Price change | $710,000-5.1%$238/sqft |
Source:  RealTracs MLS as distributed by MLS GRID #3597585 Report a problem | ||
| 9/22/2026 | Listed for sale | $748,448$250/sqft |
Source: RealTracs MLS as distributed by MLS GRID #3597585 Report a problem | ||
| 6/17/2026 | Listing removed | $748,448$250/sqft |
Source: RealTracs MLS as distributed by MLS GRID #3149489 Report a problem | ||
| 3/15/2026 | Contingent | $748,448-7.7%$250/sqft |
Source: RealTracs MLS as distributed by MLS GRID #3149489 Report a problem | ||
| 10/22/2025 | Listing removed | $810,660$271/sqft |
Source: RealTracs MLS as distributed by MLS GRID #2920864 Report a problem | ||
| 6/20/2025 | Listed for sale | $810,660$271/sqft |
Source: RealTracs MLS as distributed by MLS GRID #2920864 Report a problem | ||
| 6/19/2025 | Listing removed | $810,660$271/sqft |
Source: RealTracs MLS as distributed by MLS GRID #2821566 Report a problem | ||
| 4/23/2025 | Listed for sale | $810,660$271/sqft |
Source: RealTracs MLS as distributed by MLS GRID #2821566 Report a problem | ||
Public tax history
Tax history is unavailable.
Monthly payment
Est. payment
Payment breakdown
Explore the cost of this home by adjusting the details. Changes won't be saved.Climate risks
Neighborhood: 37040
Nearby schools
Schools provided by the listing agent
- Elementary: Oakland Elementary
- Middle: Kirkwood Middle
- High: Kirkwood High
Source: RealTracs MLS as distributed by MLS GRID. This data may not be complete. We recommend contacting the local school district to confirm school assignments for this home.
- $744,900-- bd-- ba-- sqft5000 Royal View Way, Clarksville, TN 37040Off Market
- $660,0004 bd4 ba2.9k sqft4992 Royal View Way LOT 16, Clarksville, TN 37040New Construction
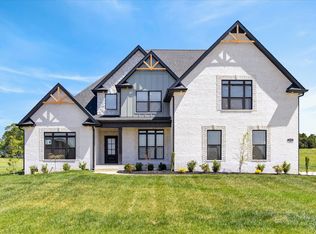
- $749,300-- bd-- ba-- sqft4992 Royal View Way, Clarksville, TN 37040Off Market
- $580,9004 bd3 ba2.2k sqft81 Wofford Ests LOT 81, Clarksville, TN 37040Sold

Similar homes
- $740,0004 bd3 ba2.9k sqft2107 Chivalry Way Lot 54, Clarksville, TN 37040New Construction

 MLS ID #3592025, Aubre Rios. RealTracs MLS as distributed by MLS GRID
- $609,9004 bd4 ba2.5k sqft4949 Royal View Way Lot 79, Clarksville, TN 37040New Construction
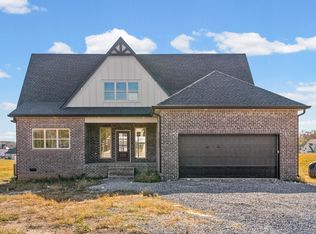 MLS ID #3299543, Su Whetsell. RealTracs MLS as distributed by MLS GRID
- $746,9004 bd3 ba3k sqft120 Denton Ct Lot 111, Clarksville, TN 37043New Construction
 MLS ID #3638048, Jennifer Alston. RealTracs MLS as distributed by MLS GRID
- $649,0004 bd3 ba3.2k sqft3710 Stillwater Point Lot 17, Clarksville, TN 37043New Construction
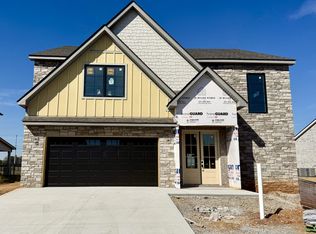 MLS ID #3515136, Marcia Campbell. RealTracs MLS as distributed by MLS GRID
- $474,9004 bd3 ba2.5k sqft145 Aspen Pine Dr Lot 75, Clarksville, TN 37043New ConstructionMLS ID #3638713, Kevin Halliday. RealTracs MLS as distributed by MLS GRID
- $599,0004 bd3 ba2.8k sqft3706 Stillwater Point Lot 18, Clarksville, TN 37043New ConstructionMLS ID #3520456, Marcia Campbell. RealTracs MLS as distributed by MLS GRID
- $535,0004 bd4 ba2.4k sqft3713 Stillwater Point Lot 4, Clarksville, TN 37043New ConstructionMLS ID #3541424, Marcia Campbell. RealTracs MLS as distributed by MLS GRID
- $359,9993 bd2 ba2k sqft907 Cherry Blossom Ln, Clarksville, TN 37040For SaleMLS ID #3635407, Mellany G. Drugmand. RealTracs MLS as distributed by MLS GRID
- $419,5005 bd3 ba2.8k sqft349 Winter Terrace Ln, Clarksville, TN 37040For SaleMLS ID #3611298, Bryce Stclair. RealTracs MLS as distributed by MLS GRID
- $539,9004 bd3 ba2.6k sqft214 Low Plains Ln Lot 247, Clarksville, TN 37043New ConstructionMLS ID #3603876, Heather M. Eisenmann. RealTracs MLS as distributed by MLS GRID
- $355,0003 bd3 ba2.1k sqft1050 Dwight Eisenhower Way, Clarksville, TN 37042For SaleMLS ID #3639572, Tanya Shannon. RealTracs MLS as distributed by MLS GRID
- $499,5004 bd3 ba2.6k sqft2086 Ussery Rd S, Clarksville, TN 37040For SaleMLS ID #3270483, Judy Norton ABR, GRI, SFR. RealTracs MLS as distributed by MLS GRID
- $499,0004 bd3 ba2.3k sqft3722 Stillwater Point Lot 14, Clarksville, TN 37043New ConstructionMLS ID #3514879, Marcia Campbell. RealTracs MLS as distributed by MLS GRID
- $869,9004 bd4 ba2.8k sqft23 Fawn Mdws Lot 23, Clarksville, TN 37043New ConstructionMLS ID #3176177, Karen P. Grimes ABR, CRS. RealTracs MLS as distributed by MLS GRID
- $534,9006 bd4 ba3.2k sqft2609 Remington Trce, Clarksville, TN 37043For SaleMLS ID #3635243, Chris Hodges. RealTracs MLS as distributed by MLS GRID
- $659,7003 bd4 ba2.9k sqft4001 Sadie Grace Way Lot 131, Clarksville, TN 37042New ConstructionMLS ID #3598489, Kelly Blevins. RealTracs MLS as distributed by MLS GRID
- $535,5553 bd3 ba2.6k sqft47 Park At Oliver Farms Lot 47, Clarksville, TN 37043New ConstructionMLS ID #3624286, Norma Gann. RealTracs MLS as distributed by MLS GRID
- $668,5003 bd3 ba2.8k sqft385 N Starwood Ct N Lot 48, Clarksville, TN 37042New ConstructionMLS ID #3599101, Kaycee Reda. RealTracs MLS as distributed by MLS GRID
- $699,9003 bd4 ba3.5k sqft3040 Highway 49w, Pleasant View, TN 37146For SaleMLS ID #3599394, Patty F. Kennedy. RealTracs MLS as distributed by MLS GRID
- $575,0004 bd3 ba2.4k sqft1155 Chagford Dr Lot 227, Clarksville, TN 37043New ConstructionMLS ID #3592446, Kathy Littleton, REALTOR®. RealTracs MLS as distributed by MLS GRID
