FIRST TIME ON THE MARKET IN OVER 70 YEARS! This beautifully maintained brick bungalow offers timeless charm, exceptional curb appeal, and an incredible opportunity on a lovely tree-lined street in the heart of Jefferson Park! Lovingly cared for by the same family for decades, this home features original woodwork, hardwood floors, and generously sized living spaces throughout. A classic entryway welcomes you into a bright and spacious living room featuring a gas fireplace and an abundance of natural light. The separate formal dining room is perfect for entertaining and leads to a spacious kitchen that opens to a comfortable family room, creating an inviting space for everyday living. The main level also features two generously sized bedrooms and a full bathroom complete with a shower and body sprays and main level laundry. Upstairs, you'll find two additional bedrooms and an abundance of storage space along w/ a bonus sitting room. The expansive unfinished full basement is home to the mechanicals and plenty of additional space with endless possibilities. Outside, enjoy a private backyard with a deck and a detached 2-car garage. Meticulously maintained over the years, this home presents a fantastic opportunity to make cosmetic updates while preserving its original character and building equity. Ideally located near shopping, restaurants, nightlife, parks, public transportation, the Blue Line, Metra, and easy access to I-90/94. A rare opportunity to own a classic Chicago bungalow in one of the Northwest Side's most convenient neighborhoods. Bring your ideas and make this special home your own!
Contingent
$449,000
5001 W Wilson Ave, Chicago, IL 60630
4beds
1,900sqft
Single Family Residence
Built in 1916
4,356 Square Feet Lot
$-- Zestimate®
$236/sqft
$-- HOA
What's special
Gas fireplaceOriginal woodworkBeautifully maintained brick bungalowClassic entrywaySpacious kitchenExceptional curb appealGenerously sized living spaces
- 24 days
- 1,976
- 250
Likely to sell faster than
Zillow last checked:
Listing updated:
Listed by:
Jim Streff 773-490-1578,
Berkshire Hathaway HomeServices Chicago,
Michael Tye 847-207-1402,
Berkshire Hathaway HomeServices Chicago
Source: MRED as distributed by MLS GRID,MLS#: 12789830
Facts & features
Interior
Bedrooms & bathrooms
- Bedrooms: 4
- Bathrooms: 2
- Full bathrooms: 2
Rooms
- Room types: Recreation Room
Primary bedroom
- Features: Flooring (Hardwood)
- Level: Main
- Area: 120 Square Feet
- Dimensions: 12X10
Bedroom 2
- Features: Flooring (Hardwood)
- Level: Main
- Area: 110 Square Feet
- Dimensions: 10X11
Bedroom 3
- Features: Flooring (Carpet)
- Area: 128 Square Feet
- Dimensions: 16X8
Bedroom 4
- Features: Flooring (Carpet)
- Area: 88 Square Feet
- Dimensions: 11X8
Dining room
- Features: Flooring (Hardwood)
- Level: Main
- Area: 220 Square Feet
- Dimensions: 22X10
Family room
- Level: Main
- Area: 156 Square Feet
- Dimensions: 13X12
Kitchen
- Features: Kitchen (Eating Area-Breakfast Bar, Eating Area-Table Space)
- Level: Main
- Area: 156 Square Feet
- Dimensions: 13X12
Laundry
- Level: Main
- Area: 16 Square Feet
- Dimensions: 4X4
Living room
- Features: Flooring (Hardwood)
- Level: Main
- Area: 460 Square Feet
- Dimensions: 23X20
Recreation room
- Features: Flooring (Carpet)
- Area: 135 Square Feet
- Dimensions: 15X9
Heating
- Forced Air
Cooling
- Central Air
Appliances
- Included: Microwave, Dishwasher, Refrigerator, Washer, Dryer, Cooktop, Oven
- Laundry: Main Level
Features
- 1st Floor Bedroom, 1st Floor Full Bath
- Flooring: Hardwood
- Basement: Unfinished,Full
- Attic: Full,Interior Stair
- Number of fireplaces: 1
- Fireplace features: Gas Starter, Living Room
Interior area
- Total structure area: 0
- Total interior livable area: 1,900 sqft
Property
Parking
- Total spaces: 2
- Parking features: Yes, Garage Owned, Detached, Garage
- Garage spaces: 2
Accessibility
- Accessibility features: No Disability Access
Features
- Stories: 2
- Patio & porch: Deck
Lot
- Size: 4,356 Square Feet
- Dimensions: 35X125
Details
- Parcel number: 13162170170000
- Special conditions: None
Construction
Type & style
- Home type: SingleFamily
- Architectural style: Bungalow
- Property subtype: Single Family Residence
Materials
- Brick
- Foundation: Concrete Perimeter
- Roof: Asphalt
Condition
- New construction: No
- Year built: 1916
Utilities & green energy
- Electric: Circuit Breakers
- Sewer: Public Sewer
- Water: Lake Michigan, Public
Community & HOA
Community
- Features: Park, Tennis Court(s)
HOA
- Services included: None
Location
- Region: Chicago
Financial & listing details
- Price per square foot: $236/sqft
- Tax assessed value: $420,010
- Annual tax amount: $7,490
- Date on market: 10/23/2026
- Ownership: Fee Simple
Estimated market value
Not available
Estimated sales range
Not available
Not available
Price history
| Date | Event | Price |
|---|---|---|
| 10/29/2026 | Contingent | $449,000$236/sqft |
Source:  MRED as distributed by MLS GRID #12789830 Report a problem | ||
| 10/23/2026 | Listed for sale | $449,000$236/sqft |
Source: MRED as distributed by MLS GRID #12789830 Report a problem | ||
Public tax history
| Year | Property taxes | Tax assessment |
|---|---|---|
| 2024 | $7,250 +18.3% | $42,001 +20% |
| 2023 | $6,129 +3.3% | $35,000 |
| 2022 | $5,936 +1.7% | $35,000 |
| 2021 | $5,836 +27% | $35,000 +33.6% |
| 2020 | $4,594 +1.1% | $26,196 -9% |
| 2019 | $4,546 +30.9% | $28,787 |
| 2018 | $3,474 -6.6% | $28,787 +23.3% |
| 2017 | $3,719 -2.6% | $23,344 |
| 2016 | $3,820 +10.6% | $23,344 |
| 2015 | $3,456 -11.5% | $23,344 +11% |
| 2014 | $3,903 +29.9% | $21,022 |
| 2013 | $3,006 -20.4% | $21,022 |
| 2012 | $3,775 +3.8% | $21,022 -24.4% |
| 2011 | $3,638 -19.7% | $27,820 |
| 2010 | $4,531 +40.2% | $27,820 |
| 2009 | $3,230 +3.7% | $27,820 -6.5% |
| 2008 | $3,115 +6.3% | $29,752 |
| 2007 | $2,929 +17.7% | $29,752 |
| 2006 | $2,489 -5.2% | $29,752 +39.8% |
| 2005 | $2,624 +1.9% | $21,289 |
| 2004 | $2,575 +4.4% | $21,289 |
| 2003 | $2,465 -5.4% | $21,289 +30.5% |
| 2002 | $2,606 +5.1% | $16,316 |
| 2001 | $2,480 +12.3% | $16,316 |
| 2000 | $2,207 -0.1% | $16,316 +21.2% |
| 1999 | $2,210 | $13,467 |
Find assessor info on the county website
Monthly payment
Est. payment
Payment breakdown
Explore the cost of this home by adjusting the details. Changes won't be saved.Climate risks
Neighborhood: Jefferson Park
Nearby schools
Schools provided by the listing agent
- Elementary: Portage Park Elementary School
- Middle: Portage Park Elementary School
- High: Schurz High School
- District: 299
Source: MRED as distributed by MLS GRID. This data may not be complete. We recommend contacting the local school district to confirm school assignments for this home.
Similar homes
- $519,0004 bd4 ba1.8k sqft5137 N Menard Ave, Chicago, IL 60630New
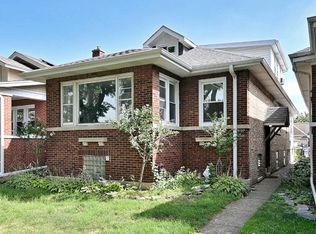 MLS ID #12808075, Corina Flores-Moradi, Re/Max Cityview. MRED as distributed by MLS GRID
- $370,0004 bd2 ba1k sqft4848 N Austin Ave, Chicago, IL 60630New
 MLS ID #12806858, Daniel Collins, @properties Christies International Real Estate. MRED as distributed by MLS GRID
- $--3 bd1 ba1.3k sqft5408 N Lynch Ave, Chicago, IL 60630Auction
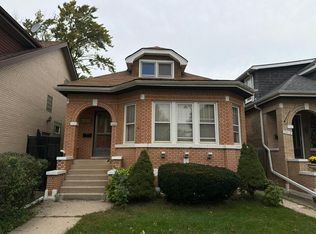 Auction.com 2
- $429,9005 bd3 ba2k sqft6329 W School St, Chicago, IL 60634New
 MLS ID #12807638, Vidal Moroney, Delamar Real Estate. MRED as distributed by MLS GRID
