Welcome home to 5004 Fairhaven Circle, Lot 139! This beautifully designed FOXMOOR floor plan offers an expansive 3,643 square feet of luxurious living space, thoughtfully upgraded with premium options to fit your lifestyle. Featuring 5 spacious bedrooms and 4.5 elegant bathrooms, this home is perfect for families or those who love to entertain. Step inside to discover an open-concept layout with abundant natural light, seamlessly connecting the living, dining, and kitchen areas. The gourmet kitchen is a chef’s delight, while the generous living spaces provide comfort and flexibility for any occasion. Retreat to the serene master suite with a spa-inspired bath and ample closet space. Upstairs, you’ll find additional bedrooms and versatile spaces ideal for a home office, media room, or play area. The 2-car garage offers plenty of storage and convenience. Built by Dream Finders Homes, this residence combines quality craftsmanship with modern amenities, ensuring a home that’s both stylish and functional. Don’t miss your chance to own this exceptional FOXMOOR home—schedule your private tour today and experience the perfect blend of comfort, elegance, and space!
Enjoy quick access to I-840 and I-65, and less than a 45 minute drive to BNA airport.
Images featured are of a model home and are for representational purposes only. Schedule a tour to view the specific finishes of this property.
Active
$1,385,223
5004 Fairhaven Cir, Thompsons Station, TN 37179
5beds
3,643sqft
Single Family Residence, Residential
Built in 2026
0.27 Acres Lot
$-- Zestimate®
$380/sqft
$265/mo HOA
What's special
- 38 days
- 117
- 13
Zillow last checked:
Listing updated:
Listed by:
Tamika Shropshire 615-414-5017,
Dream Finders Holdings, LLC 629-310-0445,
Chris Brando 931-286-4700,
Dream Finders Holdings, LLC
Source: RealTracs MLS as distributed by MLS GRID,MLS#: 3529080
Facts & features
Interior
Bedrooms & bathrooms
- Bedrooms: 5
- Bathrooms: 5
- Full bathrooms: 4
- 1/2 bathrooms: 1
- Main level bedrooms: 1
Bedroom 1
- Features: Full Bath
- Level: Full Bath
- Area: 238 Square Feet
- Dimensions: 14x17
Bedroom 2
- Features: Bath
- Level: Bath
- Area: 143 Square Feet
- Dimensions: 11x13
Bedroom 3
- Features: Walk-In Closet(s)
- Level: Walk-In Closet(s)
- Area: 143 Square Feet
- Dimensions: 11x13
Bedroom 4
- Features: Walk-In Closet(s)
- Level: Walk-In Closet(s)
- Area: 143 Square Feet
- Dimensions: 11x13
Primary bathroom
- Features: Double Vanity
- Level: Double Vanity
Dining room
- Features: Formal
- Level: Formal
- Area: 221 Square Feet
- Dimensions: 13x17
Kitchen
- Features: Eat-in Kitchen
- Level: Eat-in Kitchen
- Area: 190 Square Feet
- Dimensions: 10x19
Living room
- Features: Combination
- Level: Combination
- Area: 255 Square Feet
- Dimensions: 15x17
Other
- Features: Bedroom 5
- Level: Bedroom 5
- Area: 240 Square Feet
- Dimensions: 15x16
Recreation room
- Features: Second Floor
- Level: Second Floor
- Area: 324 Square Feet
- Dimensions: 18x18
Heating
- Central, ENERGY STAR Qualified Equipment, Forced Air, Natural Gas
Cooling
- Ceiling Fan(s), Central Air, Gas
Appliances
- Included: Built-In Gas Oven, Gas Range, Dishwasher, Disposal, Microwave, Smart Appliance(s)
Features
- Ceiling Fan(s), Entrance Foyer, Extra Closets, High Ceilings, Open Floorplan, Pantry, Smart Thermostat, Walk-In Closet(s)
- Flooring: Carpet, Laminate, Tile
- Basement: None
- Number of fireplaces: 2
- Fireplace features: Gas, Great Room
Interior area
- Total structure area: 3,643
- Total interior livable area: 3,643 sqft
- Finished area above ground: 3,643
Property
Parking
- Total spaces: 2
- Parking features: Garage Door Opener, Garage Faces Front, Driveway
- Attached garage spaces: 2
- Has uncovered spaces: Yes
Features
- Levels: Two
- Stories: 2
- Patio & porch: Patio, Covered, Porch
- Exterior features: Smart Irrigation, Smart Lock(s)
Lot
- Size: 0.27 Acres
- Features: Level
- Topography: Level
Details
- Special conditions: Standard
- Other equipment: Irrigation System
Construction
Type & style
- Home type: SingleFamily
- Property subtype: Single Family Residence, Residential
Materials
- Fiber Cement
- Roof: Asphalt
Condition
- New construction: Yes
- Year built: 2026
Utilities & green energy
- Sewer: STEP System
- Water: Private
- Utilities for property: Natural Gas Available, Water Available
Community & HOA
Community
- Security: Carbon Monoxide Detector(s), Fire Alarm, Smoke Detector(s)
- Subdivision: Fairhaven
HOA
- Has HOA: Yes
- Services included: Maintenance Grounds, Internet, Trash
- HOA fee: $265 monthly
- Second HOA fee: $350 one time
Location
- Region: Thompsons Station
Financial & listing details
- Price per square foot: $380/sqft
- Annual tax amount: $4,800
- Date on market: 8/29/2026
- Date available: 01/22/2027
Estimated market value
Not available
Estimated sales range
Not available
Not available
Price history
| Date | Event | Price |
|---|---|---|
| 8/29/2026 | Listed for sale | $1,385,223$380/sqft |
Source:  RealTracs MLS as distributed by MLS GRID #3529080 Report a problem RealTracs MLS as distributed by MLS GRID #3529080 Report a problem | ||
Public tax history
Tax history is unavailable.
Monthly payment
Est. payment
Payment breakdown
Explore the cost of this home by adjusting the details. Changes won't be saved.Climate risks
Neighborhood: 37179
Nearby schools
Schools provided by the listing agent
- Elementary: Bethesda Elementary
- Middle: Thompson's Station Middle School
- High: Summit High School
Source: RealTracs MLS as distributed by MLS GRID. This data may not be complete. We recommend contacting the local school district to confirm school assignments for this home.
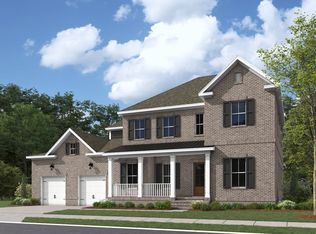
- from $1,261,9905 bd5 ba4k sqftLancaster Plan, Fairhaven, Thompsons Station, TN 37179New Construction
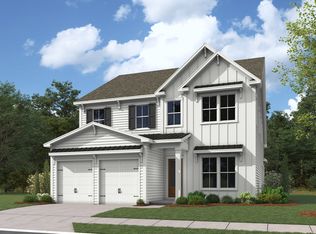
- from $1,079,9904 bd4 ba2.9k sqftLandon Plan, Fairhaven, Thompsons Station, TN 37179New Construction
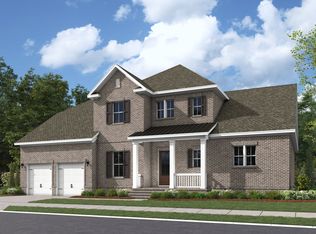
- from $1,119,9904 bd4 ba3.2k sqftFoxmoor Plan, Fairhaven, Thompsons Station, TN 37179New Construction
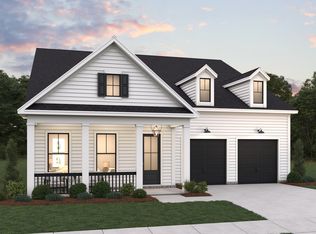
- from $949,9904 bd3 ba2.6k sqftArbor Plan, Fairhaven, Thompsons Station, TN 37179New Construction
Similar homes
- $1,425,0004 bd4 ba3.6k sqft2792 Thompson Station Rd E, Thompsons Station, TN 37179For Sale

 MLS ID #3596633, Kevin Clayton. RealTracs MLS as distributed by MLS GRID
 - $1,129,9906 bd6 ba3.5k sqft5208 Fairhaven Cir, Thompsons Station, TN 37179New Construction
 RealTracs MLS as distributed by MLS GRID
 - $1,199,9905 bd5 ba3.4k sqft5213 Fairhaven Ct W, Thompsons Station, TN 37179New Construction
 MLS ID #3519041, Chris Brando. RealTracs MLS as distributed by MLS GRID
 - $1,369,9905 bd5 ba3.6k sqft5013 Fairhaven Cir N, Thompsons Station, TN 37179New Construction
 MLS ID #3513606, Chris Brando. RealTracs MLS as distributed by MLS GRID
 - $1,279,9905 bd5 ba3.6k sqft5037 Fairhaven Cir, Thompsons Station, TN 37179New ConstructionRealTracs MLS as distributed by MLS GRID
- $1,275,0005 bd4 ba3.5k sqft2921 Paper Mill Bridge Rd, Thompsons Station, TN 37179For SaleMLS ID #3545848, Mara Thompson. RealTracs MLS as distributed by MLS GRID
- $1,201,8505 bd5 ba3.4k sqft5068 Fairhaven Cir, Thompsons Station, TN 37179New ConstructionRealTracs MLS as distributed by MLS GRID
- $1,595,0005 bd6 ba4.6k sqft3327 Cherry Jack Ln, Thompsons Station, TN 37179For SaleMLS ID #3610024, Haley McKnatt. RealTracs MLS as distributed by MLS GRID
- $1,899,0004 bd4 ba4.1k sqft4235 Little Pond Ln, Thompsons Station, TN 37179For SaleMLS ID #3611732, Jack Mahoney. RealTracs MLS as distributed by MLS GRID
- $1,223,0525 bd5 ba3.4k sqft5060 Fairhaven Cir N, Thompsons Station, TN 37179New ConstructionMLS ID #3513590, Tamika Shropshire. RealTracs MLS as distributed by MLS GRID
- $1,350,0003 bd2 ba1.8k sqft4220 Little Pond Ln, Thompsons Station, TN 37179For SaleMLS ID #3610287, Jack Mahoney. RealTracs MLS as distributed by MLS GRID
- $1,198,0005 bd4 ba3.3k sqft3663 Martins Mill Rd, Thompsons Station, TN 37179For SaleMLS ID #3519153, Joey Ryles. RealTracs MLS as distributed by MLS GRID
- $1,185,0004 bd4 ba3.2k sqft3755 Ronstadt Rd, Thompsons Station, TN 37179For SaleMLS ID #3524715, Keri Price. RealTracs MLS as distributed by MLS GRID
- $1,725,0006 bd4 ba4.3k sqft2818 Roddy Bridge Rd, Thompsons Station, TN 37179For SaleMLS ID #3601519, Lori Bowling. RealTracs MLS as distributed by MLS GRID
- $1,420,5105 bd6 ba4.3k sqft814 Saint Clair Ave Lot 245, Thompsons Station, TN 37179New ConstructionMLS ID #3603725, Katie Bates. RealTracs MLS as distributed by MLS GRID
