A rare acre-plus lot located in the Thompson Station Elementary & Middle School zone, private inground pool, incredible outdoor living, and NO HOA, this is the kind of property that rarely comes along. Set on a spacious lot, this beautifully updated 4-bedroom, 3.5-bath home offers an exceptional combination of space, flexibility, and indoor-outdoor living. Inside, hardwood floors flow through the main living areas, while the remodeled kitchen features a large island, overlooking the breakfast area. A fireplace anchors the living room, while the main level also offers a formal dining room, dedicated office, and bright breakfast area overlooking the backyard. The main-level primary suite features a beautifully remodeled bath with dual vanities, soaking tub, and separate shower. Upstairs, you'll find large bedrooms plus two versatile bonus spaces, including an additional interior bonus room ideal for a theater, game room, hobby space, or home gym. The fenced backyard is where this home truly sets itself apart. Spend time year-round outside with the 40x20 inground saltwater heated pool (new liner and pump), then relax on the swings, in the hammock, or under the covered patio beside the outdoor fireplace. The rare acre-plus lot provides plenty of additional yard space beyond the pool, while the three-car garage offers excellent parking and storage. All of this with convenient access to I-65, a hard-to-find combination of space, updates, and outdoor living, and Thompson Station School zone in one remarkable property.
Active
Price cut: $36K (10/19)
$1,389,000
2792 Thompson Station Rd E, Thompsons Station, TN 37179
4beds
3,606sqft
Single Family Residence, Residential
Built in 2004
1.42 Acres Lot
$-- Zestimate®
$385/sqft
$-- HOA
What's special
Large islandRare acre-plus lotPrivate inground poolFenced backyardMain-level primary suiteDedicated officeRemodeled kitchen
- 43 days
- 1,364
- 154
Zillow last checked:
Listing updated:
Listed by:
Kevin Clayton 615-946-4471,
Keller Williams Realty 615-302-4242
Source: RealTracs MLS as distributed by MLS GRID,MLS#: 3596633
Facts & features
Interior
Bedrooms & bathrooms
- Bedrooms: 4
- Bathrooms: 4
- Full bathrooms: 3
- 1/2 bathrooms: 1
- Main level bedrooms: 1
Bedroom 1
- Features: Suite
- Area: 289 Square Feet
- Dimensions: 17x17
Bedroom 2
- Area: 340 Square Feet
- Dimensions: 17x20
Bedroom 3
- Area: 195 Square Feet
- Dimensions: 15x13
Bedroom 4
- Area: 121 Square Feet
- Dimensions: 11x11
Primary bathroom
- Features: Double Vanity
Den
- Area: 264 Square Feet
- Dimensions: 24x11
Dining room
- Features: Formal
- Area: 121 Square Feet
- Dimensions: 11x11
Kitchen
- Area: 204 Square Feet
- Dimensions: 17x12
Living room
- Area: 360 Square Feet
- Dimensions: 18x20
Other
- Features: Office
- Area: 121 Square Feet
- Dimensions: 11x11
Other
- Features: Breakfast Room
- Area: 156 Square Feet
- Dimensions: 13x12
Recreation room
- Area: 225 Square Feet
- Dimensions: 15x15
Heating
- Central, Natural Gas
Cooling
- Central Air, Electric
Appliances
- Included: Oven, Gas Range, Dishwasher, Microwave
- Laundry: Electric Dryer Hookup, Washer Hookup
Features
- Ceiling Fan(s), Entrance Foyer, Extra Closets, High Ceilings, Pantry, Walk-In Closet(s)
- Flooring: Carpet, Wood, Tile
- Basement: Crawl Space
- Number of fireplaces: 1
- Fireplace features: Gas
Interior area
- Total structure area: 3,606
- Total interior livable area: 3,606 sqft
- Finished area above ground: 3,606
Property
Parking
- Total spaces: 3
- Parking features: Garage Door Opener, Attached
- Attached garage spaces: 3
Features
- Levels: Two
- Stories: 2
- Patio & porch: Patio, Covered, Deck
- Has private pool: Yes
- Pool features: Indoor
- Fencing: Back Yard
Lot
- Size: 1.42 Acres
Details
- Parcel number: 094154C C 00100 00011154C
- Special conditions: Standard
Construction
Type & style
- Home type: SingleFamily
- Property subtype: Single Family Residence, Residential
Materials
- Brick
- Roof: Shingle
Condition
- New construction: No
- Year built: 2004
Utilities & green energy
- Sewer: Septic Tank
- Water: Public
- Utilities for property: Electricity Available, Natural Gas Available, Water Available
Community & HOA
Community
- Subdivision: Pecan Hills Sec 3
HOA
- Has HOA: No
Location
- Region: Thompsons Station
Financial & listing details
- Price per square foot: $385/sqft
- Annual tax amount: $3,718
- Date on market: 9/26/2026
- Electric utility on property: Yes
Estimated market value
Not available
Estimated sales range
Not available
Not available
Price history
| Date | Event | Price |
|---|---|---|
| 10/19/2026 | Price change | $1,389,000-2.5%$385/sqft |
Source:  RealTracs MLS as distributed by MLS GRID #3596633 Report a problem | ||
| 9/26/2026 | Listed for sale | $1,425,000+50%$395/sqft |
Source: RealTracs MLS as distributed by MLS GRID #3596633 Report a problem | ||
| 4/18/2022 | Sold | $950,000$263/sqft |
Source: RealTracs MLS as distributed by MLS GRID #2362864 Report a problem | ||
| 3/10/2022 | Pending sale | $950,000$263/sqft |
Source: RealTracs MLS as distributed by MLS GRID #2362864 Report a problem | ||
| 3/7/2022 | Listed for sale | $950,000$263/sqft |
Source: RealTracs MLS as distributed by MLS GRID #2362864 Report a problem | ||
| 2/4/2022 | Listing removed | -- |
Source: RealTracs MLS as distributed by MLS GRID #2349780 Report a problem | ||
| 1/31/2022 | Pending sale | $950,000$263/sqft |
Source: RealTracs MLS as distributed by MLS GRID #2349780 Report a problem | ||
| 1/29/2022 | Listed for sale | $950,000+108.6%$263/sqft |
Source: RealTracs MLS as distributed by MLS GRID #2349780 Report a problem | ||
| 8/15/2014 | Sold | $455,500$126/sqft |
Source: RealTracs MLS as distributed by MLS GRID #1543943 Report a problem | ||
Public tax history
Tax history is unavailable.
Monthly payment
Est. payment
Payment breakdown
Explore the cost of this home by adjusting the details. Changes won't be saved.Climate risks
Neighborhood: 37179
Nearby schools
Schools provided by the listing agent
- Elementary: Thompson's Station Elementary School
- Middle: Thompson's Station Middle School
- High: Summit High School
Source: RealTracs MLS as distributed by MLS GRID. This data may not be complete. We recommend contacting the local school district to confirm school assignments for this home.
- $1,062,9004 bd4 ba4.1k sqft2788 Thompsons Station Rd E, Thompsons Station, TN 37179Off Market

- $---- bd-- ba-- sqft2788 Thompson Station Rd E, Thompsons Station, TN 37179Off Market
- $936,500-- bd4 ba1.9k sqft2796 Thompsons Station Rd E, Thompsons Station, TN 37179Off Market
- $953,700-- bd5 ba1.8k sqft2715 Brenda St, Thompsons Station, TN 37179Off Market
Similar homes
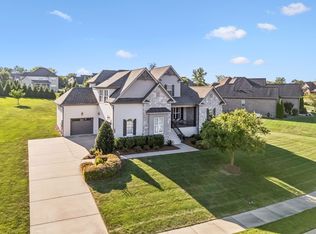
- $1,165,0004 bd4 ba3.2k sqft3755 Ronstadt Rd, Thompsons Station, TN 37179For Sale
 MLS ID #3524715, Keri Price. RealTracs MLS as distributed by MLS GRID
- $1,595,0004 bd3 ba3.4k sqft2676 Thompson Station Rd E, Thompsons Station, TN 37179For Sale
 MLS ID #3545618, Bill Lurwick. RealTracs MLS as distributed by MLS GRID
- $1,199,0003 bd3 ba2.9k sqft2668 Thompson Station Rd E, Thompsons Station, TN 37179For Sale
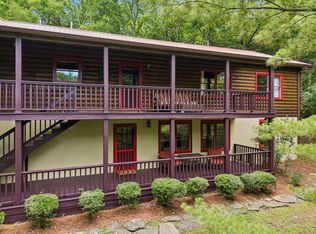 MLS ID #3239792, Janie West. RealTracs MLS as distributed by MLS GRID
- $1,198,0005 bd4 ba3.3k sqft3663 Martins Mill Rd, Thompsons Station, TN 37179For Sale
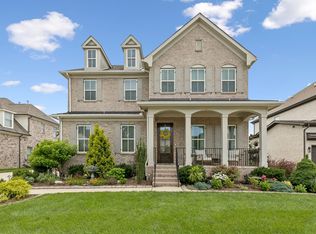 MLS ID #3519153, Joey Ryles. RealTracs MLS as distributed by MLS GRID
- $1,699,0006 bd4 ba4.3k sqft2818 Roddy Bridge Rd, Thompsons Station, TN 37179For SaleMLS ID #3601519, Lori Bowling. RealTracs MLS as distributed by MLS GRID
- $1,670,0004 bd5 ba4.6k sqft3061 Allenwood Dr, Thompsons Station, TN 37179For SaleMLS ID #3601888, McKenna Botsford. RealTracs MLS as distributed by MLS GRID
- $1,175,0005 bd4 ba3.5k sqft2921 Paper Mill Bridge Rd, Thompsons Station, TN 37179For SaleMLS ID #3545848, Mara Thompson. RealTracs MLS as distributed by MLS GRID
- $1,498,0003 bd3 ba4.1k sqft4613 Harpeth Peytonsville Rd, Thompsons Station, TN 37179New ConstructionMLS ID #3526775, Chuck Simpson. RealTracs MLS as distributed by MLS GRID
- $999,9003 bd4 ba3.4k sqft2708 Pool Forge Bridge Rd, Thompsons Station, TN 37179For SaleMLS ID #3510248, Katie Pearson. RealTracs MLS as distributed by MLS GRID
- $1,580,0003 bd3 ba2.2k sqft2705 Buckner Rd, Thompsons Station, TN 37179For SaleMLS ID #3333640, Anastasia Danylov. RealTracs MLS as distributed by MLS GRID
- $749,0005 bd4 ba3k sqft2516 Westerham Way, Thompsons Station, TN 37179For SaleMLS ID #3632919, Miki Peek. RealTracs MLS as distributed by MLS GRID
- $1,998,0003 bd4 ba4k sqft2700 Clayton Arnold Rd, Thompsons Station, TN 37179For SaleMLS ID #3243147, Lisa Culp Taylor. RealTracs MLS as distributed by MLS GRID
- $1,279,9905 bd5 ba3.5k sqft5209 Fairhaven Ct, Thompsons Station, TN 37179New ConstructionMLS ID #3626127, Chris Brando. RealTracs MLS as distributed by MLS GRID
- $1,189,9905 bd5 ba3.4k sqft5213 Fairhaven Ct W, Thompsons Station, TN 37179New ConstructionMLS ID #3629727, Chris Brando. RealTracs MLS as distributed by MLS GRID
- $1,550,0005 bd6 ba4.4k sqft3384 Sarah Bee Ln, Thompsons Station, TN 37179For SaleMLS ID #3596213, Kamryn Pokorny. RealTracs MLS as distributed by MLS GRID
- $1,050,0004 bd4 ba3.3k sqft225 Tahoe Aly, Thompsons Station, TN 37179New ConstructionMLS ID #3633466, Simon Hartland. RealTracs MLS as distributed by MLS GRID
- $1,445,8006 bd7 ba4.8k sqft1117 Sage St Lot 260, Thompsons Station, TN 37179New ConstructionMLS ID #3628565, Brooke Hosfield. RealTracs MLS as distributed by MLS GRID
- $1,369,9905 bd5 ba3.6k sqft5013 Fairhaven Cir N, Thompsons Station, TN 37179New ConstructionMLS ID #3627367, Chris Brando. RealTracs MLS as distributed by MLS GRID
- $1,059,9004 bd4 ba3.1k sqft317 Deep Creek Dr, Thompsons Station, TN 37179For SaleMLS ID #3628896, Kyle Wallace. RealTracs MLS as distributed by MLS GRID
- $1,420,5105 bd6 ba4.3k sqft814 Saint Clair Ave Lot 245, Thompsons Station, TN 37179New ConstructionMLS ID #3630769, Katie Bates. RealTracs MLS as distributed by MLS GRID
