Welcome to this absolutely stunning retreat on 3.11 acres in desirable Valley View Estates located 5 minutes from Leduc! Every detail of this home has been beautifully thought out with its A-frame design and has been meticulously maintained. An OVERSIZED double attached garage and charming front balcony welcome you inside to a bright, modern main floor featuring soaring vaulted ceilings, expansive windows, an open-concept living room, dining area, stylish kitchen, convenient 2-piece bath, and main-floor laundry. Upstairs, the open loft overlooks the main living space and leads to the spacious primary suite complete with a beautiful ensuite featuring a stand-up shower and a HUGE walk through closet. Step outside to the large rear COMPOSITE deck overlooking the peaceful acreage—perfect for relaxing or entertaining while enjoying the country setting. This immaculate property truly shows pride of ownership and is move-in ready. A rare opportunity you won't want to miss in an amazing area close to the city!
For sale
C$849,900
50047 Range Road 244 #90, Leduc County, AB T4X 0N8
1beds
1,509sqft
Single Family Residence
Built in 2020
3.11 Acres Lot
$-- Zestimate®
C$563/sqft
C$-- HOA
What's special
Oversized double attached garageCharming front balconyBright modern main floorSoaring vaulted ceilingsExpansive windowsDining areaStylish kitchen
- 3 days |
- 69 |
- 3 |
Zillow last checked:
Listing updated:
Listed by:
Carson Langridge,
Real Broker,
Dan C Chalifoux,
Real Broker
Source: RAE,MLS®#: E4499419
Facts & features
Interior
Bedrooms & bathrooms
- Bedrooms: 1
- Bathrooms: 2
- Full bathrooms: 1
- 1/2 bathrooms: 1
Primary bedroom
- Level: Upper
Family room
- Level: Upper
- Area: 154.23
- Dimensions: 15.9 x 9.7
Heating
- Forced Air-1, Natural Gas
Cooling
- Air Conditioner, Air Conditioning-Central
Appliances
- Included: Dishwasher-Built-In, Dryer, Microwave Hood Fan, Refrigerator, Stove-Electric
Features
- No Smoking Home
- Flooring: Vinyl Plank
- Windows: Window Coverings
- Basement: Full, Unfinished
- Fireplace features: Gas, Insert
Interior area
- Total structure area: 1,509
- Total interior livable area: 1,509 sqft
Property
Parking
- Total spaces: 2
- Parking features: Double Garage Attached, Over Sized, Garage Control, Garage Opener
- Attached garage spaces: 2
Features
- Levels: 2 Storey,2
- Exterior features: Backs Onto Park/Trees, Landscaped
- Spa features: Hot Tub
Lot
- Size: 3.11 Acres
- Features: Airport Nearby, Backs Onto Park/Trees, Golf Nearby, Landscaped
Construction
Type & style
- Home type: SingleFamily
- Property subtype: Single Family Residence
Materials
- Vinyl Siding
- Foundation: Concrete Perimeter
Condition
- Year built: 2020
Utilities & green energy
- Water: Cistern
Community & HOA
Location
- Region: Leduc County
Financial & listing details
- Price per square foot: C$563/sqft
- Date on market: 7/17/2026
- Ownership: Private
- Road surface type: Paved
Carson Langridge
Carson Langridge
By pressing Contact Agent, you agree that the real estate professional identified above may call/text you about your search, which may involve use of automated means and pre-recorded/artificial voices. You don't need to consent as a condition of buying any property, goods, or services. Message/data rates may apply. You also agree to our Terms of Use. Zillow does not endorse any real estate professionals. We may share information about your recent and future site activity with your agent to help them understand what you're looking for in a home.
Price history
Price history is unavailable.
Public tax history
Tax history is unavailable.
Climate risks
Neighborhood: T4X
Nearby schools
GreatSchools rating
No schools nearby
We couldn't find any schools near this home.
- C$799,9994 bd3 ba2.2k sqft50047 Range Road 244 #140, Leduc County, AB T4X0P2For Sale

- C$20,000,000160 Acres4 NE 24th, Nisku, AB T9E0A0Lot/Land

- C$10,000,00080 Acres4 NW 24th, Nisku, AB T9E0A0Lot/Land
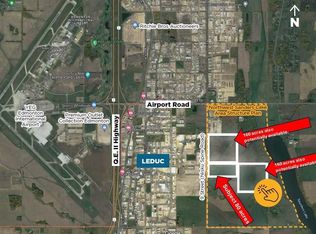
- C$20,000,000160 Acres4 SW 24th, Nisku, AB T9E0A0Lot/Land

- C$850,0003 bd3 ba1.7k sqft50202 Range Road 244a #130, Leduc County, AB T4X0P3For Sale
- C$999,9994 bd3 ba1.5k sqftA49375 Range Road 243, Leduc County, AB T4X2R6For Sale
- C$1,875,0004 bd6 ba3.1k sqft50344 Range Road 243, Leduc County, AB T4X0N5For Sale
- C$2,190,0005 bd4 ba2.2k sqft49317 Range Rd #245, Leduc County, AB T4X2P8For Sale
Similar homes
- C$850,0003 bd3 ba1.7k sqft50202 Range Road 244a #130, Leduc County, AB T4X 0P3For Sale
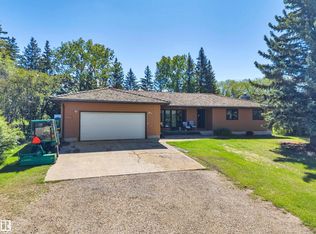 MLS ID #E4495365, Janelle Harder, Maxwell Heritage Realty. RAE
 - C$999,9994 bd3 ba1.5k sqftA49375 Range Road 243, Leduc County, AB T4X 2R6For Sale
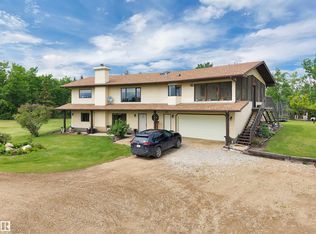 MLS ID #E4497261, Roderick T Yanish, Royal LePage Premier Real Estate. RAE
 - C$825,0004 bd3 ba1.9k sqft4206 Triomphe Point E, Beaumont, AB T4X 0C4For Sale
 MLS ID #E4498584, Zane Beddow, Exp Realty. RAE
 - C$649,9004 bd4 ba2.2k sqft5108 63rd St, Beaumont, AB T4X 1V4For Sale
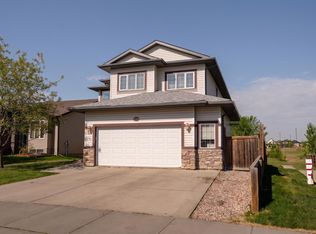 MLS ID #E4499537, Nikola Jankovic, Exp Realty. RAE
 - C$799,9004 bd4 ba1.5k sqft18 Lakevista Point E, Beaumont, AB T4X 0J2For SaleMLS ID #E4496209, Brent Anderson, Century 21 Masters. RAE
- C$749,9993 bd3 ba1.8k sqft6410 38th Ave, Beaumont, AB T4X 0G4For SaleMLS ID #E4495901, Trevor Roszell, RE/MAX Elite. RAE
- C$438,0004 bd2 ba1.3k sqft4515 41a Ave, Leduc, AB T9E 4Z2For SaleMLS ID #E4499468, Teresa J Secret, Royal LePage Noralta Real Estate. RAE
- C$529,9004 bd4 ba1.9k sqft313 Southwick Blvd, Leduc, AB T9E 0E8For SaleMLS ID #E4499778, Jesse D Loader, KIC Realty. RAE
- C$466,0003 bd3 ba1.3k sqft4809 46th Ave, Beaumont, AB T4X 1G5For SaleMLS ID #E4499800, Lori K Duggan, Royal LePage Premier Real Estate. RAE
- C$659,9004 bd3 ba1.5k sqft4113 59th St, Beaumont, AB T4X 1P4For SaleMLS ID #E4491401, Harpreet Virk, Exp Realty. RAE
- C$638,0004 bd3 ba1.7k sqft4115 58th St, Beaumont, AB T4X 1R7For SaleMLS ID #E4490205, Ken J Healey, RE/MAX Elite. RAE
- C$450,0002 bd2 ba1.1k sqft3607 42nd St, Leduc, AB T9E 6A5For SaleMLS ID #E4498104, Che Taylor, MaxWell Challenge Realty. RAE
- C$465,0004 bd3 ba1.1k sqft4009 37th Ave NW, Leduc, AB T9E 6E1For SaleMLS ID #E4498326, Shelby Chambers, RE/MAX PREFERRED CHOICE. RAE
- C$469,0003 bd3 ba1.8k sqft4215 63rd St, Beaumont, AB T4X 2Z2For SaleMLS ID #E4499544, Daljit Saini, MaxWell Polaris. RAE
- C$469,9004 bd2 ba1.4k sqft4707 44th St, Beaumont, AB T4X 1H3For SaleMLS ID #E4498178, Kevin B Doyle, RE/MAX Elite. RAE
- C$475,0004 bd3 ba1.9k sqft248 Rolston Wynd, Leduc, AB T9E 1N1For SaleMLS ID #E4498745, . Ravinder Singh Gill, Exp Realty. RAE
- C$599,9003 bd3 ba2.2k sqft6203 47th Ave, Beaumont, AB T4X 2M5For SaleMLS ID #E4493734, Amit K Chhabra, Royal LePage Noralta Real Estate. RAE
- C$565,0004 bd4 ba1.7k sqft3506 66th St, Beaumont, AB T4X 2Z5For SaleMLS ID #E4498832, Dan Ostapiak, The Foundry Real Estate Company Ltd. RAE
- C$439,9014 bd3 ba1.7k sqft262 Rolston Wynd, Leduc, AB T9E 1L1For SaleMLS ID #E4497586, Abhinandan Mahajan, Royal Lepage Magna. RAE
- C$499,9004 bd4 ba1.9k sqft13 Southfork Ct, Leduc, AB T9E 0E9For SaleMLS ID #E4497644, Tim Jeong, REMAX River City. RAE
