This move-in ready charmer is all ready to impress it's future owner! A spacious 3 bedroom 2 bath craftsman bungalow that offers plenty on the inside as well as a wide front porch and large back deck! Don't miss this opportunity to live minutes from downtown, while provided quick and easy access to I-20/59. Schedule your showing today!
Pending
$119,900
5005 42nd Pl N, Birmingham, AL 35217
3beds
1,570sqft
Single Family Residence
Built in 1930
6,969 Square Feet Lot
$119,700 Zestimate®
$76/sqft
$-- HOA
What's special
- 455 days
- 10
- 0
Zillow last checked:
Listing updated:
Listed by:
James Barrett CELL:2055693549,
eXp Realty, LLC Central
Source: GALMLS,MLS#: 21424600
Facts & features
Interior
Bedrooms & bathrooms
- Bedrooms: 3
- Bathrooms: 2
- Full bathrooms: 2
Rooms
- Room types: Bedroom, Bathroom, Kitchen
Bedroom 1
- Level: First
Bedroom 2
- Level: First
Bedroom 3
- Level: First
Bathroom 1
- Level: First
Kitchen
- Features: Laminate Counters
- Level: First
Living room
- Level: First
Basement
- Area: 0
Heating
- Central
Cooling
- Central Air
Appliances
- Included: Microwave, Electric Oven, Refrigerator, Stainless Steel Appliance(s), Electric Water Heater
- Laundry: Electric Dryer Hookup, Washer Hookup, Main Level, Laundry Closet, Yes
Features
- None, Smooth Ceilings, Tub/Shower Combo
- Flooring: Vinyl
- Basement: Crawl Space
- Attic: Other,Yes
- Number of fireplaces: 1
- Fireplace features: Masonry, Living Room, Wood Burning
Interior area
- Total interior livable area: 1,570 sqft
- Finished area above ground: 1,570
- Finished area below ground: 0
Video & virtual tour
Property
Parking
- Parking features: Driveway
- Has uncovered spaces: Yes
Features
- Levels: One
- Stories: 1
- Patio & porch: Porch
- Pool features: None
- View description: None
- Waterfront features: No
Lot
- Size: 6,969 Square Feet
- Features: Acreage
Details
- Parcel number: 2300082022006.000
- Special conditions: N/A
Construction
Type & style
- Home type: SingleFamily
- Property subtype: Single Family Residence
Materials
- Vinyl Siding
Condition
- Year built: 1930
Utilities & green energy
- Water: Public
- Utilities for property: Sewer Connected
Community & HOA
Community
- Subdivision: Jefferson Hills
Location
- Region: Birmingham
Financial & listing details
- Price per square foot: $76/sqft
- Tax assessed value: $64,600
- Annual tax amount: $397
- Price range: $119.9K - $119.9K
- Date on market: 7/10/2025
Estimated market value
$119,700
$111,000 - $129,000
$1,158/mo
Price history
| Date | Event | Price |
|---|---|---|
| 12/29/2025 | Pending sale | $119,900$76/sqft |
Source:  GALMLS #21424600 Report a problem GALMLS #21424600 Report a problem | ||
| 10/31/2025 | Contingent | $119,900$76/sqft |
Source: GALMLS #21424600 Report a problem | ||
| 10/21/2025 | Price change | $119,900-5.5%$76/sqft |
Source: GALMLS #21424600 Report a problem | ||
| 9/17/2025 | Price change | $126,900-2.3%$81/sqft |
Source: GALMLS #21424600 Report a problem | ||
| 7/11/2025 | Listed for sale | $129,900+60.4%$83/sqft |
Source: GALMLS #21424600 Report a problem | ||
| 3/24/2021 | Listing removed | -- |
Source: Owner Report a problem | ||
| 5/9/2019 | Sold | $81,000-4.6%$52/sqft |
Source: Public Record Report a problem | ||
| 4/27/2019 | Price change | $84,900-5.6%$54/sqft |
Source: Owner Report a problem | ||
| 3/12/2019 | Listed for sale | $89,900+595.8%$57/sqft |
Source: Owner Report a problem | ||
| 3/5/2018 | Sold | $12,920-5%$8/sqft |
Source: Public Record Report a problem | ||
| 11/29/2017 | Sold | $13,600$9/sqft |
Source: Public Record Report a problem | ||
| 11/29/2017 | Listed for sale | -- |
Source: Auction.com Report a problem | ||
Public tax history
| Year | Property taxes | Tax assessment |
|---|---|---|
| 2025 | $397 | $6,460 |
| 2024 | $397 | $6,460 |
| 2023 | $397 +51.5% | $6,460 +40.4% |
| 2022 | $262 -10.9% | $4,600 -8.7% |
| 2021 | $294 +5.7% | $5,040 +4.6% |
| 2020 | $278 -62% | $4,820 -4.4% |
| 2019 | $731 | $5,040 +14.5% |
| 2018 | -- | $4,400 |
| 2017 | -- | $4,400 -27.6% |
| 2016 | -- | $6,080 -5.6% |
| 2015 | -- | $6,440 +9.2% |
| 2014 | $440 | $5,900 |
| 2013 | $440 | $5,900 -6.9% |
| 2012 | $440 -1.6% | $6,335 -1.6% |
| 2011 | $447 | $6,440 |
| 2010 | $447 | $6,440 |
| 2009 | $447 -2.1% | $6,440 -2.1% |
| 2008 | $457 +2.9% | $6,580 +3% |
| 2007 | $444 +4.8% | $6,390 +4.8% |
| 2006 | $424 +7.2% | $6,100 +7.2% |
| 2005 | $395 +3.6% | $5,690 -48.2% |
| 2004 | $382 +4.4% | $10,980 +4.4% |
| 2003 | $366 +27.4% | $10,520 +154.7% |
| 2002 | $287 | $4,130 |
| 2001 | $287 | $4,130 |
| 2000 | $287 | $4,130 |
Find assessor info on the county website
Monthly payment
Est. payment
Payment breakdown
Explore the cost of this home by adjusting the details. Changes won't be saved.Climate risks
Neighborhood: Inglenook
Nearby schools
Schools provided by the listing agent
- Elementary: Inglenook
- Middle: Inglenook
- High: Carver
Source: GALMLS. This data may not be complete. We recommend contacting the local school district to confirm school assignments for this home.


Similar homes
- $130,0003 bd1 ba1.3k sqft4139 40th Ave N, Birmingham, AL 35217For Sale

 MLS ID #21455851, CJ Toomer, Keller Williams Realty Vestavia. GALMLS
 - $124,9003 bd2 ba1.2k sqft212 Red Oak Rd, Birmingham, AL 35206For Sale
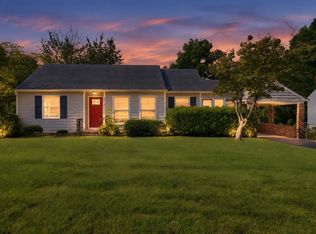 MLS ID #21465269, Isabella Crandall, Trelora Realty, INC. GALMLS
 - $119,9004 bd2 ba1.3k sqft8524 Cedar Bark Cir, Birmingham, AL 35206For Sale
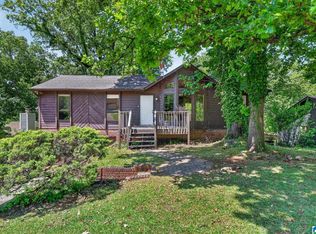 MLS ID #21450182, Mary Askew, Trelora Realty, INC. GALMLS
 - $119,9003 bd2 ba1.5k sqft121 Redstone Dr, Birmingham, AL 35215For Sale
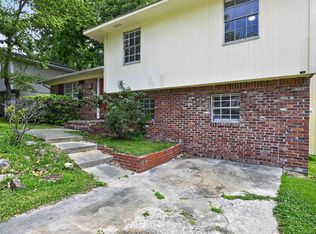 MLS ID #21453721, Yvonne Harris, Trelora Realty, INC. GALMLS
 - $129,9003 bd2 ba1.3k sqft813 42nd Pl N, Birmingham, AL 35212For SaleMLS ID #21453454, Justin Marcus, Marcus Family Realty LLC. GALMLS
- $109,9003 bd2 ba1k sqft9801 Virginianna Dr, Birmingham, AL 35215For SaleMLS ID #21460659, Mary Askew, Trelora Realty, INC. GALMLS
- $145,0003 bd2 ba1.1k sqft724 39th St N, Birmingham, AL 35222For SaleMLS ID #21465978, Brittany Colston, Keller Williams Metro North. GALMLS
- $104,9003 bd2 ba1.1k sqft394 Fernbrook Ave, Birmingham, AL 35215For SaleMLS ID #21455954, Yvonne Harris, Trelora Realty, INC. GALMLS
- $135,5003 bd2 ba1.2k sqft436 Zinnia Ln, Birmingham, AL 35215For SaleMLS ID #21462378, Tim Lantz, eXp Realty, LLC Central. GALMLS
- $99,9003 bd2 ba1.2k sqft8325 12th Ave S, Birmingham, AL 35206For SaleMLS ID #21457097, Mary Askew, Trelora Realty, INC. GALMLS
- $159,9003 bd2 ba1.3k sqft816 80th St S, Birmingham, AL 35206For SaleMLS ID #21464688, Melanie Siow, RealtySouth-OTM-Acton Rd. GALMLS
- $114,9003 bd2 ba1.7k sqft1625 5th Way NW, Birmingham, AL 35215For SaleMLS ID #21452198, Yvonne Harris, Trelora Realty, INC. GALMLS
- $104,9003 bd2 ba1.4k sqft204 E Haven Dr, Birmingham, AL 35215For SaleMLS ID #21454414, Yvonne Harris, Trelora Realty, INC. GALMLS
- $139,9004 bd2 ba1.4k sqft407 Glynn Dr, Birmingham, AL 35215For SaleMLS ID #21454530, Yvonne Harris, Trelora Realty, INC. GALMLS
- $109,5003 bd2 ba1k sqft228 Cheyenne Blvd, Birmingham, AL 35215For SaleMLS ID #21457637, Nicole Washer, Keller Williams Realty Hoover. GALMLS
- $139,9003 bd2 ba1.5k sqft616 Carolyn Ct, Birmingham, AL 35206For SaleMLS ID #21455615, Yvonne Harris, Trelora Realty, INC. GALMLS
- $129,9003 bd1 ba1k sqft2521 Palomino Ln, Birmingham, AL 35214For SaleMLS ID #21463225, Andrea Rouse, RE/MAX on Main. GALMLS
- $133,9003 bd1 ba1.4k sqft7433 Rome Ave, Birmingham, AL 35206For SaleMLS ID #21446993, Eddie Carr, eXp Realty, LLC Central. GALMLS
- $96,0003 bd2 ba1k sqft7301 6th Ave S, Birmingham, AL 35206For SaleMLS ID #21463526, Jason Fiveash, eXp Realty, LLC Central. GALMLS
- $115,0002 bd1 ba1k sqft1501 2nd Pl NW, Birmingham, AL 35215For SaleMLS ID #21462327, Anthony Chappell, Battle Realty & Company. GALMLS
