Cul-de-sac location and a desirable corner lot in sought-after Yavapai Hills, this well-maintained 3-bedroom, 2-bath home offers 1,881 square feet of comfortable single-level living. The light-filled floor plan features a spacious great room with a coffered ceiling, gas fireplace, large picture windows, and an open-concept design ideal for everyday living and entertaining. The kitchen offers abundant cabinetry, a lazy Susan corner cabinet, breakfast bar, built-in workstation & newer stainless steel refrigerator. The private primary suite includes a spacious bath with dual sink vanity, walk-in shower, Garden tub and generous storage. Additional interior features include tile and carpet flooring, vinyl dual-pane windows, ceiling fans, washer and dryer, and a gas water heater with hot water recirculation pump. Outdoor living is a highlight with a covered patio featuring a built-in BBQ, outdoor fireplace, mature landscaping, and low-maintenance grounds. Recent improvements include a new roof installed in 2025, providing peace of mind for years to come. Residents of Yavapai Hills enjoy exceptional amenities including a clubhouse, swimming pool, spa, tennis courts, pickleball courts, playground, hiking trails, and a variety of social activities, all conveniently located near shopping, dining, medical facilities, and downtown Prescott.
Pending
$539,000
5005 Alamitos Ct, Prescott, AZ 86301
3beds
1,881sqft
:
Get pre-qualified$3,251/mo
Single Family Residence
Built in 2008
10,454 Square Feet Lot
$527,000 Zestimate®
$287/sqft
$37/mo HOA
What's special
Gas fireplaceOutdoor fireplaceLight-filled floor planPrivate primary suiteBreakfast barLazy susan corner cabinetLow-maintenance grounds
- 21 days |
- 1,227 |
- 96 |
Likely to sell faster than
Zillow last checked:
Listing updated:
Listed by:
Deanna Poppenberger 928-899-8350,
Realty ONE Group Mountain Desert
Source: PAAR as distributed by MLS GRID,MLS#: 1083402
Facts & features
Interior
Bedrooms & bathrooms
- Bedrooms: 3
- Bathrooms: 2
- Full bathrooms: 2
Heating
- Forced - Gas, Propane
Cooling
- Other
Appliances
- Included: Dishwasher, Disposal, Dryer, Electric Range, Refrigerator, Washer
Features
- Ceiling Fan(s), Eat-in Kitchen, Live on One Level, Master Downstairs, High Ceilings, Walk-In Closet(s)
- Flooring: Carpet, Tile
- Windows: Solar Screens, Skylight(s), Double Pane Windows, Pleated Shades, Screens, Vinyl Windows
- Basement: Slab
- Has fireplace: Yes
- Fireplace features: Gas
Interior area
- Total structure area: 1,881
- Total interior livable area: 1,881 sqft
Property
Parking
- Total spaces: 2
- Parking features: Garage Door Opener, Driveway Concrete
- Attached garage spaces: 2
- Has uncovered spaces: Yes
Features
- Patio & porch: Patio
- Exterior features: Landscaping-Front, Storm Gutters
- Has view: Yes
- View description: Mountain(s), Panoramic
Lot
- Size: 10,454 Square Feet
- Topography: Other - See Remarks
Details
- Parcel number: 1
- Zoning: RAPAD
Construction
Type & style
- Home type: SingleFamily
- Architectural style: Ranch
- Property subtype: Single Family Residence
Materials
- Frame, Stucco
- Roof: Composition
Condition
- Year built: 2008
Utilities & green energy
- Sewer: City Sewer
- Water: Public
- Utilities for property: Cable Available, Electricity Available, Individual Meter, Natural Gas Available, Phone Available, Underground Utilities
Community & HOA
Community
- Security: Smoke Detector(s)
- Subdivision: Yavapai Hills
HOA
- Has HOA: Yes
- HOA fee: $440 annually
- HOA phone: 928-778-5035
Location
- Region: Prescott
Financial & listing details
- Price per square foot: $287/sqft
- Tax assessed value: $432,191
- Annual tax amount: $1,601
- Date on market: 7/3/2026
- Cumulative days on market: 20 days
- Electric utility on property: Yes
- Road surface type: Asphalt
Estimated market value
$527,000
$501,000 - $553,000
$2,807/mo
Price history
| Date | Event | Price |
|---|---|---|
| 7/13/2026 | Pending sale | $539,000$287/sqft |
Source:  PAAR as distributed by MLS GRID #1083402 Report a problem PAAR as distributed by MLS GRID #1083402 Report a problem | ||
| 7/3/2026 | Listed for sale | $539,000-2%$287/sqft |
Source: PAAR as distributed by MLS GRID #1083402 Report a problem | ||
| 4/14/2022 | Sold | $550,000$292/sqft |
Source: PAAR as distributed by MLS GRID #1045158 Report a problem | ||
| 3/27/2022 | Contingent | $550,000$292/sqft |
Source: PAAR as distributed by MLS GRID #1045158 Report a problem | ||
| 3/26/2022 | Price change | $550,000-2.7%$292/sqft |
Source: PAAR as distributed by MLS GRID #1045158 Report a problem | ||
| 3/1/2022 | Listed for sale | $565,000$300/sqft |
Source: PAAR as distributed by MLS GRID #1045158 Report a problem | ||
| 2/16/2022 | Contingent | $565,000$300/sqft |
Source: PAAR as distributed by MLS GRID #1045158 Report a problem | ||
| 2/11/2022 | Listed for sale | $565,000+135.5%$300/sqft |
Source: PAAR as distributed by MLS GRID #1045158 Report a problem | ||
| 2/10/2012 | Sold | $239,900-3.8%$128/sqft |
Source: PAAR as distributed by MLS GRID #958590 Report a problem | ||
| 10/22/2011 | Price change | $249,500-5.8%$133/sqft |
Source: RE/MAX MOUNTAIN PROPERTIES #958590 Report a problem | ||
| 8/7/2011 | Price change | $265,000-1.5%$141/sqft |
Source: Windermere Real Estate Northern Arizona #953973 Report a problem | ||
| 3/27/2011 | Listed for sale | $269,000-5.6%$143/sqft |
Source: Windermere Real Estate - Northern Arizona Report a problem | ||
| 2/18/2009 | Sold | $285,000+533.3%$152/sqft |
Source: Public Record Report a problem | ||
| 3/27/2007 | Sold | $45,000+57.9%$24/sqft |
Source: Public Record Report a problem | ||
| 9/23/1996 | Sold | $28,500$15/sqft |
Source: Public Record Report a problem | ||
Public tax history
| Year | Property taxes | Tax assessment |
|---|---|---|
| 2025 | $1,553 +2.2% | $32,463 +5% |
| 2024 | $1,520 +1.4% | $30,917 -43.9% |
| 2023 | $1,499 -6.8% | $55,115 +17.4% |
| 2022 | $1,608 -0.4% | $46,963 +1.8% |
| 2021 | $1,615 +0.7% | $46,137 +4% |
| 2020 | $1,604 +4.7% | $44,342 |
| 2019 | $1,533 +3.8% | -- |
| 2018 | $1,477 +0.4% | -- |
| 2017 | $1,471 +3.1% | -- |
| 2016 | $1,426 +0.3% | -- |
| 2015 | $1,422 | -- |
| 2014 | -- | -- |
| 2013 | -- | -- |
| 2012 | -- | -- |
| 2011 | $1,314 | $20,329 |
| 2010 | -- | -- |
| 2009 | $402 -11.5% | -- |
| 2008 | $454 | -- |
| 2007 | -- | -- |
| 2006 | -- | -- |
| 2005 | -- | -- |
| 2004 | -- | -- |
| 2003 | -- | -- |
| 2002 | -- | -- |
| 2001 | -- | -- |
Find assessor info on the county website
Monthly payment
Est. payment
Payment breakdown
Explore the cost of this home by adjusting the details. Changes won't be saved.Climate risks
Neighborhood: 86301
Nearby schools
GreatSchools rating
- 8/10Taylor Hicks SchoolGrades: K-5Distance: 5.2 mi
- 4/10Prescott Mile High Middle SchoolGrades: 6-8Distance: 5 mi
- 8/10Prescott High SchoolGrades: 8-12Distance: 5.3 mi
- $515,0003 bd2 ba1.6k sqft5009 Alamitos Ct, Prescott, AZ 86301For Sale

- $352,3002 bd3 ba1.3k sqft4990 Summit Cir, Prescott, AZ 86301Off Market
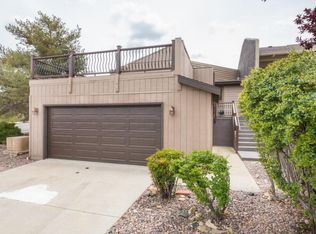
- $350,7002 bd3 ba1.3k sqft4990 Summit Cir #1, Prescott, AZ 86301Off Market
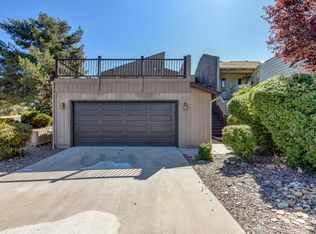
- $336,100-- bd-- ba1.1k sqft550 Pineview Dr, Prescott, AZ 86301Off Market
- $345,0002 bd2 ba1.3k sqft4986 Summit Cir, Prescott, AZ 86301Sold
- $297,9001 bd1 ba953 sqft4982 Summit Cir, Prescott, AZ 86301Off Market
- $256,7001 bd1 ba953 sqft4982 Summit Cir #1, Prescott, AZ 86301Off Market
- $688,1004 bd3 ba2.4k sqft5008 Alamitos Ct, Prescott, AZ 86301Off Market
A local agent can set up tours, give advice and negotiate with sellers.
Similar homes
- $699,0004 bd3 ba2.2k sqft607 Mockingbird Ct, Prescott, AZ 86301For Sale

 MLS ID #1081247, Lillian Rivera, Keller Williams Arizona Realty. PAAR as distributed by MLS GRID
 - $600,0003 bd3 ba1.9k sqft274 Feather Ct, Prescott, AZ 86301For Sale
 MLS ID #1083332, Karen Woodsmall, Better Homes And Gardens Real Estate Bloomtree Realty. PAAR as distributed by MLS GRID
 - $599,9004 bd2 ba2.2k sqft2457 Desert Willow Dr, Prescott, AZ 86301For Sale
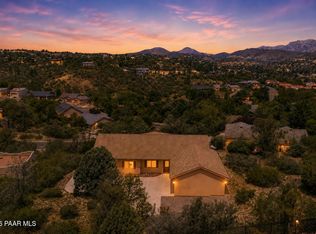 MLS ID #1083333, Peter J Fife, Coldwell Banker Northland. PAAR as distributed by MLS GRID
 - $539,9003 bd2 ba1.6k sqft6573 E BAY POINT Way, Prescott Valley, AZ 86314For Sale
 MLS ID #7053763, Jeff Martin, RealtyONEGroup Mountain Desert. ARMLS
 - $650,0003 bd2 ba1.8k sqft1348 Sabatina St, Prescott, AZ 86301For SaleMLS ID #1083118, Chelsey Marsiano, Glow Realty. PAAR as distributed by MLS GRID
- $489,0003 bd2 ba1.4k sqft1499 Magnolia Ln, Prescott, AZ 86301For SaleMLS ID #1082194, Allison Grace Acklin, eXp Realty. PAAR as distributed by MLS GRID
- $399,0003 bd2 ba1.2k sqft4895 E Gemstone Dr, Prescott, AZ 86301For SaleMLS ID #1080385, Crystal Mitchell, Clark Realty Homes and Land. PAAR as distributed by MLS GRID
- $549,0003 bd3 ba2.2k sqft1894 Kensington Ct, Prescott, AZ 86301For SaleMLS ID #1080176, Pam Winton, Realty Executives Arizona Territory. PAAR as distributed by MLS GRID
- $659,0003 bd2 ba1.8k sqft5699 Lemonmint Ln, Prescott, AZ 86305For SaleMLS ID #1083841, Brian W Monksfield, Flex Realty. PAAR as distributed by MLS GRID
- $524,9003 bd3 ba2.6k sqft1888 Kensington Ct, Prescott, AZ 86301For SaleMLS ID #1081388, Geoffrey Hyland, eXp Realty. PAAR as distributed by MLS GRID
- $525,0003 bd2 ba1.6k sqft6075 E Linwood Dr, Prescott Valley, AZ 86314For SaleMLS ID #1080685, Geoffrey Hyland, eXp Realty. PAAR as distributed by MLS GRID
- $749,9003 bd2 ba2.1k sqft4705 Sharp Shooter Way, Prescott, AZ 86301For SaleMLS ID #1077457, Kevin Schmidt, Keller Williams Arizona Realty. PAAR as distributed by MLS GRID
- $569,8003 bd2 ba1.8k sqft1011 N Cloud Cliff Pass, Prescott Valley, AZ 86314For SaleMLS ID #1081778, Alexander Halenka, Realty ONE Group Mountain Desert. PAAR as distributed by MLS GRID
- $525,0003 bd2 ba1.8k sqft6602 E STRATFORD Drive, Prescott Valley, AZ 86314For SaleMLS ID #7031966, Christopher Bratt, RealtyONEGroup Mountain Desert. ARMLS
- $525,0004 bd2 ba1.9k sqft4158 N Bainsbury Dr, Prescott Valley, AZ 86314For SaleMLS ID #1076814, Timothy Michael Burke, Realty Executives Arizona Territory. PAAR as distributed by MLS GRID
- $499,9003 bd2 ba2.1k sqft7297 E Horizon Way, Prescott Valley, AZ 86314For SaleMLS ID #1083287, Alexander Halenka, Realty ONE Group Mountain Desert. PAAR as distributed by MLS GRID
- $775,0003 bd2 ba1.9k sqft253 THOROUGHBRED Drive, Prescott, AZ 86301For SaleMLS ID #7052891, Michelle Clustka, National Realty of Arizona. ARMLS
- $735,0003 bd2 ba1.9k sqft850 CAMERON Pass, Prescott, AZ 86301For SaleMLS ID #7038771, Tracie Himes, Keller Williams Arizona Realty. ARMLS
- $775,0003 bd3 ba2.5k sqft1566 EAGLE MOUNTAIN Drive, Prescott, AZ 86301For SaleMLS ID #7042468, Laura Spaeth, Russ Lyon Sotheby's International Realty. ARMLS
- $540,0004 bd2 ba1.7k sqft7682 E RABBIT BRUSH Lane, Prescott Valley, AZ 86315For SaleMLS ID #7041470, Cathy Urgitus, Code of the West. ARMLS
