Highly sought-after Three Creeks subdivision is located close to Stillhouse Hollow Lake Dam on Highway 1670, equidistant to the Temple/Belton or the Harker Heights/Killeen/Fort Cavazos areas, as well as Austin to the south & Waco to the north. Surrounded by nature yet within minutes to city conveniences this beautiful neighborhood offers the best of both worlds, serene resort-like atmosphere yet conveniently close to all city conveniences. Community Amenities include bike and/or walking trails galore with plenty of benches for rest & relaxation and/or enjoyment of the beautiful views, & a community pavilion perfect for family and/or community get-togethers. Another welcomed perk: this area is part of the Belton Independent School District!! This Tippit home is filled with the perfect blend of character & modern design. The arched portico welcomes visitors & guides them into the well-designed interior. The first impression is the open floor plan & spacious flow of the living room into the dining room, featuring an abundance of natural light. The entertainer's kitchen is complete with an island, a bevy of cabinets & granite topped counters, & walk-in pantry that holds a storehouse of groceries. The owner's suite is situated to the rear of the home for privacy, & boasts an oversized bath with soaking tub for relaxing & a separate shower for "hurry up & get ready" mornings. Gigantic closet links to the utility room, which is outfitted with a mop sink, linen closet, & shelving, & opens to a mud room which connects to the dual car sized garage. The secondary bedrooms are serviced by a full-size bath.
Pending
$325,540
5005 Miranda Dr, Belton, TX 76513
3beds
1,985sqft
Single Family Residence
Built in 2026
6,507 Square Feet Lot
$325,800 Zestimate®
$164/sqft
$-- HOA
What's special
Open floor planAbundance of natural lightArched portico welcomes visitorsGranite topped countersGigantic closetWalk-in pantryBevy of cabinets
- 51 days
- 22
- 2
Zillow last checked:
Listing updated:
Listed by:
Heath Haverland A 254-947-5050,
Century 21 Bill Bartlett
Source: Central Texas MLS,MLS#: 620275 Originating MLS: Temple Belton Board of REALTORS
Originating MLS: Temple Belton Board of REALTORSFacts & features
Interior
Bedrooms & bathrooms
- Bedrooms: 3
- Bathrooms: 2
- Full bathrooms: 2
Heating
- Central, Electric
Cooling
- Central Air, Electric, 1 Unit
Appliances
- Included: Electric Range, Built-In Oven, Microwave, Range
- Laundry: Laundry Room
Features
- Built-in Features, Ceiling Fan(s), Pull Down Attic Stairs, Walk-In Closet(s), Breakfast Bar, Custom Cabinets, Granite Counters, Kitchen Island, Kitchen/Family Room Combo, Kitchen/Dining Combo, Pantry, Walk-In Pantry
- Flooring: Carpet, Luxury Vinyl Plank
- Attic: Pull Down Stairs
- Has fireplace: No
- Fireplace features: None
Interior area
- Total interior livable area: 1,985 sqft
Property
Parking
- Total spaces: 2
- Parking features: Garage
- Garage spaces: 2
Features
- Levels: One
- Stories: 1
- Patio & porch: Covered, Porch
- Exterior features: Porch
- Pool features: None
- Fencing: Privacy,Wood
- Has view: Yes
- View description: None
- Body of water: None
Lot
- Size: 6,507 Square Feet
Details
- Parcel number: 529561
- Special conditions: Builder Owned
Construction
Type & style
- Home type: SingleFamily
- Architectural style: Traditional
- Property subtype: Single Family Residence
Materials
- Masonry
- Foundation: Slab
- Roof: Composition,Shingle
Condition
- New Construction
- New construction: Yes
- Year built: 2026
Details
- Builder name: Tippt Homes Inc
Utilities & green energy
- Sewer: Public Sewer
- Water: Public
- Utilities for property: Fiber Optic Available, Trash Collection Public
Community & HOA
Community
- Features: Trails/Paths, Curbs
HOA
- Has HOA: Yes
Location
- Region: Belton
Financial & listing details
- Price per square foot: $164/sqft
- Tax assessed value: $40,000
- Annual tax amount: $907
- Date on market: 7/21/2026
- Listing agreement: Exclusive Right To Sell
- Listing terms: Cash,Conventional,FHA,VA Loan
- Road surface type: Asphalt
Estimated market value
$325,800
$310,000 - $342,000
$2,304/mo
Price history
| Date | Event | Price |
|---|---|---|
| 7/21/2026 | Pending sale | $325,540$164/sqft |
Source:  Central Texas MLS #620275 Report a problem Central Texas MLS #620275 Report a problem | ||
| 7/21/2026 | Listed for sale | $325,540$164/sqft |
Source: Central Texas MLS #620275 Report a problem | ||
Public tax history
| Year | Property taxes | Tax assessment |
|---|---|---|
| 2025 | $907 | $40,000 |
Find assessor info on the county website
Monthly payment
Est. payment
Payment breakdown
Explore the cost of this home by adjusting the details. Changes won't be saved.Climate risks
Neighborhood: 76513
Nearby schools
Schools provided by the listing agent
- District: Belton ISD
Source: Central Texas MLS. This data may not be complete. We recommend contacting the local school district to confirm school assignments for this home.
Similar homes
- $329,0004 bd3 ba1.8k sqft4905 Miranda Dr, Belton, TX 76513Active
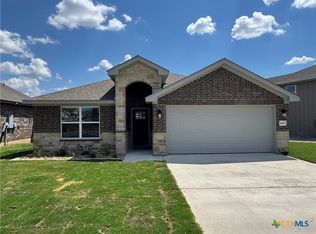
 MLS ID #620463, Heath Haverland A, Century 21 Bill Bartlett. Central Texas MLS
 - $349,0005 bd3 ba2.6k sqft5614 Fenton Ln, Belton, TX 76513Active
 MLS ID #621107, Amber Broadway, Opendoor Brokerage, LLC. Central Texas MLS
 - $322,9003 bd2 ba1.9k sqft2550 Settlers Oak Dr, Belton, TX 76513Active
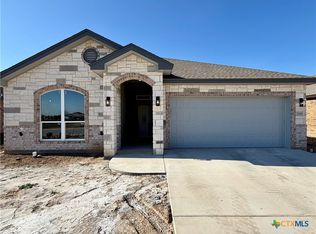 MLS ID #597639, Bradley Sheppard, HB Sheppard Real Estate. Central Texas MLS
 - $318,9004 bd2 ba1.9k sqft2580 Settlers Oak Dr, Belton, TX 76513Active
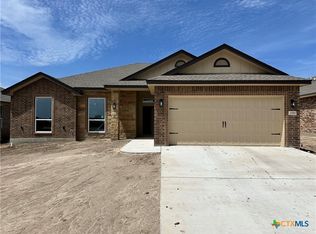 MLS ID #587063, Bradley Sheppard, HB Sheppard Real Estate. Central Texas MLS
 - $351,0003 bd2 ba1.8k sqft11117 Weatherford Dr, Belton, TX 76513ActiveMLS ID #622510, Amber Broadway, Opendoor Brokerage, LLC. Central Texas MLS
- $299,5004 bd2 ba1.6k sqft2570 Cowgirl Trl, Belton, TX 76513ActiveMLS ID #615130, Bradley Johnston, eXp Realty LLC. Central Texas MLS
- $309,9003 bd2 ba1.8k sqft2559 Cedar Glen Dr, Belton, TX 76513ActiveMLS ID #597632, Bradley Sheppard, HB Sheppard Real Estate. Central Texas MLS
- $329,9005 bd3 ba2k sqft2576 Settlers Oak Dr, Belton, TX 76513ActiveMLS ID #597002, Bradley Sheppard, HB Sheppard Real Estate. Central Texas MLS
- $479,0004 bd3 ba2.2k sqft5413 Espiritu Santo, Belton, TX 76513ActiveCentral Texas MLS
- $368,9005 bd3 ba1.9k sqft2540 Cowgirl Trl, Belton, TX 76513ActiveMLS ID #595676, Bradley Johnston, eXp Realty LLC. Central Texas MLS
- $479,0003 bd3 ba2.2k sqft5417 Espiritu Santo, Belton, TX 76513ActiveCentral Texas MLS
- $325,0004 bd2 ba1.9k sqft4805 Cinnabar Way, Killeen, TX 76542ActiveMLS ID #620660, Jason Johnson, EG Realty. Central Texas MLS
- $389,9005 bd3 ba2.4k sqft2598 Settlers Oak Dr, Belton, TX 76513ActiveMLS ID #577720, Bradley Sheppard, HB Sheppard Real Estate. Central Texas MLS
- $242,9003 bd2 ba1.2k sqft1442 Dowdy Dr, Belton, TX 76513ActiveCentral Texas MLS
- $319,0003 bd3 ba2.8k sqft3504 Victorian Dr, Temple, TX 76502ActiveMLS ID #617682, Amber Broadway, Opendoor Brokerage, LLC. Central Texas MLS
- $330,0006 bd4 ba2.2k sqft406 W Dale Ave, Nolanville, TX 76559ActiveMLS ID #622287, Brooke Daniel, Hippo Realty, Llc. Central Texas MLS
- $284,0004 bd2 ba1.8k sqft8710 Surrey Ct, Temple, TX 76502ActiveMLS ID #609884, Amber Broadway, Opendoor Brokerage, LLC. Central Texas MLS
- $280,0003 bd2 ba2k sqft5311 Encino Oak Way, Killeen, TX 76542ActiveMLS ID #618051, Amanda Barton, Exp Realty Llc. Central Texas MLS
- $298,0004 bd3 ba2.6k sqft313 Crowfoot Dr, Harker Heights, TX 76548ActiveMLS ID #614817, Amber Broadway, Opendoor Brokerage, LLC. Central Texas MLS
- $298,0004 bd3 ba2k sqft603 Winscott Ave, Temple, TX 76502ActiveMLS ID #617340, Michelle Havranek, CENTURY 21 Judge Fite. Central Texas MLS
