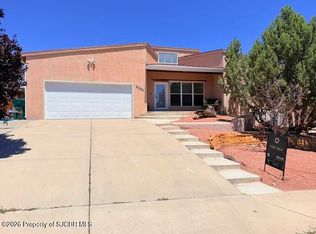
Beautifully remodeled and meticulously maintained, this 3-bedroom, 2-bathroom home offers 2,093 square feet of bright, inviting living space with a desirable split floor plan. Vaulted ceilings, abundant natural light, and fresh white interiors create an airy, modern feel throughout.
The heart of the home is the stunning kitchen featuring Calacatta quartz countertops, KitchenAid appliances, and an open layout that flows seamlessly into the living and dining areas. Just off the kitchen, a versatile flex space provides the perfect setting for a home office, playroom, reading nook, or hobby room.
Major updates include a roof replacement (2022), refrigerated air and heating system (2024), painted stucco exterior (2022), luxury vinyl flooring, updated bathroom tile, remodeled primary shower, updated lighting and fixtures, fresh interior paint, and a new garage door (2025).
Step outside to enjoy the covered patio, outdoor kitchen, and beautifully landscaped front and back yards. Whether hosting friends or enjoying a quiet evening at home, the outdoor living spaces are designed to be enjoyed year-round.
With extensive updates already completed and a functional layout that adapts to your lifestyle, this home offers comfort, style, and peace of mind from day one.
Pending
$479,000
5005 Pinecroft Dr, Farmington, NM 87402
3beds
2,093sqft
:
Get pre-qualified$2,938/mo
Single Family Residence
Built in 2002
0.26 Acres Lot
$476,900 Zestimate®
$229/sqft
$-- HOA
What's special
Versatile flex spacePainted stucco exteriorNew garage doorFresh interior paintFresh white interiorsCalacatta quartz countertopsStunning kitchen
- 37 days |
- 103 |
- 3 |
Likely to sell faster than
Zillow last checked:
Listing updated:
Listed by:
Shelbi G Allen 505-325-7788,
Coldwell Banker Cornerstone 505-325-7788
Source: SJCMLS,MLS#: 26-746
Facts & features
Interior
Bedrooms & bathrooms
- Bedrooms: 3
- Bathrooms: 2
- Full bathrooms: 2
Primary bedroom
- Area: 287.04 Square Feet
- Dimensions: 15.6 x 18.39
Bedroom 2
- Area: 163.75 Square Feet
- Dimensions: 12.5 x 13.1
Bedroom 3
- Area: 137.63 Square Feet
- Dimensions: 12.4 x 11.1
Dining room
- Description: Chandelier
- Area: 150.1 Square Feet
- Dimensions: 9.5 x 15.8
Kitchen
- Description: Breakfast bar, pantry, Kitchenaid
- Area: 250.66 Square Feet
- Dimensions: 16.6 x 15.1
Living room
- Description: Gas fireplace
- Area: 284.97 Square Feet
- Dimensions: 16.1 x 17.7
Other
- Description: Nook, Chandelier
- Area: 101.01 Square Feet
- Dimensions: 9.1 x 11.1
Heating
- Natural Gas
Cooling
- Has cooling: Yes
Appliances
- Included: Disposal, Microwave, Convection Oven, Cooktop
Features
- Cth/Vlt Ceilings
- Has fireplace: Yes
- Fireplace features: Living Room
Interior area
- Total structure area: 2,093
- Total interior livable area: 2,093 sqft
Property
Parking
- Parking features: Garage - Attached
- Has attached garage: Yes
Features
- Levels: One
- Stories: 1
- Patio & porch: Porch, Patio
- Exterior features: Outdoor Kitchen
- Fencing: Vinyl
Lot
- Size: 0.26 Acres
- Features: Sprinklers In Front, Sprinklers In Rear
Details
- Parcel number: 2072175450387
- Zoning description: Residential
Construction
Type & style
- Home type: SingleFamily
- Property subtype: Single Family Residence
Condition
- Year built: 2002
Community & HOA
Community
- Subdivision: Crestwood Estates
HOA
- Has HOA: No
Location
- Region: Farmington
Financial & listing details
- Price per square foot: $229/sqft
- Tax assessed value: $298,929
- Annual tax amount: $2,349
- Date on market: 6/25/2026
Estimated market value
$476,900
$453,000 - $501,000
$2,246/mo
Price history
| Date | Event | Price |
|---|---|---|
| 6/30/2026 | Pending sale | $479,000$229/sqft |
Source:  SJCMLS #26-746 Report a problem SJCMLS #26-746 Report a problem | ||
| 6/25/2026 | Listed for sale | $479,000+65.7%$229/sqft |
Source: SJCMLS #26-746 Report a problem | ||
| 6/1/2022 | Sold | -- |
Source: Agent Provided Report a problem | ||
| 11/8/2019 | Listing removed | $2,100$1/sqft |
Source: Zillow Rental Manager Report a problem | ||
| 10/30/2019 | Listed for rent | $2,100$1/sqft |
Source: Zillow Rental Manager Report a problem | ||
| 4/23/2008 | Listing removed | $289,000$138/sqft |
Source: NCI Report a problem | ||
| 4/6/2008 | Listed for sale | $289,000$138/sqft |
Source: NCI Report a problem | ||
Public tax history
| Year | Property taxes | Tax assessment |
|---|---|---|
| 2025 | $2,349 +2.1% | $99,643 +3% |
| 2024 | $2,300 -12.1% | $96,741 -10.9% |
| 2023 | $2,617 +19.6% | $108,603 +19.3% |
| 2022 | $2,188 +3.8% | $91,003 +3% |
| 2021 | $2,107 +2.2% | $88,353 +1.9% |
| 2020 | $2,062 +2.9% | $86,702 -0.8% |
| 2017 | $2,004 | $87,379 +3% |
| 2016 | $2,004 +5.2% | $84,834 |
| 2015 | $1,905 +0.1% | $84,834 +0% |
| 2014 | $1,903 -0.9% | $84,826 -0.9% |
| 2013 | $1,921 | $85,561 |
| 2012 | $1,921 +4.7% | $85,561 +1.1% |
| 2011 | $1,835 | $84,644 +5.6% |
| 2010 | -- | $80,136 +3.5% |
| 2009 | -- | $77,425 0% |
| 2008 | -- | $77,426 |
| 2007 | -- | $77,426 +6% |
| 2006 | -- | $73,043 +19.6% |
| 2005 | -- | $61,059 -67.5% |
| 2004 | $1,335 +1% | $187,640 +7.6% |
| 2003 | $1,321 | $174,456 |
Find assessor info on the county website
Monthly payment
Est. payment
Payment breakdown
Explore the cost of this home by adjusting the details. Changes won't be saved.Climate risks
Neighborhood: 87402
Nearby schools
GreatSchools rating
- 9/10Country Club Elementary SchoolGrades: K-5Distance: 0.8 mi
- 5/10Heights Middle SchoolGrades: 6-8Distance: 2 mi
- 7/10Piedra Vista High SchoolGrades: 9-12Distance: 1 mi
- $431,7003 bd2 ba2.3k sqft5007 Pinecroft Dr, Farmington, NM 87402Off Market
- $487,1004 bd3 ba2.7k sqft5003 Pinecroft Dr, Farmington, NM 87402Off Market
- $441,7004 bd3 ba2.3k sqft5004 Sandalwood Dr, Farmington, NM 87402Off Market
- $430,4004 bd-- ba2.2k sqft5006 Sandalwood Dr, Farmington, NM 87402Off Market
- $398,0004 bd2 ba2k sqft5002 Sandalwood Dr, Farmington, NM 87402Off Market
- $549,6005 bd4 ba2.3k sqft5004 Pinecroft Dr, Farmington, NM 87402Off Market
- $514,7004 bd2 ba2.2k sqft5009 Pinecroft Dr, Farmington, NM 87402Off Market
- $514,4004 bd2 ba2.9k sqft5001 Pinecroft, Farmington, NM 87402Off Market
A local agent can set up tours, give advice and negotiate with sellers.
Similar homes
- $445,0003 bd2 ba2.6k sqft5002 Evergreen Dr, Farmington, NM 87402For Sale
 MLS ID #26-931, Gabriela Madrid, Epique Inc.. SJCMLS
 - $385,0003 bd2 ba1.6k sqft5010 Monteagle Dr, Farmington, NM 87402For Sale
 MLS ID #26-26, Elizabeth M Shull, High Desert Realty LLC. SJCMLS
 - $475,0003 bd4 ba2.7k sqft616 E Diamond St, Farmington, NM 87401For Sale
 MLS ID #26-803, Brett Rosenbaugh, R1 New Mexico Farmington. SJCMLS
 - $420,0004 bd3 ba2.6k sqft6510 Logans Cove Pl, Farmington, NM 87402For Sale
 MLS ID #26-743, Kimberly A Prado, EXP Realty, LLC. SJCMLS
 - $350,0004 bd3 ba2.4k sqft5801 Tarry Terrace Dr, Farmington, NM 87402For SaleMLS ID #26-450, Crystal Chavez, RE/MAX of Farmington. SJCMLS
- $525,0005 bd2 ba2.5k sqft370 Canyon View Dr, Farmington, NM 87401For SaleMLS ID #26-914, Sam R Todd, RE/MAX of Farmington. SJCMLS
- $369,0003 bd3 ba2k sqft4202 Terrace Dr, Farmington, NM 87402For SaleMLS ID #26-912, Crystal Chavez, RE/MAX of Farmington. SJCMLS
- $480,0005 bd3 ba3k sqft625 Ridge Lea Ct, Farmington, NM 87401For SaleMLS ID #26-829, Erica Dunn, EXIT Realty Home & Ranch. SJCMLS
- $489,0004 bd3 ba2.3k sqft1209 Camina Hermosa, Farmington, NM 87401For SaleMLS ID #26-864, Gabe Sedillo, Real Estate PROS. SJCMLS
- $279,8883 bd2 ba1.7k sqft3806 Sierra Vista Dr, Farmington, NM 87402For SaleMLS ID #26-638, Rick D Mace, Coldwell Banker Cornerstone. SJCMLS
- $619,9004 bd2 ba2.3k sqft5003 Redwood Ave, Farmington, NM 87402For SaleMLS ID #26-866, Danielle Spellbring, Coldwell Banker Cornerstone. SJCMLS
- $324,9003 bd2 ba1.4k sqft3015 E 22nd St, Farmington, NM 87402For SaleMLS ID #26-731, Nicole Sanchez, RE/MAX of Farmington. SJCMLS
- $389,0004 bd3 ba2k sqft700 Ocio Pl, Farmington, NM 87401For SaleMLS ID #26-722, Chessie Hollibaugh, EXP Realty, LLC. SJCMLS
- $445,0004 bd2 ba1.6k sqft1333 Soaring Eagle, Farmington, NM 87401For SaleMLS ID #26-737, Margaret Maurer, Keller Williams. SJCMLS
- $525,0003 bd3 ba2.6k sqft2 Road 1633, Farmington, NM 87401For SaleMLS ID #26-482, Harlene Russell, EXP Realty, LLC. SJCMLS
- $485,0003 bd2 ba2.2k sqft23 Road 2685, Aztec, NM 87410For SaleMLS ID #26-494, Tyra van Belle, Dimmick Realty. SJCMLS
- $349,0003 bd2 ba2k sqft3005 N Sunset Ave, Farmington, NM 87401For SaleMLS ID #26-918, Stacey L Johnson, Real Broker, LLC. SJCMLS
- $305,0003 bd2 ba1.6k sqft3109 Centenary Ave, Farmington, NM 87402For SaleMLS ID #26-863, Elizabeth A McGinness-DiGiacomo, R1 New Mexico Farmington. SJCMLS
- $499,9003 bd2 ba2.1k sqft4703 W Hopi St, Farmington, NM 87401For SaleMLS ID #26-226, Elizabeth M Tafoya, RE/MAX of Farmington. SJCMLS
- $325,0004 bd2 ba1.5k sqft1200 E 27th St, Farmington, NM 87401For SaleMLS ID #26-924, Jennifer Marie Wood, RE/MAX of Farmington. SJCMLS
