Stunning new construction by Jim Clark Construction showcasing exceptional craftsmanship and thoughtful design throughout. This beautiful home offers an open-concept floor plan perfect for everyday living and entertaining. The gourmet kitchen features quartz countertops, a large island with cooktop, abundant cabinetry, and a spacious walk-in pantry. The inviting living room is centered around a beautiful gas log fireplace, creating a warm and welcoming gathering space. The private primary suite offers a relaxing retreat with a luxurious soaking tub, separate walk-in tiled shower, dual vanities, and a spacious walk-in closet. Each secondary bedroom includes ceiling fans and generous closet space. Additional highlights include a large laundry room with extra storage, quality finishes throughout, a fully landscaped yard with an automatic sprinkler system, and an attached two-car garage. **The builder is offering buyer concessions, making this an outstanding opportunity to own a quality-built home. Ask about our exclusive "Your Home Sold Guaranteed or I'll Buy It!" program. Call for details and to schedule your private showing. Conditions apply.
Active
$468,000
5005 Scarlett Oak Ln, San Angelo, TX 76904
4beds
2,150sqft
:
Get pre-qualified$3,436/mo
Single Family Residence
Built in 2025
8,276 Square Feet Lot
$-- Zestimate®
$218/sqft
$-- HOA
What's special
Beautiful gas log fireplaceFully landscaped yardOpen-concept floor planAttached two-car garageQuality finishes throughoutQuartz countertopsSpacious walk-in closet
- 7 days |
- 106 |
- 9 |
Zillow last checked:
Listing updated:
Listed by:
Rocky Spoonts 325-657-4924,
Rocky Spoonts Real Estate
Source: San Angelo AOR,MLS#: 201816
Facts & features
Interior
Bedrooms & bathrooms
- Bedrooms: 4
- Bathrooms: 2
- Full bathrooms: 2
Primary bedroom
- Area: 182 Square Feet
- Dimensions: 13.0000 x 14.0000
Bedroom 2
- Area: 132 Square Feet
- Dimensions: 11.0000 x 12.0000
Bedroom 3
- Area: 121 Square Feet
- Dimensions: 11.0000 x 11.0000
Bedroom 4
- Area: 154 Square Feet
- Dimensions: 11.0000 x 14.0000
Dining room
- Area: 99 Square Feet
- Dimensions: 9.0000 x 11.0000
Kitchen
- Area: 108 Square Feet
- Dimensions: 9.0000 x 12.0000
Living room
- Area: 352 Square Feet
- Dimensions: 16.0000 x 22.0000
Utility room
- Area: 63 Square Feet
- Dimensions: 7.0000 x 9.0000
Heating
- Central, Electric
Cooling
- Central Air
Appliances
- Included: Built-In Electric Oven, Cooktop, Dishwasher, Disposal, Microwave
- Laundry: Laundry Room
Features
- Pantry, Quartz Counters, Split Bedroom Floorplan, Ceiling Fan(s)
- Flooring: Laminate, Tile
- Windows: Double Pane Windows
- Has basement: No
- Number of fireplaces: 1
- Fireplace features: Gas Log, Living Room
Interior area
- Total structure area: 2,150
- Total interior livable area: 2,150 sqft
Property
Parking
- Total spaces: 2
- Parking features: Alley Access, Attached, Garage, Garage Door Opener
- Attached garage spaces: 2
Features
- Levels: One
- Patio & porch: Covered Patio
- Fencing: Full,Privacy
Lot
- Size: 8,276 Square Feet
- Features: Interior Lot, Landscaped, Sprinklers In Front, Sprinklers In Rear
Details
- Additional structures: None
- Parcel number: 2546630006601500
Construction
Type & style
- Home type: SingleFamily
- Property subtype: Single Family Residence
Materials
- Brick, Frame
- Foundation: Slab
- Roof: Composition
Condition
- Never Occupied
- New construction: Yes
- Year built: 2025
Utilities & green energy
- Sewer: Public Sewer
- Water: Public
- Utilities for property: Electricity Connected, Sewer Connected, Water Connected
Community & HOA
Community
- Security: Smoke Detector(s)
- Subdivision: Twin Oaks
HOA
- Has HOA: No
Location
- Region: San Angelo
Financial & listing details
- Price per square foot: $218/sqft
- Date on market: 7/30/2026
- Listing terms: 1031 Exchange,Cash,Conventional,FHA,Trade,VA Loan,Other
- Electric utility on property: Yes
- Road surface type: Paved
Estimated market value
Not available
Estimated sales range
Not available
Not available
Price history
| Date | Event | Price |
|---|---|---|
| 7/30/2026 | Listed for sale | $468,000$218/sqft |
Source:  San Angelo AOR #201816 Report a problem San Angelo AOR #201816 Report a problem | ||
Public tax history
Tax history is unavailable.
Monthly payment
Est. payment
Payment breakdown
Explore the cost of this home by adjusting the details. Changes won't be saved.Climate risks
Neighborhood: Bonham
Nearby schools
GreatSchools rating
- 5/10Bonham Elementary SchoolGrades: K-5Distance: 0.5 mi
- 5/10Lee Middle SchoolGrades: 6-8Distance: 3.3 mi
- 4/10Central High SchoolGrades: 8-12Distance: 4.7 mi
Schools provided by the listing agent
- Elementary: Bonham
- Middle: Lone Star
- High: Central
Source: San Angelo AOR. This data may not be complete. We recommend contacting the local school district to confirm school assignments for this home.
- $388,4004 bd2 ba2k sqft5009 Scarlett Oak Ln, San Angelo, TX 76904Off Market
- $422,200-- bd-- ba2k sqft5001 Scarlett Oak Ln, San Angelo, TX 76904Off Market
- $417,9004 bd2 ba1.9k sqft5013 Scarlet Oak Ln, San Angelo, TX 76904New Construction

- $41,480-- bd-- ba-- sqft5005 Scarlet Oak Ln, San Angelo, TX 76904Off Market
- $367,600-- bd-- ba1.9k sqft5002 Red Oak Ln, San Angelo, TX 76904Off Market
- $350,0003 bd2 ba1.8k sqft5010 Red Oak Ln, San Angelo, TX 76904Off Market
- $359,300-- bd-- ba1.9k sqft5006 Scarlet Oak Ln, San Angelo, TX 76904Off Market
- $361,700-- bd-- ba1.9k sqft5010 Scarlett Oak Ln, San Angelo, TX 76904Off Market
A local agent can set up tours, give advice and negotiate with sellers.
Similar homes
- $412,0004 bd3 ba2.2k sqft5050 Red Oak Ln, San Angelo, TX 76904For Sale
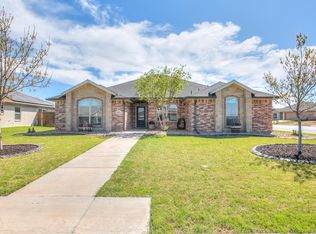 MLS ID #201839, The Calvert Group, Calvert and Co. Real Estate LL. San Angelo AOR
 - $439,9004 bd2 ba1.9k sqft5034 Shefflera Dr, San Angelo, TX 76904New Construction
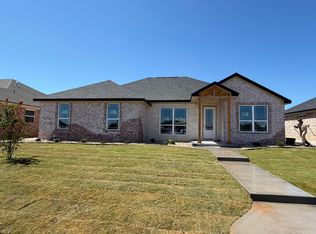 MLS ID #201834, Brandie Dragt, Ultima Real Estate. San Angelo AOR
 - $380,0004 bd2 ba1.9k sqft3422 Twin Mountain Dr, San Angelo, TX 76904For Sale
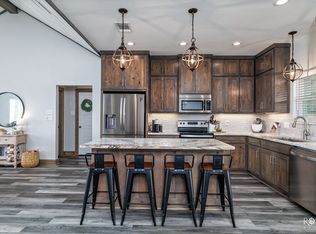 MLS ID #201846, Texas Living Realty Group, ERA Newlin & Company. San Angelo AOR
 - $445,0004 bd2 ba1.9k sqft3629 Silver Spur Dr, San Angelo, TX 76904New Construction
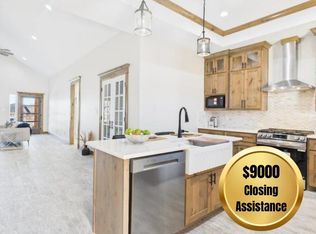 MLS ID #201168, The Davis Group, ERA Newlin & Company. San Angelo AOR
 - $425,0004 bd3 ba2k sqft3611 Clearview Dr, San Angelo, TX 76904New ConstructionMLS ID #201566, The Davis Group, ERA Newlin & Company. San Angelo AOR
- $422,5004 bd3 ba2k sqft3605 Clearview Dr, San Angelo, TX 76904New ConstructionMLS ID #201565, The Davis Group, ERA Newlin & Company. San Angelo AOR
- $469,0004 bd2 ba2k sqft1938 Beaty Rd, San Angelo, TX 76904For SaleMLS ID #201015, Carol Gober, ERA Newlin & Company. San Angelo AOR
- $389,0003 bd2 ba1.8k sqft4314 Rimrock Rdg, San Angelo, TX 76904New ConstructionW Doss Homes
- $445,0004 bd3 ba2.2k sqft3015 Grandview Dr, San Angelo, TX 76904For SaleMLS ID #201038, Diane Soloff, Soloff Realty. San Angelo AOR
- $424,9003 bd2 ba1.9k sqft5042 Shefflera Dr, San Angelo, TX 76904New ConstructionMLS ID #201296, Brandie Dragt, Ultima Real Estate. San Angelo AOR
- $420,0004 bd3 ba2k sqft3604 Grandview Dr, San Angelo, TX 76904New ConstructionMLS ID #201564, The Davis Group, ERA Newlin & Company. San Angelo AOR
- $462,5004 bd3 ba2.1k sqft2610 Oak Hills Trl, San Angelo, TX 76904For SaleMLS ID #201514, The AGENTcy Group, Real Broker, LLC. San Angelo AOR
- from $418,0004 bd2 ba1.9k sqftThe Legacy Plan, Twin Oaks Addition, San Angelo, TX 76904New ConstructionW Doss Homes
- $375,0003 bd2 ba2.1k sqft5022 Red Oak Ln, San Angelo, TX 76904For SaleMLS ID #201590, Landry Scott, ERA Newlin & Company. San Angelo AOR
- $419,0004 bd3 ba2k sqft3607 Clearview Dr, San Angelo, TX 76904New ConstructionMLS ID #128966, Benjamin Beaver, Benjamin Beaver Real Estate. San Angelo AOR
- $375,0003 bd2 ba2k sqft4901 Red Oak Ln, San Angelo, TX 76904For SaleMLS ID #200577, Erica Boyce LaBarge, Bollinger Real Estate. San Angelo AOR
- $397,9004 bd2 ba1.9k sqft3608 Grandview Dr, San Angelo, TX 76904New ConstructionMLS ID #201432, Halle McCrory, Christie's International Real Estate @Properties Lone Star. San Angelo AOR
- $379,9734 bd2 ba1.8k sqft5417 Coral Way, San Angelo, TX 76904New ConstructionMLS ID #201344, Shawn Box Team, ERA Newlin & Company. San Angelo AOR
- $369,9503 bd2 ba1.7k sqft4317 Rimrock Rdg, San Angelo, TX 76904New ConstructionMLS ID #201868, Shawn Box Team, ERA Newlin & Company. San Angelo AOR
- $549,9504 bd3 ba2.3k sqft3055 Champions Cir, San Angelo, TX 76904For SaleMLS ID #200948, LaFreta White Group, ERA Newlin & Company. San Angelo AOR
