Welcome to this single-story residence in Mariner Village offering 1,835 square feet of thoughtfully designed living space. This three-bedroom, two-bathroom home provides comfortable accommodations with convenient two-car garage parking with plenty of starge space.The open layout maximizes the usable interior, creating an efficient floor plan that adapts well to various lifestyle needs. Located within the established Mariner Village community, this property presents an accessible option for those seeking a well-proportioned home in Stuart. NEW ROOF S TILE INSTALLED 2024, BRAND NEW AC (Both under warranty) New gutters and privacy fence,with four zone sprinkler system. The lanai has been enclosed and is air conditioned so you can enjoy the peaceful preserve with ultimate privacy.
Pending
$469,500
5006 SE DEVENWOOD Way, Stuart, FL 34997
3beds
1,835sqft
Single Family Residence
Built in 1999
6,825 Square Feet Lot
$460,000 Zestimate®
$256/sqft
$298/mo HOA
What's special
Privacy fenceFour zone sprinkler systemThree-bedroom two-bathroom homeNew guttersSingle-story residenceConvenient two-car garage parking
- 28 days
- 1,835
- 106
Likely to sell faster than
Zillow last checked:
Listing updated:
Listed by:
Eugene B Kozlowski 561-630-5309,
Kozlowski Executive Prop Inc,
Amber Kozlowski 561-596-1120,
Kozlowski Executive Prop Inc
Source: BeachesMLS,MLS#: B26061795 Originating MLS: BeachesMLS
Originating MLS: BeachesMLSFacts & features
Interior
Bedrooms & bathrooms
- Bedrooms: 3
- Bathrooms: 2
- Full bathrooms: 2
- Main level bathrooms: 2
- Main level bedrooms: 3
Primary bedroom
- Level: Main
- Area: 192
- Dimensions: 16 X 12
Kitchen
- Level: Main
- Area: 80
- Dimensions: 10 X 8
Living room
- Level: Main
- Area: 130
- Dimensions: 13 X 10
Heating
- Electric
Cooling
- Central Air
Appliances
- Included: Dryer, Dishwasher, Electric Range, Electric Water Heater, Refrigerator, Water Heater, Washer
- Laundry: Main Level
Features
- High Ceilings, Kitchen/Dining Combo, Main Level Primary, None, Split Bedrooms, Storage
- Flooring: Ceramic Tile, Engineered Hardwood, Wood
- Has fireplace: No
Interior area
- Total structure area: 2,270
- Total interior livable area: 1,835 sqft
Video & virtual tour
Property
Parking
- Total spaces: 4
- Parking features: Attached, Garage
- Attached garage spaces: 2
Accessibility
- Accessibility features: None
Features
- Levels: One
- Stories: 1
- Pool features: Association
- Fencing: Back Yard,Other,Privacy
- Has view: Yes
- View description: Preserve
- Waterfront features: None
Lot
- Size: 6,825 Square Feet
- Features: Sprinkler System, < 1/4 Acre
Details
- Parcel number: 313842009014000500
- Zoning: Res
- Special conditions: Standard
Construction
Type & style
- Home type: SingleFamily
- Property subtype: Single Family Residence
Materials
- Block
- Roof: Barrel
Condition
- Resale
- New construction: No
- Year built: 1999
Details
- Builder model: Bradford
Utilities & green energy
- Electric: 3 Phase
- Sewer: Public Sewer
- Water: Public
- Utilities for property: Sewer Available, Water Available
Community & HOA
Community
- Features: Home Owners Association, Gated
- Security: Gated Community
- Subdivision: MARINER VILLAGE
HOA
- Has HOA: Yes
- Amenities included: Basketball Court, Pool, Tennis Court(s)
- Services included: Common Areas, Cable TV, Internet
- HOA fee: $895 quarterly
- HOA phone: 772-332-2531
Location
- Region: Stuart
Financial & listing details
- Price per square foot: $256/sqft
- Tax assessed value: $361,090
- Annual tax amount: $6,278
- Date on market: 8/14/2026
- Cumulative days on market: 28 days
- Listing terms: Cash,Conventional,FHA,VA Loan
Estimated market value
$460,000
$437,000 - $483,000
$3,220/mo
Price history
| Date | Event | Price |
|---|---|---|
| 8/25/2026 | Pending sale | $469,500$256/sqft |
Source:  BeachesMLS #B26061795 Report a problem BeachesMLS #B26061795 Report a problem | ||
| 8/14/2026 | Listed for sale | $469,500+9.2%$256/sqft |
Source: BeachesMLS #B26061795 Report a problem | ||
| 1/12/2022 | Sold | $430,000-1.1%$234/sqft |
Source: BeachesMLS #R10760718 Report a problem | ||
| 11/27/2021 | Pending sale | $435,000$237/sqft |
Source:  The Keyes Company/Realtors #RX10760718 Report a problem The Keyes Company/Realtors #RX10760718 Report a problem | ||
| 11/26/2021 | Contingent | $435,000$237/sqft |
Source: BeachesMLS #RX-10760718 Report a problem | ||
| 11/23/2021 | Listed for sale | $435,000$237/sqft |
Source: BeachesMLS #RX-10760718 Report a problem | ||
Public tax history
| Year | Property taxes | Tax assessment |
|---|---|---|
| 2025 | $6,279 -4.1% | $368,880 -0.7% |
| 2024 | $6,545 +0.4% | $371,660 +1.7% |
| 2023 | $6,516 +145.1% | $365,510 +100.9% |
| 2022 | $2,658 +0.6% | $181,910 +3% |
| 2021 | $2,643 +3.8% | $176,612 +1.4% |
| 2020 | $2,547 +1.9% | $174,174 +2.3% |
| 2019 | $2,500 | $170,258 +1.9% |
| 2018 | $2,500 +2.7% | $167,084 +2.1% |
| 2017 | $2,434 +13.8% | $163,647 +2.1% |
| 2016 | $2,140 | $160,281 +0.7% |
| 2015 | $2,140 | $159,167 +0.8% |
| 2014 | $2,140 | $157,904 +1.5% |
| 2013 | -- | $155,570 +1.7% |
| 2012 | -- | $152,970 -10% |
| 2011 | -- | $169,880 -7.1% |
| 2010 | -- | $182,840 +2.7% |
| 2009 | -- | $178,070 +0.1% |
| 2008 | -- | $177,942 +3% |
| 2007 | $2,774 -2.8% | $172,760 +2.5% |
| 2006 | $2,853 | $168,546 +3% |
| 2005 | -- | $163,637 +16.7% |
| 2004 | $2,034 | $140,198 |
| 2003 | $2,034 -1.8% | $140,198 +2.4% |
| 2002 | $2,071 +1.3% | $136,912 +1.6% |
| 2001 | $2,044 +3% | $134,756 +2.9% |
| 2000 | $1,985 +212.1% | $130,927 +285.1% |
| 1999 | $636 | $34,000 |
Find assessor info on the county website
Monthly payment
Est. payment
Payment breakdown
Explore the cost of this home by adjusting the details. Changes won't be saved.Climate risks
Neighborhood: 34997
Nearby schools
Schools provided by the listing agent
- Elementary: SeaWind
- Middle: Murray
- High: South Fork
Source: BeachesMLS. This data may not be complete. We recommend contacting the local school district to confirm school assignments for this home.

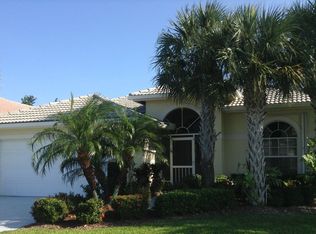

Similar homes
- $419,0004 bd2 ba2.1k sqft2696 SW MARQUIS Terrace, Stuart, FL 34997For Sale

 MLS ID #B26063045, Donald S Poyner, Quantum Realty Associates Inc. BeachesMLS
 - $575,0003 bd2 ba1.7k sqft2166 SW MAINSAIL Terrace, Stuart, FL 34997For Sale
 MLS ID #B26068284, Julie A Cline PA, RE/MAX of Stuart. BeachesMLS
 - $590,0004 bd3 ba2.2k sqft1021 SE WESTMINSTER Place, Stuart, FL 34997For Sale
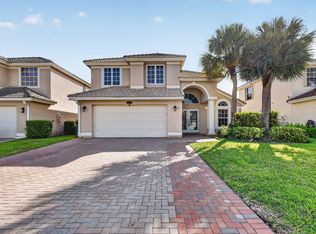 MLS ID #B26071704, Dawn M. Baker, The Keyes Company - Hobe Sound. BeachesMLS
 - $540,0003 bd4 ba1.7k sqft4984 SE Railway Avenue, Stuart, FL 34997For Sale
 MLS ID #B26056006, Shannon M Deeter, Illustrated Properties. BeachesMLS
 - $600,0004 bd3 ba2.3k sqft6467 SE Wild Olive Lane, Stuart, FL 34997For SaleMLS ID #B26043333, Julie A Cline PA, RE/MAX of Stuart. BeachesMLS
- $479,0002 bd2 ba1.5k sqft8558 SE Retreat Drive, Hobe Sound, FL 33455For SaleMLS ID #B26019807, Sandra Sorge, Illustrated Properties. BeachesMLS
- $599,0004 bd3 ba1.9k sqft2480 SE Springtree Place, Stuart, FL 34997For SaleMLS ID #B26034835, Tracey Michelle Hunter, RE/MAX of Stuart. BeachesMLS
- $434,9993 bd3 ba2.1k sqft135 SW WALKING Path, Stuart, FL 34997For SaleMLS ID #B26052436, Kristy L Brown, RE/MAX Gold. BeachesMLS
- $469,9003 bd2 ba2.1k sqft2306 NE 19TH Court, Jensen Beach, FL 34957For SaleMLS ID #B26061521, Stacy Kartner PA, RE/MAX of Stuart. BeachesMLS
- $489,9003 bd2 ba1.7k sqft2481 SW SILVERADO Street, Palm City, FL 34990For SaleMLS ID #B26059755, Sonya R. Coleman, Keller Williams Realty Of The Treasure Coast. BeachesMLS
- $425,0004 bd3 ba1.9k sqft436 SW BRADSHAW Circle, Port St Lucie, FL 34953For SaleMLS ID #B26073577, Jillian Von Ohlen, LPT Realty, LLC. BeachesMLS
- $499,9993 bd2 ba2k sqftPace Builder, Port St Lucie, FL 34952For SaleMLS ID #B26065870, Sophie Carter, LYNQ Real Estate. BeachesMLS
- $475,0003 bd2 ba2.1k sqft3402 SW Edo Street, Port St Lucie, FL 34953For SaleMLS ID #B26069861, Jeremy Glass, RE/MAX Masterpiece Realty. BeachesMLS
- $475,0004 bd2 ba2.1k sqft3761 SW WYCOFF Street, Port St Lucie, FL 34953For SaleMLS ID #B26061434, Josiah Tripp, Next Home Coast 2 Coast. BeachesMLS
- $499,9003 bd2 ba2k sqft3461 SW SAN BENITO Street, Port St Lucie, FL 34953For SaleMLS ID #B26062171, Fatima Mia Arbelo, PA, RE/MAX Gold. BeachesMLS
- $469,5004 bd2 ba1.9k sqft4402 SW PORT ST LUCIE Boulevard, Port St Lucie, FL 34953For SaleMLS ID #B26064085, Mirtha Busbin, Red Gator Real Estate. BeachesMLS
- $363,5003 bd3 ba1.6k sqft9456 SW MERLIN Court, Stuart, FL 34997For SaleMLS ID #B26057869, Kevin Thomas, Illustrated Properties LLC. BeachesMLS
- $495,0003 bd2 ba2k sqft3398 SE East Snow Road, Port St Lucie, FL 34984For SaleMLS ID #B26037765, Cyd Leann Diaz, RE Florida Homes. BeachesMLS
- $479,9004 bd2 ba2.2k sqft1629 SW Fortune Road, Port St Lucie, FL 34953For SaleMLS ID #B26070855, Marilyn R Sowers PA, RE/MAX Direct. BeachesMLS
- $479,9003 bd2 ba1.9k sqft1991 SE Manth Lane, Port St Lucie, FL 34983For SaleMLS ID #B26013277, Craig A Reeves, Keller Williams Realty Jupiter. BeachesMLS
