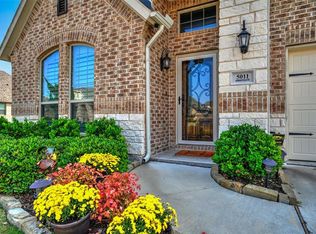
Welcome to this beautiful Stonehollow home in the highly desirable Austin Landing community! This spacious 4-bedroom, 2-full-bath home offers an ideal blend of comfort, functionality, and thoughtful upgrades. The inviting layout features beautiful hardwood flooring throughout the main living areas, with tile flooring extending into the bedrooms and closets for durability and easy maintenance. A dedicated office provides the perfect space for working from home, while an additional flex room offers endless possibilities for a craft room, home gym, hobby space, playroom, or whatever fits your lifestyle. The well-designed kitchen and open living areas create an inviting space for both everyday living and entertaining. Step outside to enjoy the covered patio, perfect for relaxing or entertaining year-round. The home also features solar panels, helping keep utility costs remarkably low! A spacious 3-car garage provides plenty of room for vehicles, storage, and more. With its desirable location, flexible floor plan, energy-saving solar system, generous garage space, and beautiful finishes, this Stonehollow home is a Must-See!
For sale
$370,000
5007 Ambergate Ln, Sherman, TX 75092
4beds
1,912sqft
Single Family Residence
Built in 2017
7,187 Square Feet Lot
$361,000 Zestimate®
$194/sqft
$58/mo HOA
What's special
Dedicated officeBeautiful finishesSolar panelsCovered patioAdditional flex roomWell-designed kitchen
- 62 days
- 105
- 16
Zillow last checked:
Listing updated:
Listed by:
Stephany Smith 0713158 903-893-8174,
Compass RE Texas, LLC. 214-814-8100
Source: NTREIS,MLS#: 21364329
Facts & features
Interior
Bedrooms & bathrooms
- Bedrooms: 4
- Bathrooms: 2
- Full bathrooms: 2
Primary bedroom
- Features: Ceiling Fan(s), Walk-In Closet(s)
- Level: First
- Dimensions: 14 x 13
Bedroom
- Features: Ceiling Fan(s)
- Level: First
- Dimensions: 12 x 9
Bedroom
- Features: Ceiling Fan(s)
- Level: First
- Dimensions: 12 x 10
Bedroom
- Features: Ceiling Fan(s)
- Level: First
- Dimensions: 9 x 10
Primary bathroom
- Features: Dual Sinks, En Suite Bathroom, Garden Tub/Roman Tub, Sink
- Level: First
- Dimensions: 9 x 8
Bonus room
- Level: First
- Dimensions: 13 x 13
Dining room
- Level: First
- Dimensions: 19 x 9
Kitchen
- Features: Breakfast Bar, Built-in Features, Eat-in Kitchen, Granite Counters
- Level: First
- Dimensions: 19 x 10
Laundry
- Features: Built-in Features
- Level: First
- Dimensions: 5 x 5
Living room
- Level: First
- Dimensions: 16 x 13
Office
- Level: First
- Dimensions: 11 x 14
Heating
- Central, Electric
Cooling
- Attic Fan, Central Air, Ceiling Fan(s), Electric
Appliances
- Included: Dishwasher, Gas Cooktop, Disposal, Gas Oven, Microwave
- Laundry: Washer Hookup, Dryer Hookup, ElectricDryer Hookup, Laundry in Utility Room
Features
- Built-in Features, Decorative/Designer Lighting Fixtures, Eat-in Kitchen, High Speed Internet, Open Floorplan, Pantry, Cable TV, Walk-In Closet(s), Wired for Sound
- Flooring: Ceramic Tile, Hardwood
- Has basement: No
- Has fireplace: No
Interior area
- Total interior livable area: 1,912 sqft
Video & virtual tour
Property
Parking
- Total spaces: 2
- Parking features: Door-Multi, Garage Faces Front, Garage, Garage Door Opener
- Attached garage spaces: 2
Features
- Levels: One
- Stories: 1
- Patio & porch: Covered, Patio
- Pool features: None, Community
- Fencing: Wood
Lot
- Size: 7,187 Square Feet
Details
- Parcel number: 385153
Construction
Type & style
- Home type: SingleFamily
- Architectural style: Traditional,Detached
- Property subtype: Single Family Residence
- Attached to another structure: Yes
Materials
- Brick
- Foundation: Slab
- Roof: Shingle
Condition
- Year built: 2017
Utilities & green energy
- Sewer: Public Sewer
- Water: Public
- Utilities for property: Sewer Available, Underground Utilities, Water Available, Cable Available
Community & HOA
Community
- Features: Clubhouse, Playground, Pool, Trails/Paths, Community Mailbox, Curbs, Sidewalks
- Subdivision: Austin Landing
HOA
- Has HOA: Yes
- Services included: All Facilities, Association Management, Maintenance Grounds
- HOA fee: $700 annually
- HOA name: Grayson Co Austin Landing Hoa
- HOA phone: 972-943-2873
Location
- Region: Sherman
Financial & listing details
- Price per square foot: $194/sqft
- Tax assessed value: $344,633
- Annual tax amount: $8,108
- Date on market: 8/20/2026
- Cumulative days on market: 63 days
- Listing terms: Assumable,Cash,Conventional,FHA,VA Loan
Estimated market value
$361,000
$343,000 - $379,000
$2,235/mo
Price history
| Date | Event | Price |
|---|---|---|
| 8/20/2026 | Listed for sale | $370,000$194/sqft |
Source: NTREIS #21364329 Report a problem | ||
Public tax history
| Year | Property taxes | Tax assessment |
|---|---|---|
| 2026 | -- | $344,633 -6.8% |
| 2025 | -- | $369,657 -0.3% |
| 2024 | -- | $370,799 +10% |
| 2023 | -- | $337,090 +12% |
| 2022 | -- | $301,084 +10% |
| 2021 | -- | $273,713 +5.6% |
| 2020 | -- | $259,319 +4.3% |
| 2019 | -- | $248,731 +155.8% |
| 2018 | -- | $97,255 +529.8% |
| 2017 | -- | $15,442 |
Find assessor info on the county website
Monthly payment
Est. payment
Payment breakdown
Explore the cost of this home by adjusting the details. Changes won't be saved.Climate risks
Neighborhood: 75092
Nearby schools
Schools provided by the listing agent
- Elementary: Percy W Neblett
- Middle: Piner
- High: Sherman
- District: Sherman ISD
Source: NTREIS. This data may not be complete. We recommend contacting the local school district to confirm school assignments for this home.

Similar homes
- $399,9994 bd2 ba2.2k sqft5205 Ambergate Ln, Sherman, TX 75092For Sale
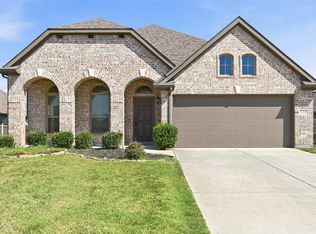 MLS ID #21416940, Alec Hereford. NTREIS
- $375,0003 bd2 ba2k sqft3134 N Haven Dr, Sherman, TX 75092For Sale
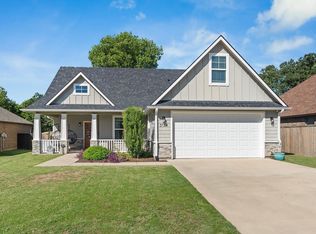 MLS ID #21391848, Lori Robinson. NTREIS
- $295,0004 bd2 ba1.8k sqft2110 Oak Creek Cir, Sherman, TX 75092For Sale
 MLS ID #21415323, Greg Parks. NTREIS
- $370,0003 bd3 ba2.7k sqft2626 Shoreline Dr, Sherman, TX 75092For Sale
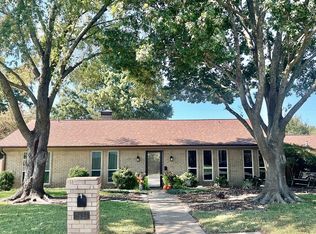 MLS ID #21102482, Jill D'Aoust. NTREIS
