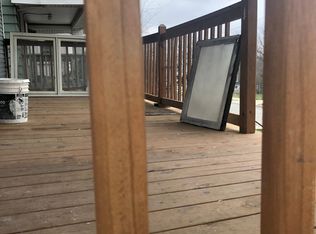
$25,000 price adjustment! Charm, character, and opportunity await! Ideally located near Rockhurst University, UMKC, KC Streetcar, Brookside, and the Country Club Plaza, this home offers city convenience with a neighborhood feel!
The main level features 2 bedrooms, 1 full bathroom, spacious living areas, beautiful hardwood floors, coffered ceilings, detailed trim, French doors, and a cozy fireplace. Large windows fill the home with natural light—perfect for plant lovers! The kitchen features white cabinetry, black tile countertops, and a farmhouse-style sink.
**The second floor offers exciting potential but is NOT fully finished.** The 3rd bedroom requires additional finishing work, as does the 2nd bathroom. The bathroom has a jetted tub already installed and is plumbed for a toilet and double vanity, but additional fixtures and finishes are needed. There's also room for a large walk-in closet at the top of the stairs. Buyers can complete these spaces to suit their needs!
Additional highlights include an unfinished basement with laundry and storage, a rear deck, plus a rear one-car garage. The driveway is shared.
Conveniently located near shopping, dining, and major routes! A great opportunity for a first-time buyer, owner-occupant, or investor ready to add their personal touch! Virtually reimagined with painted and staged images used in 5 photos.
Active
Price cut: $15K (11/5)
$160,000
5007 Lydia Ave, Kansas City, MO 64110
3beds
1,361sqft
Single Family Residence
Built in 1924
5,227 Square Feet Lot
$-- Zestimate®
$118/sqft
$-- HOA
What's special
Cozy fireplaceRear deckFarmhouse-style sinkRear one-car garageBeautiful hardwood floorsJetted tub already installedDetailed trim
- 20 days
- 1,207
- 136
Likely to sell faster than
Zillow last checked:
Listing updated:
Listed by:
Alicia Gibson 816-929-9716,
RE/MAX Premier Properties
Source: Heartland MLS as distributed by MLS GRID,MLS#: 2647537
Facts & features
Interior
Bedrooms & bathrooms
- Bedrooms: 3
- Bathrooms: 2
- Full bathrooms: 2
Bedroom 1
- Features: Ceiling Fan(s), Indirect Lighting
- Level: First
- Area: 144 Square Feet
- Dimensions: 12 x 12
Bedroom 2
- Features: Ceiling Fan(s)
- Level: First
- Area: 100 Square Feet
- Dimensions: 10 x 10
Bedroom 3
- Level: Second
- Area: 389 Square Feet
- Dimensions: 23 x 16
Bathroom 1
- Features: Granite Counters, Shower Over Tub
- Level: First
- Area: 42 Square Feet
- Dimensions: 6 x 7
Bathroom 2
- Features: Tub Only
- Level: Second
- Area: 70 Square Feet
- Dimensions: 10 x 7
Dining room
- Features: Indirect Lighting
- Level: First
- Area: 144 Square Feet
- Dimensions: 12 x 12
Kitchen
- Features: Indirect Lighting
- Level: First
- Area: 144 Square Feet
- Dimensions: 16 x 9
Living room
- Features: Built-in Features, Ceiling Fan(s), Fireplace
- Level: First
- Area: 252 Square Feet
- Dimensions: 21 x 12
Heating
- Natural Gas
Cooling
- Electric
Appliances
- Included: Cooktop, Dishwasher, Disposal, Dryer, Exhaust Fan, Refrigerator, Washer
- Laundry: In Basement
Features
- Ceiling Fan(s), Painted Cabinets
- Flooring: Tile, Wood
- Windows: Window Coverings
- Basement: Full,Interior Entry,Unfinished,Stone/Rock,Walk-Out Access
- Number of fireplaces: 1
- Fireplace features: Living Room
Interior area
- Total structure area: 1,361
- Total interior livable area: 1,361 sqft
- Finished area above ground: 1,361
- Finished area below ground: 0
Property
Parking
- Total spaces: 1
- Parking features: Attached, Basement, Garage Faces Rear, Shared Driveway
- Attached garage spaces: 1
- Has uncovered spaces: Yes
Features
- Patio & porch: Deck, Covered, Porch
- Exterior features: Balcony
- Spa features: Bath
- Fencing: Other,Partial
Lot
- Size: 5,227 Square Feet
- Features: City Lot
Details
- Parcel number: 30630171100000000
- Special conditions: As Is
Construction
Type & style
- Home type: SingleFamily
- Architectural style: Traditional
- Property subtype: Single Family Residence
Materials
- Vinyl Siding
- Roof: Composition
Condition
- Year built: 1924
Utilities & green energy
- Sewer: Public Sewer
- Water: Public
Community & HOA
Community
- Subdivision: Elm Ridge Park
HOA
- Has HOA: No
Location
- Region: Kansas City
Financial & listing details
- Price per square foot: $118/sqft
- Tax assessed value: $173,880
- Annual tax amount: $2,771
- Date on market: 10/17/2026
- Listing terms: Cash,Conventional,FHA
- Ownership: Private
Estimated market value
Not available
Estimated sales range
Not available
Not available
Price history
| Date | Event | Price |
|---|---|---|
| 11/5/2026 | Price change | $160,000-8.6%$118/sqft |
Source:  Heartland MLS as distributed by MLS GRID #2647537 Report a problem | ||
| 10/28/2026 | Price change | $175,000-5.4%$129/sqft |
Source: Heartland MLS as distributed by MLS GRID #2647537 Report a problem | ||
| 10/17/2026 | Listed for sale | $185,000$136/sqft |
Source: Heartland MLS as distributed by MLS GRID #2647537 Report a problem | ||
Public tax history
| Year | Property taxes | Tax assessment |
|---|---|---|
| 2025 | $2,771 +22.2% | $33,037 +15% |
| 2024 | $2,267 +1% | $28,728 |
| 2023 | $2,246 -0.2% | $28,728 +5% |
| 2022 | $2,251 +0.3% | $27,360 |
| 2021 | $2,243 +3.8% | $27,360 +5.1% |
| 2020 | $2,161 +2.1% | $26,034 |
| 2019 | $2,116 | $26,034 +34% |
| 2018 | $2,116 +31.3% | $19,434 |
| 2017 | $1,612 +14.6% | $19,434 +10.3% |
| 2016 | $1,407 +2.4% | $17,613 +3% |
| 2014 | $1,374 -0.7% | $17,100 |
| 2013 | $1,384 +0.5% | $17,100 |
| 2012 | $1,378 +158.9% | $17,100 |
| 2011 | $532 +0.9% | $17,100 +160% |
| 2010 | $528 -23.2% | $6,576 |
| 2009 | $687 +0.5% | $6,576 -23.5% |
| 2008 | $684 +6% | $8,596 |
| 2007 | $645 +0% | $8,596 +7% |
| 2006 | $645 +16.7% | $8,033 |
| 2005 | $552 +0.1% | $8,033 +15% |
| 2004 | $552 +14.3% | $6,985 |
| 2003 | $483 +0.3% | $6,985 +15% |
| 2002 | $482 -0.4% | $6,074 |
| 2001 | $483 | $6,074 |
Find assessor info on the county website
Monthly payment
Est. payment
Payment breakdown
Explore the cost of this home by adjusting the details. Changes won't be saved.Climate risks
Neighborhood: Eastern 49-63
Nearby schools
Schools provided by the listing agent
- Elementary: Martin Luther King
- Middle: Central
- High: Central
Source: Heartland MLS as distributed by MLS GRID. This data may not be complete. We recommend contacting the local school district to confirm school assignments for this home.


Similar homes
- $159,9003 bd2 ba1.6k sqft4306 Highland Ave, Kansas City, MO 64110For Sale
 MLS ID #2642796, Tanya Baumgart, 1st Class Real Estate KC. Heartland MLS as distributed by MLS GRID
- $169,5004 bd2 ba1.7k sqft5125 Euclid Ave, Kansas City, MO 64130For Sale
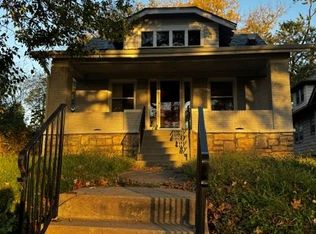 MLS ID #2649338, Lena Kalinichenko, BHHS Stein & Summers Real Estate. Heartland MLS as distributed by MLS GRID
- $189,9004 bd3 ba1.6k sqft5142 Brookwood Ave, Kansas City, MO 64110For Sale
 MLS ID #2648288, Hightower Heritage Team, Jason Mitchell Real Estate Mis. Heartland MLS as distributed by MLS GRID
- $180,0003 bd1 ba1.2k sqft4309 Wayne Ave, Kansas City, MO 64110For Sale By Owner