Virtually Staged. This is the kind of condo where the care and upkeep are apparent from the moment you walk in. This two-story condo is in excellent condition and features wood floors downstairs and brand-new carpet upstairs. The main level offers a bright, open living and dining area, a convenient half bath, built-in desk space, and a kitchen with granite countertops, white cabinets, a breakfast bar, and plenty of storage. Sliding glass doors lead to a screened porch overlooking greenspace. Upstairs, both bedrooms are generously sized with ensuite bathrooms, new carpet, and ceiling fans. An upstairs laundry closet adds everyday convenience. Beyond the condo itself, Magnolia Place offers a well-maintained setting with attractive common areas, a community pool, and comparatively reasonable HOA fees for the amenities offered. Conveniently located in Northwest Gainesville near One Love Cafe and Magnolia Parke. The property is approximately a 10-minute drive (3.6 miles) to Santa Fe College, 15–18 minutes to the University of Florida, 17 minutes (approximately 7.3 miles) to UF Health Shands Hospital, and 10 minutes (3.6 miles) to HCA Florida North Florida Hospital, with convenient access to I-75.
For sale
$163,000
5007 NW 45TH ROAD #103, GAINESVILLE, FL 32606
2beds
1,275sqft
Condominium
Built in 2003
-- sqft lot
$-- Zestimate®
$128/sqft
$270/mo HOA
What's special
Breakfast barBrand-new carpet upstairsBuilt-in desk spaceCeiling fansPlenty of storageConvenient half bathWood floors downstairs
- 24 days
- 440
- 17
Likely to sell faster than
Zillow last checked:
Listing updated:
Listed by:
Michael Keigharn 561-906-5505,
COLDWELL BANKER M.M. PARRISH REALTORS 352-335-4999
Source: Stellar MLS,MLS#: GC542822 Originating MLS: Gainesville-Alachua
Originating MLS: Gainesville-Alachua
Facts & features
Interior
Bedrooms & bathrooms
- Bedrooms: 2
- Bathrooms: 3
- Full bathrooms: 2
- 1/2 bathrooms: 1
Primary bedroom
- Features: Built-in Closet
- Level: Second
Bedroom 2
- Features: Built-in Closet
- Level: Second
Kitchen
- Level: First
Living room
- Level: First
Heating
- Central
Cooling
- Central Air
Appliances
- Included: Dishwasher, Dryer, Electric Water Heater, Microwave, Range, Refrigerator, Washer
- Laundry: Laundry Closet
Features
- Ceiling Fan(s), High Ceilings, Living Room/Dining Room Combo, Thermostat, Walk-In Closet(s)
- Flooring: Carpet, Ceramic Tile, Engineered Hardwood
- Has fireplace: No
Interior area
- Total structure area: 1,275
- Total interior livable area: 1,275 sqft
Property
Features
- Levels: Two
- Stories: 2
- Patio & porch: Patio, Screened
- Exterior features: Rain Gutters, Storage
Lot
- Size: 1,275 Square Feet
Details
- Parcel number: 06061450503
- Zoning: CONDO
- Special conditions: None
Construction
Type & style
- Home type: Condo
- Property subtype: Condominium
Materials
- HardiPlank Type
- Foundation: Slab
- Roof: Shingle
Condition
- New construction: No
- Year built: 2003
Utilities & green energy
- Sewer: Public Sewer
- Water: None
- Utilities for property: BB/HS Internet Available, Electricity Connected
Community & HOA
Community
- Features: Deed Restrictions, Gated Community - No Guard, Pool
- Pet fee: $0 monthly
- Subdivision: MAGNOLIA PLACE TOWNHOMES
HOA
- Has HOA: Yes
- Amenities included: Gated, Playground, Pool
- Services included: Community Pool, Maintenance Structure, Maintenance Grounds
- HOA fee: $270 monthly
- HOA name: Teresa Bush
- HOA phone: 352-562-7767
Location
- Region: Gainesville
Financial & listing details
- Price per square foot: $128/sqft
- Annual tax amount: $3,824
- Date on market: 8/19/2026
- Cumulative days on market: 12 days
- Listing terms: Cash,Conventional
- Ownership: Condominium
- Total actual rent: 0
- Electric utility on property: Yes
- Road surface type: Asphalt, Paved
Estimated market value
Not available
Estimated sales range
Not available
Not available
Price history
| Date | Event | Price |
|---|---|---|
| 8/19/2026 | Listed for sale | $163,000-8%$128/sqft |
Source:  Stellar MLS #GC542822 Report a problem Stellar MLS #GC542822 Report a problem | ||
| 1/1/2009 | Listing removed | $177,200$139/sqft |
Source: Coldwell Banker** #286701 Report a problem | ||
| 4/30/2008 | Listed for sale | $177,200$139/sqft |
Source: Coldwell Banker** #286701 Report a problem | ||
Public tax history
Tax history is unavailable.
Monthly payment
Est. payment
Payment breakdown
Explore the cost of this home by adjusting the details. Changes won't be saved.Climate risks
Neighborhood: 32606
- $425,000-- bd-- ba-- sqftNorthwest Rd, Gainesville, FL 32606Off Market
- $233,7002 bd3 ba1.2k sqft5007 NW 45th Rd APT 108, Gainesville, FL 32606Off Market
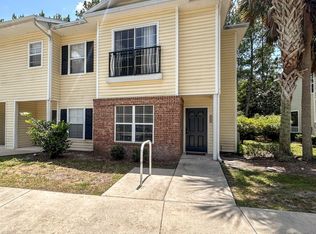
- $175,9002 bd2 ba1.2k sqft5007 NW 45th Rd #4501, Gainesville, FL 32606Off Market
- $179,6002 bd2 ba1.2k sqft5007 NW 45th Rd #4502, Gainesville, FL 32606Off Market
Similar homes
- $185,0002 bd3 ba1.2k sqft5065 NW 45TH ROAD #102, GAINESVILLE, FL 32606For Sale

 MLS ID #GC540740, Laura Gunter, BHGRE THOMAS GROUP. Stellar MLS
 - $--2 bd2 ba1.2k sqft5210 NW 34th Pl, Gainesville, FL 32606Auction
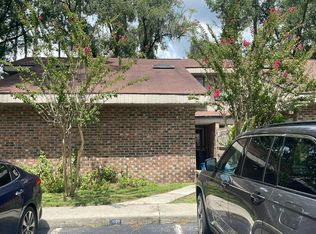 Auction.com 2
 - $159,9992 bd2 ba938 sqft4128 NW 44TH DRIVE, GAINESVILLE, FL 32606For Sale
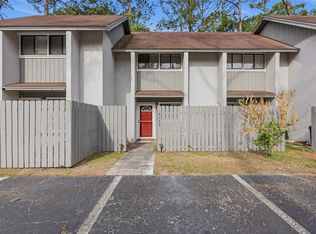 MLS ID #GC538856, Jennifer Boymer, WATSON REALTY CORP. Stellar MLS
 - $190,0002 bd2 ba1.2k sqft345 NW 48TH BOULEVARD #K, GAINESVILLE, FL 32607For Sale
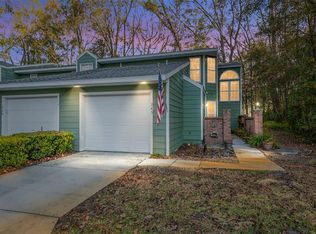 MLS ID #GC537902, Mark Gajda, PEPINE REALTY. Stellar MLS
 - $182,0002 bd2 ba1k sqft7200 SW 8TH AVENUE #E27, GAINESVILLE, FL 32607For SaleMLS ID #GC543359, Holly Bender, PEPINE REALTY. Stellar MLS
- $164,9003 bd3 ba1.3k sqft501 SW 75TH STREET #D13, GAINESVILLE, FL 32607For SaleMLS ID #GC542081, Christy Hart, FOCUS REAL ESTATE GROUP. Stellar MLS
- $129,9002 bd2 ba938 sqft4314 NW 41ST LANE #73, GAINESVILLE, FL 32606For SaleMLS ID #GC538813, Tiffany Moen, THURMOND REALTY LLC - BRANCH OFFICE. Stellar MLS
- $155,0002 bd2 ba1.3k sqft4113 NW ALPINE DRIVE, GAINESVILLE, FL 32605For SaleMLS ID #OM731761, Judith Morrell, PLATINUM HOMES AND LAND REALTY. Stellar MLS
- $180,0002 bd2 ba1k sqft2253 NW 16TH TER #2253, GAINESVILLE, FL 32605For SaleMLS ID #TB8546755, Lisbet Lodeiro, PEOPLE'S CHOICE REALTY SVC LLC. Stellar MLS
- $179,9002 bd2 ba1.2k sqft218 NW 50TH BOULEVARD #K, GAINESVILLE, FL 32607For SaleMLS ID #GC540437, Gia Arvin, MATCHMAKER REALTY OF ALACHUA COUNTY. Stellar MLS
- $189,9002 bd3 ba1.2k sqft5062 NW 44TH LANE #107, GAINESVILLE, FL 32606For SaleMLS ID #GC535487, Saveela Asad, KELLER WILLIAMS GAINESVILLE REALTY PARTNERS. Stellar MLS
- $168,0002 bd2 ba1.1k sqft5815 SW 9TH PLACE, GAINESVILLE, FL 32607For SaleMLS ID #GC543284, Jorge Vera-DuBois, LLC, FLORIDA HOMES REALTY & MORTGAGE GVILLE. Stellar MLS
- $150,0003 bd2 ba1k sqft3414 NW 21ST DRIVE #E4, GAINESVILLE, FL 32605For SaleMLS ID #GC542532, Luke Brantley, EXP REALTY LLC. Stellar MLS
- $169,9002 bd2 ba1.1k sqft900 SW 62ND BOULEVARD #L76, GAINESVILLE, FL 32607For SaleMLS ID #GC540676, Craig Wilburn, REAL BROKER, LLC. Stellar MLS
- $162,0002 bd2 ba1k sqft7200 SW 8TH AVENUE #H48, GAINESVILLE, FL 32607For SaleMLS ID #GC542471, David Padot, Jr, PRISTINE PROPERTIES TRENTON. Stellar MLS
- $160,0004 bd3 ba1.6k sqft501 SW 75TH STREET #B5, GAINESVILLE, FL 32607For SaleMLS ID #GC540528, Lorne Rodriguez, RABELL REALTY GROUP, LLC. Stellar MLS
- $225,0003 bd2 ba1.3k sqft4001 NW 48TH PLACE, GAINESVILLE, FL 32606For SaleMLS ID #TB8542517, Donna Pope, MCPEAK REALTY GROUP INC. Stellar MLS
- $145,0002 bd2 ba900 sqft507 NW 39TH ROAD #122, GAINESVILLE, FL 32607For SaleMLS ID #GC542937, Lasheaka McClellan, CENTURY 21 LIGHTHOUSE REALTY. Stellar MLS
- $159,0003 bd2 ba1.2k sqft407 NW 39TH RD #407C, GAINESVILLE, FL 32607For SaleMLS ID #GC542560, Jenny Lee, PLATINUM REAL ESTATE. Stellar MLS
