Welcome to 5007 S Washington, Lansing! This home sits on .41 of an acre. Nice big lot in Lansing, great for pets, gardens and kids. This completely remodeled ranch home. Brand new crisp white kitchen with all new stainless steal appliances. Open and bright and gorgeous! Living room, hall and 3 bedrooms all have newly finished hard wood floors that shine! Exterior has new brick, mostly all new windows, new front door, landscaping and more. Home has been painted in and out. Brand new full bath room is beautiful. This home has a full basement that is just ready to be finished and made in to your dream man cave. There is a nice storage shed out back and mature trees. This home has all new light and plumbing fixtures. So modern and ready for a new family! Vacant with a combo door knob on the front door. Show and sell!!!!!!!!!!!!!
Foreclosed
Est. $163,700
5007 S Washington Ave, Lansing, MI 48910
3beds
952sqft
SingleFamily
Built in 1956
0.41 Acres Lot
$163,700 Zestimate®
$172/sqft
$-- HOA
Overview
- 145 days
- 24
- 3
Facts & features
Interior
Bedrooms & bathrooms
- Bedrooms: 3
- Bathrooms: 1
- Full bathrooms: 1
Heating
- Forced air, Gas
Cooling
- Central
Appliances
- Included: Dishwasher, Microwave, Range / Oven, Refrigerator
Features
- Flooring: Carpet, Hardwood
- Basement: Finished
- Has fireplace: No
Interior area
- Total interior livable area: 952 sqft
Property
Parking
- Total spaces: 2
Features
- Exterior features: Brick
Lot
- Size: 0.41 Acres
Details
- Parcel number: 33010133352122
- Zoning: Residential
Construction
Type & style
- Home type: SingleFamily
- Architectural style: Ranch
Materials
- Roof: Asphalt
Condition
- Year built: 1956
Utilities & green energy
- Sewer: Public Sewer
Community & HOA
Location
- Region: Lansing
Financial & listing details
- Price per square foot: $172/sqft
- Tax assessed value: $61,400
- Annual tax amount: $3,017
Foreclosure details
Estimated market value
$163,700
$151,000 - $177,000
$1,471/mo
Price history
| Date | Event | Price |
|---|---|---|
| 5/21/2026 | Sold | $123,014-5.4%$129/sqft |
Source: Public Record Report a problem | ||
| 11/19/2021 | Sold | $130,000+1.6%$137/sqft |
Source:  Greater Lansing AOR #259212 Report a problem Greater Lansing AOR #259212 Report a problem | ||
| 11/10/2021 | Pending sale | $128,000$134/sqft |
Source: Greater Lansing AOR #259212 Report a problem | ||
| 9/29/2021 | Contingent | $128,000$134/sqft |
Source: Greater Lansing AOR #259212 Report a problem | ||
| 9/1/2021 | Listed for sale | $128,000+22.5%$134/sqft |
Source:  Greater Lansing AOR #259212 Report a problem Greater Lansing AOR #259212 Report a problem | ||
| 12/21/2018 | Sold | $104,500+4.6%$110/sqft |
Source: Greater Lansing AOR #231823 Report a problem | ||
| 11/14/2018 | Pending sale | $99,900$105/sqft |
Source: C B Hubbell BriarWood-Delta #231823 Report a problem | ||
| 11/1/2018 | Listed for sale | $99,900+181.4%$105/sqft |
Source: C B Hubbell BriarWood-Delta #231823 Report a problem | ||
| 8/6/2018 | Sold | $35,500+7.6%$37/sqft |
Source: Greater Lansing AOR #227962 Report a problem | ||
| 7/10/2018 | Pending sale | $33,000$35/sqft |
Source: RE/MAX Real Estate Professionals #227962 Report a problem | ||
| 7/3/2018 | Listed for sale | $33,000$35/sqft |
Source: RE/MAX Real Estate Pros West #227962 Report a problem | ||
Public tax history
| Year | Property taxes | Tax assessment |
|---|---|---|
| 2025 | $3,017 +6.7% | $61,400 +10.8% |
| 2024 | $2,829 | $55,400 +18.4% |
| 2023 | -- | $46,800 +11.7% |
| 2022 | -- | $41,900 +12.6% |
| 2021 | -- | $37,200 +9.7% |
| 2020 | -- | $33,900 +11.5% |
| 2019 | $1,484 | $30,400 +9.7% |
| 2018 | $1,484 +4.6% | $27,700 |
| 2017 | $1,419 | $27,700 +4.1% |
| 2016 | $1,419 | $26,600 +4.3% |
| 2015 | $1,419 | $25,500 +3.7% |
| 2014 | $1,419 | $24,600 -3.5% |
| 2013 | -- | $25,500 -6.9% |
| 2012 | -- | $27,400 -13% |
| 2011 | -- | $31,500 -11.3% |
| 2010 | -- | $35,500 -10.1% |
| 2009 | -- | $39,500 -10.4% |
| 2008 | -- | $44,100 -5.4% |
| 2007 | -- | $46,600 +3.8% |
| 2006 | -- | $44,900 +5.4% |
| 2005 | -- | $42,600 -3.2% |
| 2004 | -- | $44,000 +15.5% |
| 2003 | -- | $38,100 +7% |
| 2002 | -- | $35,600 +11.9% |
| 2001 | -- | $31,800 +6.7% |
| 2000 | -- | $29,800 |
Find assessor info on the county website
Monthly payment
Climate risks
Neighborhood: Old Everett
Nearby schools
Schools provided by the listing agent
- District: Lansing
Source: The MLS. This data may not be complete. We recommend contacting the local school district to confirm school assignments for this home.
Similar homes
- $--3 bd2 ba1.4k sqft3221 Palmer St, Lansing, MI 48910Auction
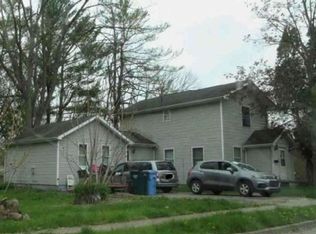 Xome
Xome - $149,9003 bd2 ba1k sqft4905 Hughes Rd, Lansing, MI 48910For Sale
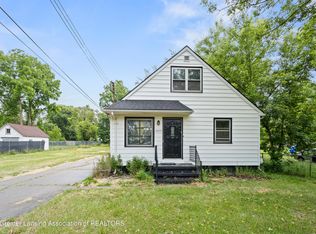 MLS ID #296685, Rooted Real Estate Of Greater Lansing, RE/MAX Real Estate Professionals. Greater Lansing AOR
 - $155,0003 bd1 ba960 sqft221 Cloverland Dr, Lansing, MI 48910For Sale
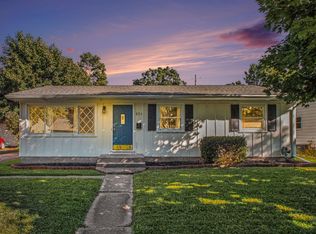
 MLS ID #26050081, Aaron Buehler, Michigan Whitetail Properties. MichRIC
 - $189,9004 bd1 ba1k sqft921 Brad St, Lansing, MI 48911For Sale
 MLS ID #299856, Frank McGillis, RE/MAX Real Estate Professionals. Greater Lansing AOR
 - $160,0004 bd2 ba1.1k sqft2900 Risdale Ave, Lansing, MI 48911For SaleMLS ID #26052967, Tara Hartwig, Keymark Realty. MichRIC
- $179,9994 bd1 ba1k sqft3242 Tenny St, Lansing, MI 48910For SaleMLS ID #26051305, Frank Jajou, BHHS Kee Realty. MichRIC
- $150,0003 bd1 ba1k sqft1420 Reo Rd, Lansing, MI 48910For SaleMLS ID #25036096, Rene Guzman, 1st Advantage Realty. MichRIC
- $159,9003 bd1 ba1.3k sqft1602 W Mount Hope Ave, Lansing, MI 48910For Sale
 MLS ID #50221335, Justin Ferullo, Keller Williams Preferred. MiRealSource
