Beyond the gates of Casa Bella, a private lakefront estate sits on nearly 13 private acres along the shores of Lake Van in the heart of Central Florida. Lake Van spans 595 acres and reaches depths of up to 30 feet. Motorized boats, jet skis, and houseboats are all welcome with no permit required and no boating restrictions. Every evening ends with open-water views. A long, scenic driveway leads to the residence. It offers privacy, scale, and refined traditional design, all six miles from Interstate 4 with easy access to Tampa and Orlando and very close to Disney. Built in 2002 with over 9,200 square feet of living space, the home opens to a grand foyer with a crystal chandelier and sweeping staircase. The chef's kitchen features Sub-Zero and Thermador appliances. Formal and casual dining spaces flow into expansive living areas filled with natural light and lake views. The primary suite is a private retreat with dual bathrooms with steam shower and marble tub enclosure, custom closets, and terrace access overlooking the grounds and lake. Four spacious guest bedrooms, a private study with a built in train set with tracks and an en-suite bath, and a separate in-law apt with kitchen, living room, bedroom with balcony that give extended family and guests their own space. Outdoor living includes a waterfall pool, a sauna, and direct access to Lake Van for boating, jet skiing, and fishing. Mature trees surround the property for exceptional privacy. Dining, airports, and major business centers are all within easy reach. With multiple garages, upgraded systems, and panoramic waterfront views, Casa Bella is one of the most distinctive private lake estates in Central Florida. An adjoining 14.92± acre lakefront land listing is available separately, offering nearly 28 acres combined for buyers who want a true private compound.
For sale
Price cut: $200K (10/19)
$3,500,000
501 ADAMS BARN ROAD, AUBURNDALE, FL 33823
7beds
9,222sqft
Single Family Residence
Built in 2002
12.82 Acres Lot
$-- Zestimate®
$380/sqft
$-- HOA
What's special
Private lakefront estateFour spacious guest bedroomsSweeping staircaseOpen-water viewsMultiple garagesPanoramic waterfront viewsRefined traditional design
- 213 days
- 1,826
- 169
Zillow last checked:
Listing updated:
Listed by:
Elizabeth Willers 863-521-4164,
SERHANT 646-480-7665
Source: Stellar MLS,MLS#: L4959805 Originating MLS: Suncoast Tampa
Originating MLS: Suncoast Tampa
Facts & features
Interior
Bedrooms & bathrooms
- Bedrooms: 7
- Bathrooms: 9
- Full bathrooms: 8
- 1/2 bathrooms: 1
Rooms
- Room types: Den/Library/Office, Family Room, Utility Room
Primary bedroom
- Features: Bar, Bath With Whirlpool, Bidet, Breakfast Bar, Built-In Shelving, Built-In Shower Bench, Ceiling Fan(s), Dual Sinks, En Suite Bathroom, Exhaust Fan, Granite Counters, Makeup/Vanity Space, Multiple Shower Heads, Rain Shower Head, Steam Shower, Stone Counters, Tub with Separate Shower Stall, Walk-In Closet(s)
- Level: Second
- Area: 425 Square Feet
- Dimensions: 25x17
Other
- Features: Built-in Closet
- Level: Second
- Area: 288 Square Feet
- Dimensions: 24x12
Bedroom 3
- Features: Ceiling Fan(s), En Suite Bathroom, Granite Counters, Shower No Tub, Single Vanity, Stone Counters, Built-in Closet
- Level: First
- Area: 234 Square Feet
- Dimensions: 18x13
Bedroom 4
- Features: Ceiling Fan(s), En Suite Bathroom, Granite Counters, Shower No Tub, Built-in Closet
- Level: First
- Area: 216 Square Feet
- Dimensions: 18x12
Bathroom 2
- Features: Shower No Tub
- Level: Second
- Area: 256 Square Feet
- Dimensions: 16x16
Bathroom 5
- Features: Ceiling Fan(s), En Suite Bathroom, Granite Counters, Stone Counters, Tub With Shower, Built-in Closet
- Level: First
- Area: 256 Square Feet
- Dimensions: 16x16
Dining room
- Level: First
- Area: 320 Square Feet
- Dimensions: 20x16
Family room
- Level: First
- Area: 900 Square Feet
- Dimensions: 36x25
Foyer
- Level: First
- Area: 406 Square Feet
- Dimensions: 29x14
Kitchen
- Level: First
- Area: 416 Square Feet
- Dimensions: 16x26
Laundry
- Level: First
- Area: 70 Square Feet
- Dimensions: 10x7
Library
- Features: Built-In Shelving, Ceiling Fan(s), Built-in Features, En Suite Bathroom, Granite Counters, Single Vanity, Stone Counters, Tub With Shower
- Level: Second
- Area: 456 Square Feet
- Dimensions: 24x19
Living room
- Level: First
- Area: 630 Square Feet
- Dimensions: 30x21
Sauna
- Features: En Suite Bathroom, Granite Counters, Shower No Tub, Single Vanity
- Level: First
- Area: 112 Square Feet
- Dimensions: 14x8
Utility room
- Level: Third
- Area: 210 Square Feet
- Dimensions: 21x10
Heating
- Central
Cooling
- Central Air
Appliances
- Included: Bar Fridge, Oven, Cooktop, Dishwasher, Disposal, Dryer, Electric Water Heater, Freezer, Ice Maker, Microwave, Range, Refrigerator, Tankless Water Heater, Washer, Water Softener, Wine Refrigerator
- Laundry: Inside, Laundry Room
Features
- Cathedral Ceiling(s), Ceiling Fan(s), Central Vacuum, Crown Molding, Dry Bar, Eating Space In Kitchen, High Ceilings, Kitchen/Family Room Combo, L Dining, PrimaryBedroom Upstairs, Sauna, Solid Surface Counters, Solid Wood Cabinets, Split Bedroom, Stone Counters, Thermostat, Tray Ceiling(s), Vaulted Ceiling(s), Walk-In Closet(s), Wet Bar, In-Law Floorplan
- Flooring: Marble, Hardwood
- Doors: French Doors, Outdoor Kitchen
- Windows: Window Treatments
- Has fireplace: Yes
- Fireplace features: Gas
Interior area
- Total structure area: 11,171
- Total interior livable area: 9,222 sqft
Video & virtual tour
Property
Parking
- Total spaces: 4
- Parking features: Circular Driveway, Curb Parking, Driveway, Garage Door Opener, Guest, Oversized
- Attached garage spaces: 4
- Has uncovered spaces: Yes
Features
- Levels: Two
- Stories: 2
- Patio & porch: Covered, Deck, Patio, Wrap Around
- Exterior features: Balcony, Irrigation System, Lighting, Outdoor Kitchen, Rain Gutters, Sauna, Sidewalk, Storage, Tennis Court(s)
- Has private pool: Yes
- Pool features: Auto Cleaner, Deck, Gunite, In Ground, Infinity, Lighting, Self Cleaning
- Fencing: Fenced,Other
- Has view: Yes
- View description: Pool, Trees/Woods, Water, Lake
- Has water view: Yes
- Water view: Water,Lake
- Waterfront features: Lake Front, Lake Privileges, Lift, Skiing Allowed
- Body of water: LAKE VAN
Lot
- Size: 12.82 Acres
- Features: City Lot, Landscaped, Oversized Lot, Sidewalk
- Residential vegetation: Mature Landscaping, Trees/Landscaped
Details
- Additional structures: Outdoor Kitchen, Storage, Tennis Court(s)
- Parcel number: 252725300600007020
- Special conditions: None
Construction
Type & style
- Home type: SingleFamily
- Architectural style: Custom
- Property subtype: Single Family Residence
Materials
- Block, Concrete, Stucco
- Foundation: Slab
- Roof: Tile
Condition
- Completed
- New construction: No
- Year built: 2002
Utilities & green energy
- Sewer: Septic Tank
- Water: Well
- Utilities for property: Electricity Connected, Phone Available, Propane, Sprinkler Well, Underground Utilities
Community & HOA
Community
- Pet fee: $0 monthly
- Subdivision: NEW ARMENIA REV MAP
HOA
- Has HOA: No
Location
- Region: Auburndale
Financial & listing details
- Price per square foot: $380/sqft
- Tax assessed value: $3,855,798
- Annual tax amount: $63,078
- Date on market: 3/7/2026
- Cumulative days on market: 216 days
- Listing terms: Cash,Conventional
- Ownership: Fee Simple
- Total actual rent: 0
- Electric utility on property: Yes
- Road surface type: Brick
Estimated market value
Not available
Estimated sales range
Not available
Not available
Price history
| Date | Event | Price |
|---|---|---|
| 10/19/2026 | Price change | $3,500,000-5.4%$380/sqft |
Source:  Stellar MLS #L4959805 Report a problem Stellar MLS #L4959805 Report a problem | ||
| 8/18/2026 | Price change | $3,700,000-1.3%$401/sqft |
Source: Stellar MLS #L4959805 Report a problem | ||
| 7/16/2026 | Price change | $3,750,000-3.6%$407/sqft |
Source: Stellar MLS #L4959805 Report a problem | ||
| 7/10/2026 | Price change | $3,890,000-0.3%$422/sqft |
Source: Stellar MLS #L4959805 Report a problem | ||
| 4/18/2026 | Price change | $3,900,000-29.1%$423/sqft |
Source: Stellar MLS #L4959805 Report a problem | ||
| 3/24/2026 | Listed for sale | $5,500,000$596/sqft |
Source: Stellar MLS #L4959805 Report a problem | ||
| 3/9/2026 | Listing removed | $5,500,000$596/sqft |
Source: Stellar MLS #L4959805 Report a problem | ||
| 3/7/2026 | Listed for sale | $5,500,000+34.1%$596/sqft |
Source: Stellar MLS #L4959805 Report a problem | ||
| 1/17/2024 | Sold | $4,100,000-14.6%$445/sqft |
Source: Stellar MLS #O5973655 Report a problem | ||
| 12/12/2023 | Pending sale | $4,800,000$520/sqft |
Source: Stellar MLS #O5973655 Report a problem | ||
| 11/29/2023 | Listed for sale | $4,800,000$520/sqft |
Source: Stellar MLS #O5973655 Report a problem | ||
| 11/24/2023 | Pending sale | $4,800,000$520/sqft |
Source: Stellar MLS #O5973655 Report a problem | ||
| 10/13/2023 | Listed for sale | $4,800,000$520/sqft |
Source: Stellar MLS #O5973655 Report a problem | ||
| 7/14/2023 | Pending sale | $4,800,000$520/sqft |
Source: Stellar MLS #O5973655 Report a problem | ||
| 6/9/2023 | Price change | $4,800,000-19.3%$520/sqft |
Source: Stellar MLS #O5973655 Report a problem | ||
| 6/7/2023 | Pending sale | $5,950,000$645/sqft |
Source: Stellar MLS #O5973655 Report a problem | ||
| 5/12/2023 | Listed for sale | $5,950,000$645/sqft |
Source: Stellar MLS #O5973655 Report a problem | ||
| 5/5/2023 | Pending sale | $5,950,000$645/sqft |
Source: Stellar MLS #O5973655 Report a problem | ||
| 11/21/2022 | Listed for sale | $5,950,000-4.8%$645/sqft |
Source: Stellar MLS #O5973655 Report a problem | ||
| 10/26/2021 | Pending sale | $6,250,000$678/sqft |
Source: Stellar MLS #O5973655 Report a problem | ||
| 9/23/2021 | Listed for sale | $6,250,000+2876.2%$678/sqft |
Source: Stellar MLS #O5973655 Report a problem | ||
| 6/9/1998 | Sold | $210,000$23/sqft |
Source: Public Record Report a problem | ||
Public tax history
| Year | Property taxes | Tax assessment |
|---|---|---|
| 2025 | $63,079 +42.9% | $3,855,798 +59.6% |
| 2024 | $44,140 +18.4% | $2,416,389 +9.9% |
| 2023 | $37,270 +5.9% | $2,198,891 +10% |
| 2022 | $35,179 +35.8% | $1,999,689 +9.9% |
| 2021 | $25,902 +10.1% | $1,818,903 +10% |
| 2020 | $23,533 +8.7% | $1,653,101 +9.9% |
| 2019 | $21,657 -1.9% | $1,504,473 +0.3% |
| 2018 | $22,071 +3.9% | $1,499,428 +19.5% |
| 2017 | $21,238 +19.5% | $1,254,287 +9.9% |
| 2016 | $17,776 +1.5% | $1,141,417 +9.9% |
| 2015 | $17,521 +22.2% | $1,038,460 +9.9% |
| 2014 | $14,337 +10% | $945,070 +12.6% |
| 2013 | $13,033 -8% | $839,336 -8.9% |
| 2012 | $14,169 | $921,019 |
Find assessor info on the county website
Monthly payment
Est. payment
Payment breakdown
Explore the cost of this home by adjusting the details. Changes won't be saved.Climate risks
Neighborhood: 33823

Similar homes
- $3,000,0005 bd6 ba7.2k sqft133 VAN FLEET COURT, AUBURNDALE, FL 33823For Sale
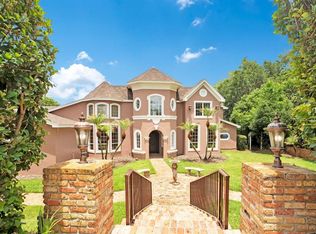
 MLS ID #L4962024, Maggie Olivera, KELLER WILLIAMS REALTY. Stellar MLS
 - $3,750,0005 bd8 ba7.7k sqft995 LAKE HOLLINGSWORTH DRIVE, LAKELAND, FL 33803For Sale
 MLS ID #L4964909, Kim McKeel, KELLER WILLIAMS REALTY. Stellar MLS
 - $2,790,0006 bd13 ba8.3k sqft5119 LAKE IN THE WOODS BOULEVARD, LAKELAND, FL 33813For Sale
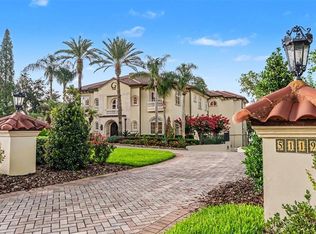 MLS ID #L4962498, Christine Ehlenbeck, KELLER WILLIAMS REALTY. Stellar MLS
 - $3,185,0005 bd7 ba6.9k sqft7829 PALMILLA COURT, KISSIMMEE, FL 34747For Sale
 MLS ID #O6433720, Brian Batiz Salazar, REAL BROKER, LLC. Stellar MLS
 - $1,795,0005 bd7 ba8k sqft6275 HALABRIN ROAD, HAINES CITY, FL 33844For SaleMLS ID #O6417291, Lee Yi, PREMIER BROKERS INTERNATIONAL. Stellar MLS
- $3,250,00010 bd11 ba8k sqft1200 GRAND TRAVERSE PARKWAY, REUNION, FL 34747For SaleMLS ID #O6401878, Seth Flaugher, TOP TIER RESORT REALTY. Stellar MLS
- $4,900,0006 bd7 ba7k sqft11657 MOORE ROAD, LAKELAND, FL 33809For SaleMLS ID #W7889098, Erica Sumner, FLORIDA CRACKER PROPERTIES. Stellar MLS
- $1,999,9995 bd7 ba6.2k sqft4215 S B MERRION ROAD, LAKELAND, FL 33810For SaleMLS ID #L4957280, Deborah Saley, PAIGE WAGNER HOMES REALTY. Stellar MLS
- $2,599,0004 bd5 ba6.1k sqft410 CANTERWOOD DRIVE, MULBERRY, FL 33860For SaleMLS ID #L4962191, Dan Kiehl, HARPER REALTY FL, LLC. Stellar MLS
- $3,650,0009 bd11 ba8.1k sqft751 GOLDEN BEAR DRIVE, REUNION, FL 34747For SaleMLS ID #O6363480, Seth Flaugher, TOP TIER RESORT REALTY. Stellar MLS
- $1,800,0005 bd6 ba5.8k sqft1760 OLD BARTOW EAGLE LAKE ROAD, BARTOW, FL 33830For SaleMLS ID #L4951970, Mike Hamic, KELLER WILLIAMS REALTY. Stellar MLS
- $4,999,9958 bd11 ba8k sqft971 GOLDEN BEAR DRIVE, REUNION, FL 34747For SaleMLS ID #O6438655, Alice Anne Jackson, CORCORAN PREMIER REALTY. Stellar MLS
- $3,125,00010 bd14 ba7.9k sqft331 MUIRFIELD LOOP, REUNION, FL 34747For SaleMLS ID #S5138640, Andy Molina, ACE REALTY & ASSOCIATES, LLC. Stellar MLS
- $2,500,0007 bd10 ba5.9k sqft1063 JACK NICKLAUS COURT, KISSIMMEE, FL 34747For SaleMLS ID #O6443321, Seth Flaugher, TOP TIER RESORT REALTY. Stellar MLS
- $4,300,0007 bd9 ba6.9k sqft1196 CASTLE PINES COURT, KISSIMMEE, FL 34747For SaleMLS ID #O6442558, Lyss Caputo, TOP TIER RESORT REALTY. Stellar MLS
- $2,275,0006 bd8 ba5.2k sqft997 JACK NICKLAUS COURT, REUNION, FL 34747For SaleMLS ID #O6446249, Abby Anderson Hayes, LLC, REAL BROKER, LLC. Stellar MLS
- $3,300,0007 bd9 ba5.5k sqft821 GOLDEN BEAR DRIVE, REUNION, FL 34747New ConstructionMLS ID #O6448703, Alyssa Barker, THE JERRY BARKER GROUP LLC. Stellar MLS
- $2,099,0008 bd10 ba5.9k sqft7846 PALMILLA COURT, REUNION, FL 34747For SaleMLS ID #S5154237, Penny Stokes Hilton, TOP VILLAS REALTY LLC. Stellar MLS
- $2,175,0005 bd7 ba5.5k sqft395 MUIRFIELD LOOP, REUNION, FL 34747For SaleMLS ID #TB8418269, Stephen Hachey, FLAT FEE MLS REALTY. Stellar MLS
- $1,990,0006 bd8 ba5.9k sqft7863 PALMILLA COURT, REUNION, FL 34747For SaleMLS ID #S5136871, Noel Methot, CHAMPION HOMES. Stellar MLS
