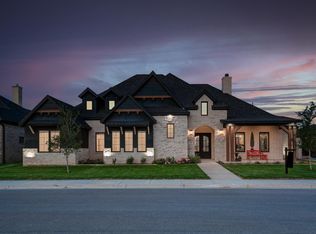
Located in Preston Manor, this well designed 4 bedroom, 3 bathroom home with a dedicated office offers space, functionality and clean modern finishes throughout. The open concept layout features a cathedral ceiling, a large center island ideal for gathering and entertaining, a formal dining area and an abundance of natural light. The kitchen and living spaces flow seamlessly, making the home both practical and comfortable for everyday living. The primary suite is spacious and private, complete with a modern wet room, soaking tub and dual shower heads. Three additional bedrooms are generously sized and are supported by two full secondary bathrooms with ample storage. Out back, enjoy a covered patio and a large backyard, perfect for relaxing or hosting. A hot tub conveys and adds an extra touch for year round enjoyment. Residents of Preston Manor enjoy access to a fitness facility, three pools, tennis courts, large dog park, fishing pond and walking trails. Easily one of Lubbock's most amenity rich neighborhoods!
Pending
$460,000
501 Brookshire Ave, Wolfforth, TX 79382
4beds
2,452sqft
:
Get pre-qualified$3,319/mo
Single Family Residence, Residential
Built in 2021
8,712 Square Feet Lot
$451,500 Zestimate®
$188/sqft
$-- HOA
What's special
Modern wet roomDedicated officeAbundance of natural lightFormal dining areaCovered patioCathedral ceilingSoaking tub
- 168 days |
- 57 |
- 2 |
Zillow last checked:
Listing updated:
Listed by:
Daniel Emre TREC #0734419 806-577-0517,
Duncan Real Estate Co.
Source: LBMLS,MLS#: 202601987
Facts & features
Interior
Bedrooms & bathrooms
- Bedrooms: 4
- Bathrooms: 3
- Full bathrooms: 3
Heating
- Central, Natural Gas
Cooling
- Ceiling Fan(s), Central Air
Appliances
- Included: Free-Standing Gas Range
- Laundry: Laundry Room
Features
- Beamed Ceilings, Breakfast Bar, Ceiling Fan(s), High Ceilings, Kitchen Island, Open Floorplan, Pantry, Vaulted Ceiling(s), Walk-In Closet(s), Wired for Data
- Flooring: Carpet, Laminate, Tile
- Has basement: No
- Number of fireplaces: 1
- Fireplace features: Family Room, Gas, Insert
Interior area
- Total structure area: 2,452
- Total interior livable area: 2,452 sqft
- Finished area above ground: 2,452
Property
Parking
- Total spaces: 2
- Parking features: Attached, Driveway, Garage, Garage Faces Rear, Paved
- Attached garage spaces: 2
- Has uncovered spaces: Yes
Features
- Patio & porch: Awning(s), Covered, Rear Porch
- Exterior features: Awning(s), Lighting, Private Yard
- Fencing: Back Yard,Wood
Lot
- Size: 8,712 Square Feet
- Features: Cul-De-Sac, Front Yard, Sprinklers In Front, Sprinklers In Rear
Details
- Parcel number: R172191
- Other equipment: None
Construction
Type & style
- Home type: SingleFamily
- Architectural style: Contemporary
- Property subtype: Single Family Residence, Residential
Materials
- Brick, Wood Siding
- Foundation: Slab
- Roof: Composition
Condition
- Updated/Remodeled
- New construction: No
- Year built: 2021
Utilities & green energy
- Sewer: Public Sewer
- Water: Public
- Utilities for property: Electricity Connected, Sewer Connected, Water Connected
Community & HOA
Community
- Features: Clubhouse, Fitness Center, Park, Playground, Pool, Sidewalks, Street Lights, Tennis Court(s)
- Security: 24 Hour Security, Carbon Monoxide Detector(s)
Location
- Region: Wolfforth
Financial & listing details
- Price per square foot: $188/sqft
- Tax assessed value: $441,947
- Annual tax amount: $11,700
- Date on market: 2/13/2026
- Cumulative days on market: 158 days
- Listing terms: Cash,Conventional,FHA,VA Loan
- Electric utility on property: Yes
- Road surface type: Asphalt
Estimated market value
$451,500
$429,000 - $474,000
$3,218/mo
Price history
| Date | Event | Price |
|---|---|---|
| 6/18/2026 | Pending sale | $460,000$188/sqft |
Source:  LBMLS #202601987 Report a problem LBMLS #202601987 Report a problem | ||
| 2/13/2026 | Listed for sale | $460,000+4.5%$188/sqft |
Source: LBMLS #202601987 Report a problem | ||
| 1/25/2024 | Sold | -- |
Source: LBMLS #202309429 Report a problem | ||
| 10/9/2023 | Listing removed | -- |
Source: Zillow Rentals Report a problem | ||
| 9/27/2023 | Pending sale | $440,000$179/sqft |
Source: LBMLS #202309429 Report a problem | ||
| 9/22/2023 | Price change | $440,000-1.1%$179/sqft |
Source: LBMLS #202309429 Report a problem | ||
| 9/17/2023 | Listed for rent | $3,500$1/sqft |
Source: Zillow Rentals Report a problem | ||
| 8/24/2023 | Price change | $445,000-2.2%$181/sqft |
Source: LBMLS #202309429 Report a problem | ||
| 8/7/2023 | Price change | $455,000-2.2%$186/sqft |
Source: LBMLS #202309429 Report a problem | ||
| 7/11/2023 | Price change | $465,000-2.1%$190/sqft |
Source: LBMLS #202307062 Report a problem | ||
| 6/20/2023 | Price change | $475,000-1%$194/sqft |
Source: LBMLS #202307062 Report a problem | ||
| 6/5/2023 | Price change | $480,000-4%$196/sqft |
Source: LBMLS #202307062 Report a problem | ||
| 5/31/2023 | Listed for sale | $500,000+12.9%$204/sqft |
Source: LBMLS #202307062 Report a problem | ||
| 1/11/2022 | Listing removed | -- |
Source: LBMLS #202109296 Report a problem | ||
| 11/30/2021 | Pending sale | $443,000$181/sqft |
Source: LBMLS #202109296 Report a problem | ||
| 9/10/2021 | Listed for sale | $443,000$181/sqft |
Source: LBMLS #202109296 Report a problem | ||
Public tax history
| Year | Property taxes | Tax assessment |
|---|---|---|
| 2025 | $11,802 +0.9% | $441,947 -1.5% |
| 2024 | $11,700 +2% | $448,757 +1.2% |
| 2023 | $11,466 +5.5% | $443,411 +14.1% |
| 2022 | $10,868 +640.8% | $388,684 +1442.4% |
| 2021 | $1,467 -0.5% | $25,200 |
| 2020 | $1,475 +2.5% | $25,200 +12.5% |
| 2019 | $1,439 +11.9% | $22,400 |
| 2018 | $1,286 | $22,400 |
| 2017 | $1,286 +111% | $22,400 |
| 2015 | $609 | $22,400 |
| 2014 | $609 | $22,400 -8% |
| 2013 | -- | $24,346 |
| 2012 | -- | $24,346 -6% |
| 2011 | -- | $25,900 |
| 2010 | -- | $25,900 -24.5% |
| 2009 | -- | $34,300 |
| 2008 | -- | $34,300 |
| 2007 | -- | $34,300 |
| 2006 | -- | $34,300 +40% |
| 2005 | -- | $24,500 +370.3% |
| 2004 | -- | $5,209 |
Find assessor info on the county website
Monthly payment
Est. payment
Payment breakdown
Explore the cost of this home by adjusting the details. Changes won't be saved.Climate risks
Neighborhood: 79382
Nearby schools
GreatSchools rating
- 8/10Bennett Elementary SchoolGrades: PK-5Distance: 0.5 mi
- 6/10Alcove Trails MiddleGrades: 6-8Distance: 1.2 mi
- 6/10Frenship High SchoolGrades: 9-12Distance: 0.7 mi
Schools provided by the listing agent
- Elementary: Bennett
- Middle: Frenship
- High: Frenship
Source: LBMLS. This data may not be complete. We recommend contacting the local school district to confirm school assignments for this home.
- $63,000-- bd-- ba-- sqft1311 Brookshire Ave, Wolfforth, TX 79382Off Market
- $--4 bd4 ba3.3k sqft1205 Brookshire Ave, Wolfforth, TX 79382Sold
- $460,1004 bd3 ba2.4k sqft503 Brookshire Ave, Wolfforth, TX 79382Off Market
- $442,0004 bd3 ba2.5k sqft505 Brookshire Ave, Wolfforth, TX 79382Off Market
- $375,5003 bd2 ba2k sqft504 Buckingham Ave, Wolfforth, TX 79382Off Market
- $455,5003 bd2 ba2.5k sqft502 Buckingham Ave, Wolfforth, TX 79382Off Market
- $464,0004 bd3 ba2.4k sqft502 Brookshire Ave, Wolfforth, TX 79382Off Market
- $--4 bd3 ba2.4k sqft504 Brookshire Ave, Wolfforth, TX 79382Sold
A local agent can set up tours, give advice and negotiate with sellers.
Similar homes
- $394,9504 bd2 ba2.2k sqft704 N 8th St, Wolfforth, TX 79382For Sale
 MLS ID #202607691, Doug Duncan, Real Broker, LLC. LBMLS
 - $379,0004 bd3 ba2.3k sqft819 N 3rd St, Wolfforth, TX 79382For Sale
 MLS ID #202607359, Amy Cox, ALL Real Estate, LLC. LBMLS
 - $428,5204 bd3 ba2.6k sqft2907 Tractor Ave, Wolfforth, TX 79382New Construction
 LBMLS
LBMLS - $515,0005 bd3 ba2.8k sqft1101 N 6th St, Wolfforth, TX 79382New Construction
 MLS ID #202610004, Amy Cox, ALL Real Estate, LLC. LBMLS
 - $519,0004 bd3 ba2.6k sqft307 N 9th St, Wolfforth, TX 79382New ConstructionMLS ID #202608994, Miranda Eastwood, Real Estate Just For You, LLC. LBMLS
- $399,7004 bd3 ba2.1k sqft1112 N 6th St, Wolfforth, TX 79382New ConstructionMLS ID #202608249, Amy Cox, ALL Real Estate, LLC. LBMLS
- $460,0004 bd3 ba2.2k sqft7815 55th St, Lubbock, TX 79407For SaleMLS ID #202609425, Omar Mora, Exit Realty of Lubbock. LBMLS
- $489,0004 bd3 ba2.4k sqft5853 111th St, Lubbock, TX 79424For SaleMLS ID #202610566, Lesli Spears, Home Grown Real Estate Co.. LBMLS
- $370,0003 bd2 ba1.8k sqft1009 N 5th St, Wolfforth, TX 79382New ConstructionMLS ID #202610118, Amy Cox, ALL Real Estate, LLC. LBMLS
- $413,9504 bd3 ba2.3k sqft3209 Tractor Ave, Wolfforth, TX 79382New ConstructionLBMLS
- $599,9004 bd4 ba3.3k sqft1404 Knight Ave, Wolfforth, TX 79382For SaleMLS ID #202607255, Omar Mora, Exit Realty of Lubbock. LBMLS
- $325,0003 bd2 ba2k sqft810 N 2nd St, Wolfforth, TX 79382For SaleMLS ID #202607310, Chelsea Chinworth, Keller Williams Realty. LBMLS
- $439,9004 bd3 ba2.4k sqft7605 52nd St, Lubbock, TX 79407For SaleMLS ID #202609901, Michelle Kauffman, Michelle Kauffman Real Estate. LBMLS
- $450,2904 bd3 ba2.6k sqft1208 E 31st St, Wolfforth, TX 79382New ConstructionBetenbough Homes
- $451,6104 bd3 ba2.6k sqft1205 E 32nd St, Wolfforth, TX 79382New ConstructionBetenbough Homes
- from $422,9504 bd3 ba2.6k sqftKendra Plan, Harvest, Wolfforth, TX 79382New ConstructionBetenbough Homes
- $455,0003 bd3 ba2.3k sqft10916 Vicksburg Ave, Lubbock, TX 79424For SaleMLS ID #202610345, Keeli Wilson, Century 21 Kearney & Associate. LBMLS
- $475,0004 bd3 ba2.6k sqft4708 101st St, Lubbock, TX 79424For SaleMLS ID #202610328, Leslie Kinman, Aycock Realty Group, LLC. LBMLS
- $444,0004 bd4 ba2.3k sqft7623 53rd St, Lubbock, TX 79407For SaleMLS ID #202606509, Jason Riebe, WTX Realty, LLC. LBMLS
- from $426,9504 bd3 ba2.6k sqftVanessa Plan, Harvest, Wolfforth, TX 79382New ConstructionBetenbough Homes
