LOCATION, LOCATION, LOCATION! SELLER IS SELLING HOME "AS-IS" AND HAS PRICED ACCORDINGLY. HOME, WELL AND SEPTIC INSPECTIONS HAVE BEEN PERFORMED AND ARE IN DOCUMENTS. THIS WELL BUILT, SPACIOUS, 3 BEDROOM, 2 BATH, ALL BRICK 1,606 SQ. FT. RANCHER WITH (22' x 11') SUNROOM ADDITION (MAKING TOTAL ABOVE GRADE SQ. FT. 1848). FOYER ENTRANCE TO SPACIOUS LIVING ROOM, FAMILY ROOM WITH MASONRY FIREPLACE AND TRIPLE WINDOWS. KITCHEN WITH ALL APPLIANCES AND SUNLIT BREAKFAST ROOM. PRIMARY BEDROOM WITH WALK-IN CERAMIC TILE SHOWER. LOWER LEVEL PROVIDES SPACIOUS (24' X 19') RECREATION ROOM WITH REAR EXIT, KITCHEN AREA WITH STOVE/RANGE, EATING AREA, LAUNDRY, UTILITY/STORAGE ROOM. EXTERIOR WITH TWO CAR CARPORT, FRONT PORCH, TWO SHEDS AND LEVEL REAR YARD. GAS HEAT, COOKING AND H20. NEW WELL HOLDING TANK. ROOF, DOWNSPOUTS AND SOME DAMAGED SIDING REPLACED IN MARCH 2025. PLUMBING REPAIRS AND ESTIMATES ARE IN DOCUMENTS.
For sale
$399,900
501 Cedar Springs Rd, Bel Air, MD 21015
3beds
2,848sqft
Single Family Residence
Built in 1971
0.49 Acres Lot
$430,200 Zestimate®
$140/sqft
$-- HOA
What's special
Foyer entranceLevel rear yardTwo shedsKitchen with all appliancesSunlit breakfast roomTwo car carportFront porch
- 1 day
- 375
- 46
Likely to sell faster than
Zillow last checked:
Listing updated:
Listed by:
Regina Crabb 410-952-7070,
Berkshire Hathaway HomeServices Homesale Realty (800) 383-3535
Source: Bright MLS,MLS#: MDHR2061782
Facts & features
Interior
Bedrooms & bathrooms
- Bedrooms: 3
- Bathrooms: 2
- Full bathrooms: 2
- Main level bathrooms: 2
- Main level bedrooms: 3
Rooms
- Room types: Living Room, Primary Bedroom, Bedroom 2, Kitchen, Family Room, Foyer, Breakfast Room, Sun/Florida Room, Laundry, Recreation Room, Storage Room, Utility Room
Primary bedroom
- Features: Flooring - HardWood
- Level: Main
- Area: 143 Square Feet
- Dimensions: 13 X 11
Bedroom 2
- Features: Flooring - HardWood
- Level: Main
- Area: 130 Square Feet
- Dimensions: 13 X 10
Breakfast room
- Features: Flooring - HardWood
- Level: Main
- Area: 130 Square Feet
- Dimensions: 10 X 13
Breakfast room
- Features: Flooring - Laminated
- Level: Lower
- Area: 120 Square Feet
- Dimensions: 10 X 12
Family room
- Features: Ceiling Fan(s), Chair Rail, Fireplace - Wood Burning, Flooring - Carpet
- Level: Main
- Area: 176 Square Feet
- Dimensions: 11 X 16
Foyer
- Features: Flooring - Vinyl
- Level: Main
- Area: 182 Square Feet
- Dimensions: 13 X 14
Kitchen
- Features: Countertop(s) - Solid Surface, Flooring - Laminated, Recessed Lighting
- Level: Main
- Area: 132 Square Feet
- Dimensions: 11 X 12
Laundry
- Level: Lower
- Area: 144 Square Feet
- Dimensions: 12 X 12
Living room
- Features: Flooring - HardWood
- Level: Main
- Area: 234 Square Feet
- Dimensions: 13 X 18
Recreation room
- Features: Flooring - Carpet
- Level: Lower
- Area: 456 Square Feet
- Dimensions: 19 X 24
Storage room
- Features: Built-in Features, Flooring - Concrete
- Level: Lower
- Area: 72 Square Feet
- Dimensions: 6 X 12
Other
- Features: Flooring - Ceramic Tile
- Level: Main
- Area: 242 Square Feet
- Dimensions: 22 X 11
Utility room
- Features: Flooring - Concrete
- Level: Lower
- Area: 297 Square Feet
- Dimensions: 11 X 27
Heating
- Forced Air, Natural Gas
Cooling
- Ceiling Fan(s), Central Air, Electric
Appliances
- Included: Microwave, Built-In Range, Dishwasher, Exhaust Fan, Ice Maker, Oven/Range - Gas, Refrigerator, Water Heater, Gas Water Heater
- Laundry: In Basement, Washer/Dryer Hookups Only, Laundry Room
Features
- Bathroom - Walk-In Shower, Breakfast Area, Built-in Features, Ceiling Fan(s), Chair Railings, Combination Kitchen/Dining, Entry Level Bedroom, Floor Plan - Traditional, Kitchen - Table Space, Primary Bath(s), Recessed Lighting, Wainscotting
- Flooring: Ceramic Tile, Engineered Wood, Hardwood, Laminate, Carpet, Wood
- Basement: Partial,Full,Improved,Exterior Entry,Partially Finished,Rear Entrance,Shelving,Sump Pump,Walk-Out Access,Windows
- Number of fireplaces: 1
- Fireplace features: Wood Burning
Interior area
- Total structure area: 3,454
- Total interior livable area: 2,848 sqft
- Finished area above ground: 1,848
- Finished area below ground: 1,000
Property
Parking
- Total spaces: 7
- Parking features: Asphalt, Attached Carport, Driveway, On Street
- Carport spaces: 2
- Uncovered spaces: 5
Accessibility
- Accessibility features: Grip-Accessible Features, Accessible Entrance
Features
- Levels: Two
- Stories: 2
- Exterior features: Lighting
- Pool features: None
Lot
- Size: 0.49 Acres
Details
- Additional structures: Above Grade, Below Grade
- Parcel number: 1303150291
- Zoning: R1
- Special conditions: Standard
Construction
Type & style
- Home type: SingleFamily
- Architectural style: Ranch/Rambler
- Property subtype: Single Family Residence
Materials
- Brick
- Foundation: Block
- Roof: Architectural Shingle
Condition
- New construction: No
- Year built: 1971
Utilities & green energy
- Sewer: Septic Exists
- Water: Well
Community & HOA
Community
- Subdivision: Cedar Springs
HOA
- Has HOA: No
Location
- Region: Bel Air
Financial & listing details
- Price per square foot: $140/sqft
- Tax assessed value: $354,633
- Annual tax amount: $3,865
- Date on market: 11/12/2026
- Listing agreement: Exclusive Right To Sell
- Listing terms: Cash,Conventional,FHA 203(k)
- Ownership: Fee Simple
Estimated market value
$430,200
$396,000 - $460,000
$2,659/mo
Price history
| Date | Event | Price |
|---|---|---|
| 11/12/2026 | Listed for sale | $399,900$140/sqft |
Source:  Bright MLS #MDHR2061782 Report a problem | ||
Public tax history
| Year | Property taxes | Tax assessment |
|---|---|---|
| 2026 | $3,925 +3.2% | $354,633 +3.2% |
| 2025 | $3,805 +6.1% | $343,600 +4.4% |
| 2024 | $3,587 +4.6% | $329,133 +4.6% |
| 2023 | $3,430 +4.8% | $314,667 +4.8% |
| 2022 | $3,272 -2.3% | $300,200 +2.1% |
| 2021 | $3,350 +0.8% | $294,133 +2.1% |
| 2020 | $3,324 +2.2% | $288,067 +2.2% |
| 2019 | $3,254 +2.4% | $282,000 +2.4% |
| 2018 | $3,178 -2.4% | $275,367 -2.4% |
| 2017 | $3,254 | $282,000 +7.6% |
| 2016 | -- | $262,100 |
| 2015 | -- | $262,100 |
| 2014 | $3,142 | $262,100 -3.7% |
| 2013 | -- | $272,100 |
| 2012 | -- | $272,100 |
| 2011 | -- | $272,100 -17.8% |
| 2010 | -- | $330,980 +11.2% |
| 2009 | -- | $297,716 +12.6% |
| 2008 | -- | $264,453 +14.4% |
| 2007 | -- | $231,190 +9.1% |
| 2006 | -- | $211,962 +10% |
| 2005 | -- | $192,736 +11.1% |
| 2004 | -- | $173,510 +4.6% |
| 2003 | -- | $165,916 +4.8% |
| 2002 | -- | $158,323 +5% |
| 2001 | -- | $150,730 |
Find assessor info on the county website
Monthly payment
Est. payment
Payment breakdown
Explore the cost of this home by adjusting the details. Changes won't be saved.Climate risks
Neighborhood: 21015
Nearby schools
Schools provided by the listing agent
- Elementary: Emmorton
- Middle: Bel Air
- High: Bel Air
- District: Harford County Public Schools
Source: Bright MLS. This data may not be complete. We recommend contacting the local school district to confirm school assignments for this home.

Similar homes
- $402,0004 bd3 ba1.9k sqft1943 Cypress Dr, Bel Air, MD 21015For Sale

 MLS ID #MDHR2057698, Melanie Gamble, 212 Degrees Realty, LLC. Bright MLS
- $395,0003 bd4 ba2.1k sqft208 Mary Jane Ln, Bel Air, MD 21015For Sale
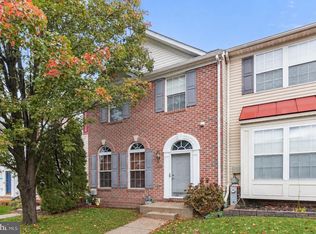 MLS ID #MDHR2061502, Ming Guo, Northrop Realty. Bright MLS
- $534,9004 bd4 ba1.9k sqft1017 E Macphail Rd, Bel Air, MD 21015For Sale
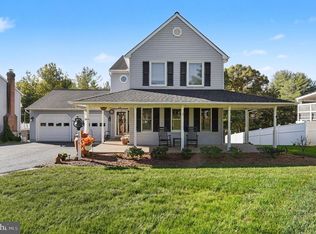 MLS ID #MDHR2061712, Jim Ferguson, Boyle & Kahoe Real Estate. Bright MLS
- $389,0003 bd2 ba2.1k sqft306 Mauser Dr, Bel Air, MD 21015For Sale
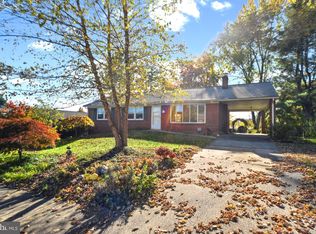 MLS ID #MDHR2057538, Aimee C O'Neill, O'Neill Enterprises Realty. Bright MLS
- $500,0004 bd4 ba2.2k sqft716 Deep Ridge Rd, Bel Air, MD 21014For SaleMLS ID #MDHR2061216, Lee Tessier, EXP Realty, LLC. Bright MLS
- $399,9003 bd2 ba1.6k sqft330 Williams St #330, Bel Air, MD 21014For SaleMLS ID #MDHR2061510, Dianne Hebert, Weichert, Realtors - Diana Realty. Bright MLS
- $400,0003 bd4 ba1.9k sqft257 Hunters Run Ter, Bel Air, MD 21015For SaleMLS ID #MDHR2061466, Laura Snyder, American Premier Realty, LLC. Bright MLS
- $399,9004 bd2 ba1.8k sqft2327 Orsburn Ln, Joppa, MD 21085For SaleMLS ID #MDHR2061652, cory willems, Keller Williams Gateway LLC. Bright MLS
- $450,0004 bd3 ba1.9k sqft306 Cherokee Pl, Bel Air, MD 21015For SaleMLS ID #MDHR2060620, Julie Munchel, Cummings & Co. Realtors. Bright MLS
- $465,0004 bd3 ba2.4k sqft2100 Windom Ct, Bel Air, MD 21015For SaleMLS ID #MDHR2059932, Joseph Avampato, Alberti Realty, LLC. Bright MLS
- $560,0003 bd2 ba1.6k sqft606 Lancelot Ln, Bel Air, MD 21015For SaleMLS ID #MDHR2061176, Bob Rich, Long & Foster Real Estate, Inc.. Bright MLS
- $380,0003 bd3 ba1.7k sqft374 Cinnabar Ln, Bel Air, MD 21015For SaleMLS ID #MDHR2061598, Bob Lomonico, Coldwell Banker Realty. Bright MLS
- $524,9003 bd4 ba2.5k sqft504 Cesky Pl, Bel Air, MD 21014For SaleMLS ID #MDHR2061644, Zachary M Pencarski, Redfin Corp. Bright MLS
- $450,0004 bd3 ba2.8k sqft16 W Ring Factory Rd, Bel Air, MD 21014For SaleMLS ID #MDHR2059836, Randy Pomfrey, Cummings & Co. Realtors. Bright MLS
- $499,9993 bd3 ba2.1k sqft9 Stuart Ter, Bel Air, MD 21014For SaleMLS ID #MDHR2061708, Chris Kotula, Realty Plus Associates. Bright MLS
- $450,0003 bd3 ba1.5k sqft1403 Marlow Ct, Bel Air, MD 21014For SaleMLS ID #MDHR2060166, Matt Backert, Long & Foster Real Estate, Inc.. Bright MLS
- $450,0003 bd2 ba1.6k sqft607 Winslow Dr, Bel Air, MD 21015For SaleMLS ID #MDHR2060362, Joan Ryder, Joan Ryder and Associates Real Estate. Bright MLS
- $429,9002 bd3 ba3k sqft906 Whispering Ridge Ln, Bel Air, MD 21015For SaleMLS ID #MDHR2061066, Liam Coonahan, Real of Pennsylvania. Bright MLS
- $379,9003 bd2 ba2k sqft2502 Laurel Valley Ct, Abingdon, MD 21009For SaleMLS ID #MDHR2061614, Sandie Klein, Long & Foster Real Estate, Inc.. Bright MLS
- $389,0004 bd3 ba1.8k sqft1512 Singer Rd, Joppa, MD 21085For SaleMLS ID #MDHR2058900, Adrian Abramson, The Southside Group Real Estate. Bright MLS
