Beautifully situated on a desirable oversized corner lot just steps from the clubhouse and pool in Pine Ridge South Active 55+ Community, this handicap-accessible 2-bedroom, 2-bath ranch offers comfortable one-level living with a bright open-concept layout. Freshly painted throughout, the home features a brand-new kitchen complete with stainless steel appliances, white shaker cabinetry, and elegant quartz countertops. The newer roof, windows, vinyl flooring, HVAC system, and an energy-efficient instant hot water heater provides both comfort and peace of mind. The spacious primary suite offers a large closet and an ADA-accessible en-suite bath with a roll-in stall shower, while the second full bath includes a convenient tub/shower combination. the laundry room has a washer and dryer, utility sink, and additional storage, with direct access to the backyard. Outdoor features include a welcoming front porch with a handicap-accessible entrance, a nice backyard, and a large storage shed for added convenience. Residents enjoy a vibrant, active lifestyle with outstanding community amenities including a clubhouse with billiards, fitness center, library, card room, and meeting space, as well as bocce and shuffleboard courts, picnic areas, a heated swimming pool, and a full calendar of organized social activities. Monthly fees include property taxes for simplified ownership. Move-in Ready and ideally located-Schedule your Private Showing Today!
Under contract
$129,900
501 Momosa Drive, Manchester Twp., NJ 08759
2beds
1,296sqft
:
Get pre-qualified$1,785/mo
Single Family Residence
Built in 1997
-- sqft lot
$-- Zestimate®
$100/sqft
$946/mo HOA
What's special
Brand-new kitchenElegant quartz countertopsLarge storage shedHvac systemFreshly painted throughoutLarge closetNice backyard
- 76 days |
- 238 |
- 9 |
Likely to sell faster than
Zillow last checked:
Listing updated:
Listed by:
Margie West 973-727-6766,
C-21 Crest Real Estate, Inc.
Source: GSMLS,MLS#: 4028272
Facts & features
Interior
Bedrooms & bathrooms
- Bedrooms: 2
- Bathrooms: 2
- Full bathrooms: 2
Primary bedroom
- Description: 1st Floor, Full Bath, Walk-In Closet
Bedroom 1
- Level: First
Bedroom 2
- Level: First
Primary bathroom
- Features: Stall Shower
Dining room
- Features: Living/Dining Combo
- Level: First
Kitchen
- Features: Kitchen Island
- Level: First
Living room
- Level: First
Heating
- Forced Air, Natural Gas
Cooling
- Central Air
Appliances
- Included: Carbon Monoxide Detector, Dishwasher, Dryer, Instant Hot Water, Microwave, Range/Oven-Gas, Refrigerator, Washer, Electric Water Heater, Water Heater (See Remarks)
- Laundry: Laundry Room
Features
- Pantry, Bathroom
- Flooring: Tile, Vinyl-Linoleum
- Doors: Storm Door(s)
- Windows: Thermal Windows/Doors, Skylight(s)
- Basement: None,Crawl Space
- Has fireplace: No
Interior area
- Total structure area: 1,296
- Total interior livable area: 1,296 sqft
Property
Parking
- Total spaces: 2
- Parking features: 1 Car Width, Concrete, Driveway-Exclusive
- Uncovered spaces: 2
Accessibility
- Accessibility features: Handicap Modified
Features
- Exterior features: Underground Lawn Sprinkler
- Has private pool: Yes
- Pool features: Outdoor Pool, In Ground
Lot
- Features: Corner Lot, Level
Details
- Additional structures: Storage Shed
- Parcel number: 2419000890000000110000
- Zoning description: Residential
Construction
Type & style
- Home type: SingleFamily
- Architectural style: Ranch
- Property subtype: Single Family Residence
Materials
- Vinyl Siding
- Roof: Asphalt Shingle
Condition
- Year built: 1997
- Major remodel year: 2026
Utilities & green energy
- Sewer: Public Sewer
- Water: Public
- Utilities for property: Underground Utilities, Cable Available, Garbage Included
Community & HOA
Community
- Features: Clubhouse, Fitness Center
- Security: Carbon Monoxide Detector
- Senior community: Yes
- Subdivision: Pine Ridge South
HOA
- Has HOA: Yes
- Services included: Maintenance-Common Area, Maintenance Structure, Sewer, Snow Removal, Trash
- HOA fee: $946 monthly
Location
- Region: Whiting
Financial & listing details
- Price per square foot: $100/sqft
- Date on market: 5/17/2026
- Exclusions: Personal items
- Ownership type: Fee Simple
Estimated market value
Not available
Estimated sales range
Not available
Not available
Price history
| Date | Event | Price |
|---|---|---|
| 7/6/2026 | Pending sale | $129,900$100/sqft |
Source:  MoreMLS #22614549 Report a problem MoreMLS #22614549 Report a problem | ||
| 5/17/2026 | Listed for sale | $129,900+209.3%$100/sqft |
Source: MoreMLS #22614549 Report a problem | ||
| 3/11/2019 | Sold | $42,000+5%$32/sqft |
Source: MoreMLS #21844572 Report a problem | ||
| 3/7/2019 | Pending sale | $40,000$31/sqft |
Source: Keller Williams Shore Properties #21844572 Report a problem | ||
| 1/31/2019 | Listed for sale | $40,000$31/sqft |
Source: Keller Williams Shore Properties #21844572 Report a problem | ||
| 1/27/2019 | Pending sale | $40,000$31/sqft |
Source: Keller Williams Shore Properties #21844572 Report a problem | ||
| 1/4/2019 | Price change | $40,000-16.5%$31/sqft |
Source: Keller Williams Shore Properties #21844572 Report a problem | ||
| 12/10/2018 | Price change | $47,900-12.9%$37/sqft |
Source: Keller Williams Shore Properties #21844572 Report a problem | ||
| 11/18/2018 | Listed for sale | $55,000+22.2%$42/sqft |
Source: Keller Williams Shore Properties #21844572 Report a problem | ||
| 10/19/2017 | Sold | $45,000-10%$35/sqft |
Source: MoreMLS #21712208 Report a problem | ||
| 9/5/2017 | Pending sale | $50,000$39/sqft |
Source: BHHS Zack Shore REALTORS #4026036 Report a problem | ||
| 7/7/2017 | Price change | $50,000-6.5%$39/sqft |
Source: BHHS Zack Shore REALTORS #4026036 Report a problem | ||
| 5/31/2017 | Listed for sale | $53,500$41/sqft |
Source: Berkshire Hathaway Home Services Zack Shore Realtors #21712208 Report a problem | ||
| 4/14/2017 | Listing removed | $53,500$41/sqft |
Source: Berkshire Hathaway Home Services Zack Shore Realtors #21712208 Report a problem | ||
| 3/31/2017 | Listed for sale | $53,500$41/sqft |
Source: BHHS Zack Shore REALTORS #4026036 Report a problem | ||
| 3/1/2017 | Listing removed | $53,500$41/sqft |
Source: Berkshire Hathaway Home Services Zack Shore Realtors #21606774 Report a problem | ||
| 2/14/2017 | Price change | $53,500-2.7%$41/sqft |
Source: Berkshire Hathaway Home Services Zack Shore Realtors #21606774 Report a problem | ||
| 8/28/2016 | Price change | $55,000-15.3%$42/sqft |
Source: Berkshire Hathaway Home Services Zack Shore Realtors #21606774 Report a problem | ||
| 5/4/2016 | Price change | $64,900-9.9%$50/sqft |
Source: Berkshire Hathaway Home Services Zack Shore Realtors #21606774 Report a problem | ||
| 2/24/2016 | Listed for sale | $72,000+10.9%$56/sqft |
Source: Berkshire Hathaway Home Services Zack Shore Realtors #21606774 Report a problem | ||
| 1/24/2016 | Listing removed | $64,900$50/sqft |
Source: Weichert Realtors #21529060 Report a problem | ||
| 7/26/2015 | Listed for sale | $64,900-16.8%$50/sqft |
Source: Weichert Realtors-Forked River #21529060 Report a problem | ||
| 9/13/2005 | Sold | $78,000$60/sqft |
Source:  Ocean County ZDDP #1176082 Report a problem Ocean County ZDDP #1176082 Report a problem | ||
Public tax history
Tax history is unavailable.
Monthly payment
Est. payment
Payment breakdown
Explore the cost of this home by adjusting the details. Changes won't be saved.Climate risks
Neighborhood: Roosevelt City
Nearby schools
GreatSchools rating
- 5/10Whiting Elementary SchoolGrades: PK-5Distance: 2.7 mi
- 4/10Manchester Twp Middle SchoolGrades: 6-8Distance: 6.3 mi
- 3/10Manchester High SchoolGrades: 9-12Distance: 4.4 mi
- $236,0003 bd2 ba1.8k sqft55 Pine Ridge Blvd, Whiting, NJ 08759Off Market

- $---- bd-- ba-- sqft506 Momosa Dr, Manchester Township, NJ 08759Off Market
- $174,0002 bd2 ba1.2k sqft602 Walden Way, Whiting, NJ 08759For Sale
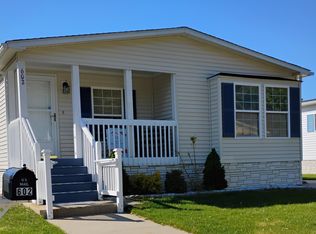
- $156,4002 bd2 ba1.4k sqft510 Momosa Dr, Whiting, NJ 08759Off Market
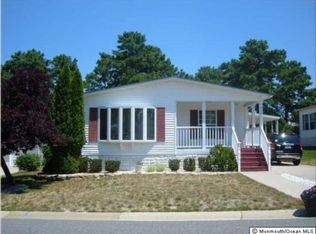
- $183,5002 bd2 ba-- sqft510 Mimosa Way, Manchester Township, NJ 08759Off Market
- $155,4002 bd2 ba-- sqft57 Pine Ridge Blvd, Whiting, NJ 08759Off Market
- $179,3002 bd2 ba1.4k sqft524 Momosa Dr, Whiting, NJ 08759Off Market
- $200,0002 bd2 ba1.5k sqft527 Momosa Dr, Whiting, NJ 08759Off Market
A local agent can set up tours, give advice and negotiate with sellers.
A local lender can help you make sure your offer is ready when you are.
Similar homes
- $139,9002 bd2 ba1.1k sqft56 Constitution Boulevard, Whiting, NJ 08759For Sale

 MLS ID #22623602, Linda Riddle, Keller Williams Preferred Properties,Bayville. MoreMLS
 - $149,0002 bd2 ba1.1k sqft115 Briarwood Court, Whiting, NJ 08759For Sale
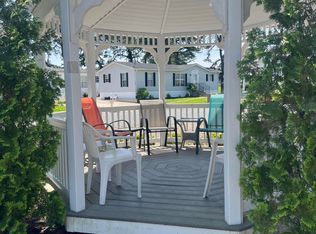 MLS ID #22621422, Harold Stamile, Goldstone Realty. MoreMLS
 - $105,0002 bd2 ba1.2k sqft405 Maplehurst Ct, Whiting, NJ 08759For Sale

 MLS ID #NJOC2043674, Travis Coto, EXP Realty, LLC. Bright MLS
 - $150,0002 bd2 ba1.5k sqft110 A Fairway Lane, Whiting, NJ 08759For Sale
 MLS ID #22614968, Lori Komsa, Weichert Realtors-Toms River. MoreMLS
 - $150,0003 bd2 ba1.5k sqft70 Pine Ridge Blvd, Manchester Township, NJ 08759For SaleMLS ID #NJOC2042158, John R. Wuertz, BHHS Fox & Roach - Robbinsville. Bright MLS
- from $126,9003 bd2 ba1.2k sqftNewark Plan, Pine Ridge at Crestwood, Manchester Township, NJ 08759New ConstructionELS
- $157,9002 bd2 ba1.3k sqft114 Briarwood Ct, Manchester Township, NJ 08759For SaleMLS ID #NJOC2042262, Ms. Mary Shannon Cooper, Fathom Realty NJ, LLC. Bright MLS
- from $129,0003 bd2 ba1.1k sqftLincoln Park Plan, Pine Ridge at Crestwood, Manchester Township, NJ 08759New ConstructionELS
- $107,0002 bd2 ba1.2k sqft27 A Homestead Drive, Manchester, NJ 08759For SaleMLS ID #22616957, Chaya F Neumann, Blue Key Realty, LLC. MoreMLS
- $126,9003 bd2 ba1.2k sqft4 Grouse Ct #11004, Manchester Township, NJ 08759For SaleMLS ID #11904415, Nicia Gunter, Pine Ridge at Crestwood. My State MLS
- $132,5002 bd1 ba1.1k sqft144 Azalea Drive #B, Manchester, NJ 08759For SaleMLS ID #22605901, Lori Komsa, Weichert Realtors-Toms River. MoreMLS
- $165,0002 bd2 ba1.3k sqft902 Oak Ridge Ter, Manchester Township, NJ 08759For SaleMLS ID #NJOC2042122, Joe Wright, Keller Williams Realty - Atlantic Shore. Bright MLS
- $119,0002 bd2 ba1.5k sqft26 B Moccasin Drive #B, Whiting, NJ 08759For SaleMLS ID #22621006, Justin Coston, RE/MAX Revolution. MoreMLS
- $159,0002 bd1 ba1k sqft31 Homestead Drive #A, Whiting, NJ 08759For SaleMLS ID #22615561, Theresa Passanesi, Safari Realty. MoreMLS
- $185,0002 bd2 ba965 sqft22B Alpine Road #63, Whiting, NJ 08759For SaleMLS ID #22617415, Lori A Woytanowski, Crossroads Realty, Inc.. MoreMLS
- $120,0002 bd1 ba1.1k sqft45A Maine Ave, Whiting, NJ 08759For SaleMLS ID #NJOC2042708, Charlene Brown, RE/MAX at Barnegat Bay - Forked River. Bright MLS
- $100,0001 bd1 ba800 sqft12A Molly Pitcher Boulevard #12A, Whiting, NJ 08759For SaleMLS ID #22617099, Nicholas Sinopoli, NJ Elite Group LLC. MoreMLS
- $129,0003 bd2 ba1.1k sqft160 Mockingbird Way #23160, Manchester Township, NJ 08759For SaleMLS ID #11681397, Nicia Gunter, Pine Ridge at Crestwood. My State MLS
- $129,0003 bd2 ba1.1k sqft160 Mockingbird Way, Whiting, NJ 08759New ConstructionELS
- $119,9001 bd1 ba1.1k sqft6 A Heron Street, Manchester, NJ 08759For SaleMLS ID #22622427, Gina Scodella, RE/MAX Revolution. MoreMLS
