Charming 2-bedroom, 1-bath home situated on a spacious corner double lot! This inviting property features beautiful hardwood floors, large wood trim, and classic doors that add timeless character throughout. The main living area offers abundant natural light with oversized windows, creating a bright and welcoming space. Enjoy outdoor living with a generous 27x12 back deck-perfect for entertaining-as well as a cozy front porch ideal for relaxing. The detached 2-car garage with electrical provides excellent space for parking, storage, or a workshop. An unfinished basement offers additional storage and potential. With its blend of character, functionality, and extra outdoor space, this home is a must-see!
Pending
Price cut: $10K (6/22)
$105,000
501 N Shelby Ave, Salem, IL 62881
2beds
1,156sqft
:
Get pre-qualified$774/mo
Single Family Residence
Built in 1909
0.32 Acres Lot
$-- Zestimate®
$91/sqft
$-- HOA
What's special
Bright and welcoming spaceLarge wood trimSpacious corner double lotBeautiful hardwood floors
- 114 days |
- 72 |
- 2 |
Zillow last checked:
Listing updated:
Listed by:
Cindy Quinn 618-322-6911,
QUINN REALTY AND PROPERTY MANAGEMENT GROUP
Source: MRED as distributed by MLS GRID,MLS#: 12613292
Facts & features
Interior
Bedrooms & bathrooms
- Bedrooms: 2
- Bathrooms: 1
- Full bathrooms: 1
Rooms
- Room types: No additional rooms
Primary bedroom
- Features: Flooring (Hardwood)
- Level: Main
- Area: 144 Square Feet
- Dimensions: 12X12
Bedroom 2
- Level: Main
- Area: 144 Square Feet
- Dimensions: 12X12
Dining room
- Level: Main
- Dimensions: COMBO
Kitchen
- Features: Flooring (Tile)
- Level: Main
- Area: 132 Square Feet
- Dimensions: 12X11
Living room
- Features: Flooring (Laminate)
- Level: Main
- Area: 406 Square Feet
- Dimensions: 14X29
Heating
- Natural Gas
Cooling
- Central Air
Features
- Dining Combo
- Flooring: Hardwood
- Basement: Unfinished,Cellar,Full
- Attic: Full
Interior area
- Total structure area: 2,312
- Total interior livable area: 1,156 sqft
Property
Parking
- Total spaces: 2
- Parking features: Concrete, Yes, Detached, Garage
- Garage spaces: 2
Accessibility
- Accessibility features: No Disability Access
Features
- Stories: 1
Lot
- Size: 0.32 Acres
- Dimensions: 102X135
- Features: Corner Lot
Details
- Parcel number: 1100015180
- Special conditions: None
Construction
Type & style
- Home type: SingleFamily
- Property subtype: Single Family Residence
Materials
- Vinyl Siding
- Roof: Asphalt
Condition
- New construction: No
- Year built: 1909
Utilities & green energy
- Sewer: Public Sewer
- Water: Public
Community & HOA
HOA
- Services included: None
Location
- Region: Salem
Financial & listing details
- Price per square foot: $91/sqft
- Tax assessed value: $54,240
- Annual tax amount: $151
- Date on market: 4/8/2026
- Ownership: Fee Simple
Estimated market value
Not available
Estimated sales range
Not available
$1,102/mo
Price history
| Date | Event | Price |
|---|---|---|
| 7/6/2026 | Pending sale | $105,000$91/sqft |
Source:  MRED as distributed by MLS GRID #12613292 Report a problem MRED as distributed by MLS GRID #12613292 Report a problem | ||
| 6/22/2026 | Price change | $105,000-8.7%$91/sqft |
Source: MRED as distributed by MLS GRID #12613292 Report a problem | ||
| 4/19/2026 | Listed for sale | $115,000$99/sqft |
Source: MRED as distributed by MLS GRID #12613292 Report a problem | ||
| 4/13/2026 | Pending sale | $115,000$99/sqft |
Source: MRED as distributed by MLS GRID #12613292 Report a problem | ||
| 4/8/2026 | Listed for sale | $115,000$99/sqft |
Source: MRED as distributed by MLS GRID #12613292 Report a problem | ||
Public tax history
| Year | Property taxes | Tax assessment |
|---|---|---|
| 2024 | $151 -6.9% | $18,080 -6.2% |
| 2023 | $162 -6.3% | $19,280 +10% |
| 2022 | $173 -4.7% | $17,520 +7% |
| 2021 | $182 +0.5% | $16,370 +4.6% |
| 2020 | $181 -2.3% | $15,650 |
| 2019 | $185 -0.2% | $15,650 -0.1% |
| 2018 | $186 -53.5% | $15,670 +2% |
| 2017 | $399 +11.6% | $15,360 +6% |
| 2016 | $357 +11137.7% | $14,490 |
| 2015 | $3 -16.3% | $14,490 +2% |
| 2012 | $4 +1.1% | $14,210 |
| 2011 | $4 -99.1% | $14,210 -3.5% |
| 2010 | $402 -2% | $14,730 |
| 2009 | $410 | $14,730 |
Find assessor info on the county website
Monthly payment
Est. payment
Payment breakdown
Explore the cost of this home by adjusting the details. Changes won't be saved.Climate risks
Neighborhood: 62881
Nearby schools
GreatSchools rating
- 7/10Franklin Park Middle SchoolGrades: PK,4-8Distance: 1 mi
- 4/10Salem Community High SchoolGrades: 9-12Distance: 0.6 mi
- 6/10Hawthorn Elementary SchoolGrades: K-3Distance: 1.1 mi
Schools provided by the listing agent
- Elementary: Hawthorn School
- Middle: Franklin Park Middle School
- High: Salem Community High School
- District: 111
Source: MRED as distributed by MLS GRID. This data may not be complete. We recommend contacting the local school district to confirm school assignments for this home.
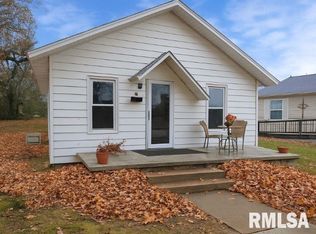
- $80,0003 bd1 ba1k sqft511 N Shelby Ave, Salem, IL 62881Sold
- $30,1703 bd2 ba1.3k sqft605 E Olive St, Salem, IL 62881Off Market

- $82,500-- bd-- ba-- sqft515 N Shelby Ave, Salem, IL 62881Off Market
- $94,000-- bd-- ba-- sqft502 N Marion Ave, Salem, IL 62881Off Market
- $129,800-- bd-- ba-- sqft635 E Olive St, Salem, IL 62881Off Market
- $61,260-- bd-- ba-- sqft508 N Marion Ave, Salem, IL 62881Off Market
- $71,7002 bd1 ba870 sqft519 N Shelby Ave, Salem, IL 62881Off Market
- $85,9002 bd1 ba983 sqft512 N Marion Ave, Salem, IL 62881Off Market
A local agent can set up tours, give advice and negotiate with sellers.
A local lender can help you make sure your offer is ready when you are.
Similar homes
- $120,0003 bd2 ba1.2k sqft506 N Indiana Ave, Salem, IL 62881Active
 MLS ID #12715613, Cindy Quinn, QUINN REALTY AND PROPERTY MANAGEMENT GROUP. MRED as distributed by MLS GRID
 - $107,5003 bd2 ba1.3k sqft1133 W Boone St, Salem, IL 62881Active
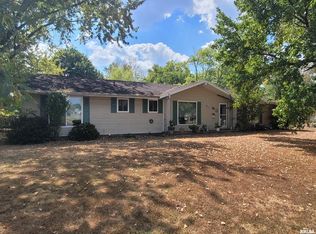 MLS ID #EB459753, Penelope Crain, SOMER REAL ESTATE. MRED as distributed by MLS GRID
 - $99,5003 bd1 ba980 sqft219 E Williams St, Salem, IL 62881Active
 MLS ID #12639132, Crystal Squibb, SOMER REAL ESTATE. MRED as distributed by MLS GRID
 - $139,0003 bd1 ba1.1k sqft501 N Marion Ave, Salem, IL 62881Active
 MLS ID #12671284, JAYME MICHEL, Equity Realty Group. MRED as distributed by MLS GRID
 - $77,9003 bd1 ba1k sqft814 W Warmouth St, Salem, IL 62881Price ChangeMLS ID #12681818, MELISSA JARRELL, Equity Realty Group. MRED as distributed by MLS GRID
- $115,0002 bd2 ba1.4k sqft203 W Poplar St, Odin, IL 62870ActiveMLS ID #12690658, MELISSA JARRELL, Equity Realty Group. MRED as distributed by MLS GRID
- $85,5003 bd2 ba1k sqft406 W Kirkwood St, Odin, IL 62870ActiveMLS ID #12559882, Stacey Russell, SOMER REAL ESTATE. MRED as distributed by MLS GRID
- $114,9003 bd1 ba1.6k sqft309 Leafland Ave, Centralia, IL 62801ActiveMLS ID #12679183, Darlene Baltzell, GRI, Rod Snow, INC.. MRED as distributed by MLS GRID
- $104,9003 bd1 ba1.2k sqft1516 Ruth Ann Dr, Centralia, IL 62801ActiveMLS ID #12579341, Emily Toennies, Rod Snow, INC.. MRED as distributed by MLS GRID
- $110,0003 bd2 ba1.3k sqft1106 Harrison Ave, Sandoval, IL 62882For Sale
 MLS ID #25078025, JoLynn Tucker, Equity Realty Group, LLC. MARIS
 - $120,0003 bd1 ba1.2k sqft1412 Holly St, Centralia, IL 62801ActiveMLS ID #12670432, Cynthia Bevis, AHWD,CSC,e-PRO,GRI,SRES,SRS, King City Property Brokers. MRED as distributed by MLS GRID
- $124,0002 bd1 ba1.3k sqft700 Gehle St, Saint Peter, IL 62880For SaleMLS ID #26039139, Tyler D Schmitt, Thats A Wrap Realty. MARIS
- $124,9003 bd2 ba1.2k sqft173 Greenview Rd, Centralia, IL 62801ActiveMLS ID #12669028, Dennis Krupp, Coldwell Banker Allen & Geary. MRED as distributed by MLS GRID
- $82,5002 bd2 ba1.1k sqft314 E 8th St, Centralia, IL 62801ActiveMLS ID #12711136, Tyson Coffey, Rod Snow, INC.. MRED as distributed by MLS GRID
- $120,0003 bd1 ba1k sqft1328 Dean St, Centralia, IL 62801ActiveMLS ID #12619574, Jackie Walker, GenerationalWealthRealty Group & Investing LLC. MRED as distributed by MLS GRID
- $77,0002 bd1 ba982 sqft213 Maple St, Odin, IL 62870ActiveMLS ID #12691840, Michael Hammond, Equity Realty Group. MRED as distributed by MLS GRID
- $85,5002 bd1 ba1.3k sqft102 W Effingham Ave, Patoka, IL 62875For SaleMLS ID #6258091, Kevin Gouchenouer. CIBR
- $120,0002 bd2 ba1.6k sqft405 E Fayette Ave, Patoka, IL 62875For SaleMLS ID #26044294, Mitchell A Cain, Real Broker LLC. MARIS
- $84,9003 bd1 ba1.6k sqft948 E Broadway, Centralia, IL 62801ActiveMLS ID #12644227, Judith Griffin, Coldwell Banker Allen & Geary. MRED as distributed by MLS GRID
- $64,9003 bd2 ba912 sqft517 Fremont St, Kinmundy, IL 62854ActiveMLS ID #12651024, JAYME MICHEL, Equity Realty Group. MRED as distributed by MLS GRID
