Mixed use corner property with one residential unit and one commercial unit. Conveniently located on the main road in Gloucester City which provides great exposure and a quick commute to Philadelphia. First floor commercial unit with large showcase windows and half bath is currently occupied by a long-term tenant. Tenant also occupies the spacious 2nd floor 1 Bedroom 1 Bathroom apartment. Private entrance. Renovated 2024-2025 throughout. Featuring an open floor plan with a spacious living room and an updated kitchen with newer shaker cabinets, stainless steel kitchen appliances, upgraded countertops newer luxury vinyl flooring throughout and a large primary bedroom with two closets. Unit has a new compact washer and dryer in the main bathroom. The full basement which is accessible by both units via exterior BILCO doors is perfect for added storage space and it houses the utilities. There is also a small patio area on the rear of the building. There are three 100amp electric panels and three electric meters, two gas meters, one new heating system Oct 2022 with two zones, one hot water heater and one fire alarm monitoring system. Both units are currently under lease agreement. Excellent investment opportunity with positive cash flow. As-Is with Buyer obtaining CO. Also listed as a Commercial Listing MLS NJCD2123578
For sale
$318,200
501 S Broadway Tpke, Gloucester City, NJ 08030
2beds
--baths
1,200sqft
:
Get pre-qualified$2,470/mo
Townhouse
Built in 1922
-- sqft lot
$-- Zestimate®
$265/sqft
$-- HOA
What's special
Updated kitchenCorner propertyLarge showcase windowsPrivate entranceStainless steel kitchen appliancesOpen floor planNewer shaker cabinets
- 7 days |
- 197 |
- 6 |
Zillow last checked:
Listing updated:
Listed by:
Maria Jobes-Hogan 609-923-7930,
BHHS Fox & Roach-Mt Laurel
Source: Bright MLS,MLS#: NJCD2123718
Facts & features
Interior
Bedrooms & bathrooms
- Bedrooms: 2
Basement
- Area: 0
Heating
- Baseboard, Natural Gas, Electric
Cooling
- Ceiling Fan(s), Electric
Appliances
- Included: Microwave, Dishwasher, Refrigerator, Oven/Range - Electric, Washer/Dryer Stacked, Gas Water Heater
Features
- Bathroom - Tub Shower, Open Floorplan, Eat-in Kitchen, Combination Dining/Living, Recessed Lighting, Store/Office, Upgraded Countertops
- Flooring: Ceramic Tile, Luxury Vinyl
- Has fireplace: No
Interior area
- Total structure area: 1,200
- Total interior livable area: 1,200 sqft
Property
Parking
- Parking features: On Street
- Has uncovered spaces: Yes
Accessibility
- Accessibility features: None
Features
- Patio & porch: Patio
- Exterior features: Sidewalks
- Pool features: None
Lot
- Size: 884 Square Feet
- Dimensions: 17.00 x 52.00
Details
- Additional structures: Above Grade, Below Grade
- Parcel number: 140012500020
- Zoning: 4A COMMERCIAL
- Zoning description: COMMERCIAL/MIX USE
- Special conditions: Standard
Construction
Type & style
- Home type: MultiFamily
- Architectural style: Other
- Property subtype: Townhouse
Materials
- Block, Brick
- Foundation: Block
- Roof: Asphalt,Flat
Condition
- Good
- New construction: No
- Year built: 1922
Utilities & green energy
- Electric: 100 Amp Service
- Sewer: Public Sewer
- Water: Public
- Utilities for property: Cable
Community & HOA
Community
- Security: Carbon Monoxide Detector(s), Fire Alarm, Smoke Detector(s)
- Subdivision: Pine Grove
Location
- Region: Gloucester City
- Municipality: GLOUCESTER CITY
Financial & listing details
- Price per square foot: $265/sqft
- Tax assessed value: $85,900
- Annual tax amount: $4,546
- Date on market: 8/2/2026
- Listing agreement: Exclusive Right To Sell
- Listing terms: Cash,Conventional
- Inclusions: Compact Washer / Dryer, Kitchen Appliances
- Exclusions: Tenant's Personal Property
- Ownership: Fee Simple
- Income includes: Apartment Rentals, Shop Rentals
Estimated market value
Not available
Estimated sales range
Not available
Not available
Price history
| Date | Event | Price |
|---|---|---|
| 8/2/2026 | Listed for sale | $318,200+6.1%$265/sqft |
Source:  Bright MLS #NJCD2123718 Report a problem Bright MLS #NJCD2123718 Report a problem | ||
| 9/6/2023 | Listing removed | -- |
Source:  Weichert Pro Report a problem Weichert Pro Report a problem | ||
| 5/19/2023 | Listed for sale | $299,900$250/sqft |
Source: Weichert Pro #NJCD2047940 Report a problem | ||
Public tax history
Tax history is unavailable.
Monthly payment
Est. payment
Payment breakdown
Explore the cost of this home by adjusting the details. Changes won't be saved.Climate risks
Neighborhood: 08030
Nearby schools
GreatSchools rating
- 3/10Cold Springs SchoolGrades: PK-3Distance: 0.3 mi
- 5/10Gloucester City Middle SchoolGrades: 4-8Distance: 0.5 mi
- 6/10Gloucester City High SchoolGrades: 9-12Distance: 0.5 mi
Schools provided by the listing agent
- District: Gloucester City
Source: Bright MLS. This data may not be complete. We recommend contacting the local school district to confirm school assignments for this home.
- $--1 bd1 ba550 sqft501 S Broadway FLOOR 2, Gloucester City, NJ 08030Off Market

- $318,2002 bd-- ba1.2k sqft501 S Broadway, Gloucester City, NJ 08030For Sale

- $210,0002 bd1 ba888 sqft503 South Broadway, Gloucester City, NJ 08030Sold
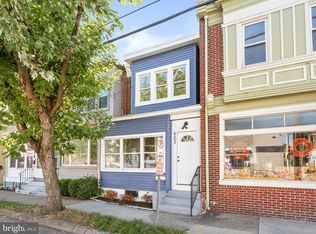
- $185,0003 bd1 ba888 sqft505 South Broadway, Gloucester City, NJ 08030Off Market
- $175,7003 bd1 ba900 sqft921 Koehler St, Gloucester City, NJ 08030Off Market
- $195,5003 bd1 ba883 sqft507 South Broadway, Gloucester City, NJ 08030Off Market
- $143,1002 bd-- ba916 sqft919 Koehler St, Gloucester City, NJ 08030Off Market
- $174,000-- bd-- ba1.4k sqft469 South Broadway, Gloucester City, NJ 08030Off Market
A local agent can set up tours, give advice and negotiate with sellers.
Similar homes
- $318,2002 bd-- ba1.2k sqft501 S Broadway, Gloucester City, NJ 08030For Sale
 MLS ID #NJCD2123848, Maria Jobes-Hogan, BHHS Fox & Roach-Mt Laurel. Bright MLS
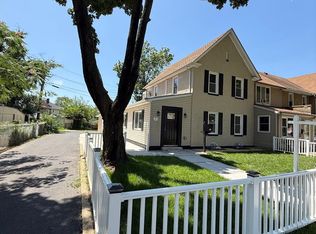
 - $320,0002 bd1 ba1.2k sqft303 Paris Ave, Brooklawn, NJ 08030For Sale
 MLS ID #NJCD2123282, Ingrid Jean-Gilles, EXP Realty, LLC. Bright MLS
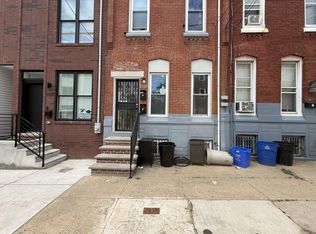
 - $339,9005 bd3 ba1.7k sqft2128 N 9th St, Philadelphia, PA 19122For Sale
 MLS ID #PAPH2650666, Derence Lam, Premium Realty Castor Inc. Bright MLS
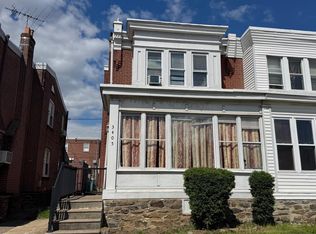
 - $314,9993 bd2 ba1.3k sqft3405 Tyson Ave, Philadelphia, PA 19149For Sale
 MLS ID #PAPH2657554, Nancy Rao, HK99 Realty LLC. Bright MLS
 - $349,9002 bd2 ba1.4k sqft1218 McKean St, Philadelphia, PA 19148For SaleMLS ID #PAPH2649580, Cindy Fan, Triamond Realty. Bright MLS
- $275,0004 bd2 ba1.8k sqft1300 S Merrimac Rd, Camden, NJ 08104For SaleMLS ID #NJCD2108698, Kim Taliaferro, HomeSmart First Advantage Realty. Bright MLS
- $239,9113 bd2 ba1k sqft1714 Cope St, Camden, NJ 08104For SaleMLS ID #NJCD2123590, Tito Santiago, Garden State Properties Group - Merchantville. Bright MLS
- $295,0003 bd2 ba1.4k sqft5415 Diamond St, Philadelphia, PA 19131For SaleMLS ID #PAPH2641772, Jennifer Bennett, Perfect Place Real Estate Co.. Bright MLS
- $310,0004 bd2 ba1.2k sqft6137 Argyle St, Philadelphia, PA 19111For SaleMLS ID #PAPH2654656, JENNIFER J MADERA BONIFACIO, RE/MAX Select Group. Bright MLS
- $350,0002 bd3 ba1.7k sqft5136 Walnut St, Philadelphia, PA 19139For SaleMLS ID #PAPH2608088, Samantha Miller, Mallin Panchelli Nadel Realty Inc. Bright MLS
- $319,9003 bd1 ba1.1k sqft2606 Wharton St, Philadelphia, PA 19146For SaleMLS ID #PAPH2597928, Ms. Thanh Doan, Realty Mark Cityscape. Bright MLS
- $214,0002 bd1 ba860 sqft2524 S Darien St, Philadelphia, PA 19148For SaleMLS ID #PAPH2654838, James Van Metre, Coldwell Banker Realty. Bright MLS
- $349,9993 bd3 ba1.7k sqft2517 E Somerset St, Philadelphia, PA 19134For SaleMLS ID #PAPH2646164, Art Mefsha, Coldwell Banker Hearthside Realtors. Bright MLS
- $249,0002 bd-- ba1.2k sqft6160 Wheeler St, Philadelphia, PA 19142For SaleMLS ID #PAPH2629606, Maayan Meller, Meller Realty. Bright MLS
- $279,0003 bd3 ba1.3k sqft5240 Roosevelt Blvd, Philadelphia, PA 19124For SaleMLS ID #PAPH2653800, Stephanie Zhang, Home Vista Realty. Bright MLS
- $299,0003 bd2 ba1.5k sqft230 Westbrook Dr, Clifton Heights, PA 19018For SaleMLS ID #PADE2120864, Jing Wang, Home Line Realty Corp. Bright MLS
- $379,0003 bd2 ba1k sqft435 E Wildey St, Philadelphia, PA 19125For SaleMLS ID #PAPH2648934, Arthur Dolan, Dolan Family Real Estate. Bright MLS
- $324,9003 bd3 ba1.5k sqft7311 N 21st St, Philadelphia, PA 19138For SaleMLS ID #PAPH2647544, James Ette, United Real Estate. Bright MLS
- $390,0004 bd-- ba1.4k sqft1735 McKean St, Philadelphia, PA 19145For SaleMLS ID #PAPH2592788, Dat Hong, Central Realty Group LLC. Bright MLS
- $295,9002 bd1 ba900 sqft2208 Gaul St, Philadelphia, PA 19125For SaleMLS ID #PAPH2606802, Brian McCloud, RE/MAX Access. Bright MLS
