Own a slice of roper's paradise! This stunning property blends the best of luxury living with a top-of-the-line roping facility, all set against breathtaking views. Step inside this beautifully updated Santa Fe-style home, where charm and comfort harmonize perfectly. Rock fireplace creates a warm and inviting centerpiece for cozy nights. In the kitchen the gorgeous granite countertops, updated refrigerator, and many cabinets add sophistication and practicality. The Spanish style tile floors and wood accents & rock wall are finishes that showcase the exceptional craftsmanship of the home. The numerous entertainment spaces are perfect for hosting family and friends. The courtyard entrance and gate provide a stunning welcome with extensive landscaping, mature plant and trees with true Southwestern charm. Enjoy the Arizona sunsets, relax and unwind in your private heated pool. Ropers will love the professional arena equipped with sprinklers, roping chute and return alley. There is also a large turnout, steer pen, and 7 pens with covers misters and automatic waterers. There is a hay barn and tack room with a covered tie rack that will fit all your storage needs. For visitors there are two full RV hookups that will make hosting friends and family a breeze. The property is also fenced with steel pipe and no climb. This extrodinary property offers the ultimate balance of luxury living and equestrian excellence. Whether you're a professional roper, a weekend cowboy, or simply someone who appreciates the Western lifestyle, this is the place where dreams become reality. Come and experience firsthand why this roper's dream is truly one of a kind!
For sale
$1,600,000
501 S Saguaro Drive, Wickenburg, AZ 85390
3beds
2,583sqft
Single Family Residence
Built in 1990
5.54 Acres Lot
$864,100 Zestimate®
$619/sqft
$-- HOA
What's special
Private heated poolRock fireplaceSpanish style tile floorsExtensive landscapingBreathtaking viewsUpdated refrigeratorMany cabinets
- 68 days
- 89
- 5
Zillow last checked:
Listing updated:
Listed by:
Sammie Hone 928-231-7657,
My Home Group Real Estate,
Courtney Zimmerman 928-500-2020,
My Home Group Real Estate
Source: ARMLS,MLS#: 7046573
Facts & features
Interior
Bedrooms & bathrooms
- Bedrooms: 3
- Bathrooms: 3
- Full bathrooms: 2
- 1/2 bathrooms: 1
Heating
- Electric
Cooling
- Central Air, Ceiling Fan(s)
Appliances
- Included: Dryer, Washer, Refrigerator, Built-in Microwave, Dishwasher, Disposal, Electric Cooktop, Built-In Electric Oven
- Laundry: Inside
Features
- High Speed Internet, Granite Counters, Double Vanity, 9+ Flat Ceilings, Pantry, Full Bth Master Bdrm, Separate Shwr & Tub
- Flooring: Tile
- Windows: Solar Screens, Double Pane Windows
- Has basement: No
- Number of fireplaces: 1
- Fireplace features: Living Room
Interior area
- Total structure area: 2,583
- Total interior livable area: 2,583 sqft
Property
Parking
- Total spaces: 6
- Parking features: RV Access/Parking, RV Gate, Garage Door Opener, Extended Length Garage, Direct Access, Attch'd Gar Cabinets, Storage
- Garage spaces: 3
- Carport spaces: 3
- Covered spaces: 6
Features
- Stories: 1
- Patio & porch: Covered
- Exterior features: Private Yard, Storage
- Has private pool: Yes
- Pool features: Fenced, Heated
- Spa features: None
- Fencing: See Remarks,Other,Block,Wrought Iron
- Has view: Yes
- View description: City Lights, Mountain(s)
Lot
- Size: 5.54 Acres
- Features: North/South Exposure, Sprinklers In Rear, Sprinklers In Front, Corner Lot, Desert Back, Desert Front, Natural Desert Back, Auto Timer H2O Front, Natural Desert Front, Auto Timer H2O Back
Details
- Additional structures: Shed(s)
- Parcel number: 50538027D
- Horses can be raised: Yes
- Horse amenities: Other, See Remarks, Arena, Auto Water, Corral(s), Tack Room
Construction
Type & style
- Home type: SingleFamily
- Architectural style: Territorial/Santa Fe
- Property subtype: Single Family Residence
Materials
- Stucco, Painted, Block
- Roof: Foam
Condition
- Year built: 1990
Utilities & green energy
- Water: Private Well
- Utilities for property: Propane
Community & HOA
Community
- Subdivision: Vista Del Rio Estates
HOA
- Has HOA: No
- Services included: No Fees
Location
- Region: Wickenburg
Financial & listing details
- Price per square foot: $619/sqft
- Tax assessed value: $611,100
- Annual tax amount: $1,786
- Date on market: 6/25/2026
- Cumulative days on market: 68 days
- Listing terms: Cash,Conventional,1031 Exchange,VA Loan
- Ownership: Fee Simple
- Road surface type: Paved
Estimated market value
$864,100
$743,000 - $1.01M
$3,589/mo
Price history
| Date | Event | Price |
|---|---|---|
| 6/25/2026 | Listed for sale | $1,600,000+23.7%$619/sqft |
Source:  ARMLS #7046573 Report a problem ARMLS #7046573 Report a problem | ||
| 4/17/2025 | Sold | $1,293,800+61.7%$501/sqft |
Source: Public Record Report a problem | ||
| 3/27/2023 | Sold | $800,000$310/sqft |
Source: Public Record Report a problem | ||
Public tax history
| Year | Property taxes | Tax assessment |
|---|---|---|
| 2025 | $1,724 +0.4% | $61,110 -9.8% |
| 2024 | $1,717 | $67,720 |
| 2023 | -- | -- |
Find assessor info on the county website
Monthly payment
Est. payment
Payment breakdown
Explore the cost of this home by adjusting the details. Changes won't be saved.Climate risks
Neighborhood: 85390
Nearby schools
Schools provided by the listing agent
- Elementary: Hassayampa Elementary School
- Middle: Vulture Peak Middle School
- High: Wickenburg High School
- District: Wickenburg Unified District
Source: ARMLS. This data may not be complete. We recommend contacting the local school district to confirm school assignments for this home.
Similar homes
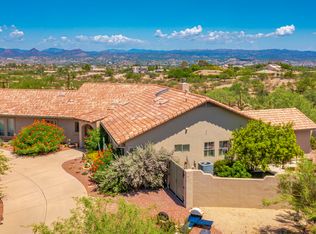
- $1,600,0003 bd3 ba2.5k sqft501 S Saguaro Dr, Wickenburg, AZ 85390For Sale

 MLS ID #1083271, Sammie Hone, My Home Group. PAAR as distributed by MLS GRID
 - $1,900,0003 bd4 ba2.5k sqft837 W BRALLIAR Road, Wickenburg, AZ 85390For Sale
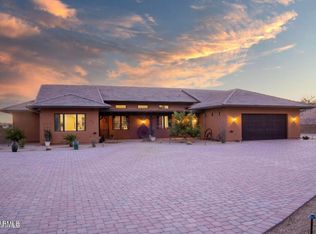 MLS ID #7073940, Alexi Crissman, Keller Williams Arizona Realty. ARMLS
 - $1,300,0003 bd3 ba2.3k sqft1520 W CHEROKEE Lane, Wickenburg, AZ 85390For Sale
 MLS ID #7049182, Susan Abare, Award Realty. ARMLS
 - $1,475,0005 bd4 ba3.4k sqft1349 North Forty --, Wickenburg, AZ 85390For Sale
 MLS ID #6968656, Gabrielle Green, Century 21 Arizona West. ARMLS
