A distinctive expression of modern waterfront living on Lake Keowee, this exceptional 2020 custom home by YoderBuilt Custom Homes is set on 1.37 acres with nearly 500 feet of rip-rapped shoreline, deep water, and a covered dock. Designed from a California modern plan, the home combines thoughtful architecture, quality construction, energy efficiency, and enduring performance.
Lake-facing walls of glass, soaring ceilings, refined finishes, and seamless indoor-outdoor connections create a sophisticated yet comfortable setting. Hickory hardwood floors and Dekton countertops bring warmth and durability, while the spacious chef’s kitchen features custom cabinetry, premium Bosch appliances, a hybrid gas/electric range, adjoining coffee station and pantry, and a dramatic 6' x 6' skylight rising to 14 feet. The living area opens to a screened porch with fireplace and a grill deck with natural gas grill, all oriented toward the lake and its ever-changing views.
The primary suite features a zero-threshold walk-in shower with Grohe fixtures and a Schluter shower system. A climate-controlled 672-square-foot garage includes a BendPak 9,000-pound four-post lift, two EV charging locations, extensive cabinetry, mini-split HVAC, and insulated glass garage doors.
The unfinished lower level offers exceptional flexibility for future living, entertaining, fitness, or guest spaces, with a separate garage bay for a golf cart and convenient waterfront access. One bedroom includes a queen Murphy bed, providing added flexibility for use as a guest room, office, or multi-purpose space. The covered dock includes electricity, HydroHoist Tritoon lift, kayak lift, seating, and storage. Additional features include an asphalt circular drive, generator connection, Honda generator, and Rinnai tankless water heater. No HOA fees, with short-term rentals permitted.
Conveniently located minutes from shopping, dining, entertainment, downtown Seneca, and medical facilities, with Clemson University approximately 20 minutes away.
Under contract
$2,200,000
5011 Bridgeview Dr, Seneca, SC 29672
3beds
4,610sqft
Single Family Residence
Built in 2020
1.39 Acres Lot
$2,122,000 Zestimate®
$477/sqft
$-- HOA
What's special
Covered dockRefined finishesLake-facing walls of glassDekton countertopsPremium bosch appliancesAsphalt circular driveHickory hardwood floors
- 59 days
- 88
- 5
Zillow last checked:
Listing updated:
Listed by:
Sandra Peirce 864-630-2700,
Howard Hanna Allen Tate - Lake Keowee North
Source: WUMLS,MLS#: 20304507 Originating MLS: Western Upstate Association of Realtors
Originating MLS: Western Upstate Association of RealtorsFacts & features
Interior
Bedrooms & bathrooms
- Bedrooms: 3
- Bathrooms: 3
- Full bathrooms: 2
- 1/2 bathrooms: 1
- Main level bathrooms: 2
- Main level bedrooms: 3
Rooms
- Room types: Laundry, Living Room
Primary bedroom
- Level: Main
- Dimensions: 17'1"x17'4"
Bedroom 2
- Level: Main
- Dimensions: 11'9"x13'6"
Bedroom 3
- Level: Main
- Dimensions: 11'7"x13'6"
Dining room
- Level: Main
- Dimensions: 13'2"x21'6"
Living room
- Level: Main
- Dimensions: 18'10"x18'5"
Heating
- Central, Forced Air, Gas, Heat Pump, Multiple Heating Units, Natural Gas, Zoned
Cooling
- Central Air, Electric, Forced Air, Heat Pump, Multi Units, Zoned
Appliances
- Included: Convection Oven, Dryer, Gas Water Heater, Microwave, Range, Refrigerator, Tankless Water Heater, Washer
- Laundry: Washer Hookup, Electric Dryer Hookup, Sink
Features
- Ceiling Fan(s), Cathedral Ceiling(s), French Door(s)/Atrium Door(s), Fireplace, Handicap Access, High Ceilings, Bath in Primary Bedroom, Main Level Primary, Other, Sitting Area in Primary, Smooth Ceilings, Skylights, Separate Shower, Walk-In Closet(s), Walk-In Shower
- Flooring: Concrete, Hardwood, Luxury Vinyl Plank, Tile
- Doors: French Doors
- Windows: Insulated Windows
- Basement: Daylight,Full,Garage Access,Heated,Interior Entry,Partially Finished,Unfinished,Walk-Out Access
- Has fireplace: Yes
- Fireplace features: Gas, Option
Interior area
- Total structure area: 4,610
- Total interior livable area: 4,610 sqft
Video & virtual tour
Property
Parking
- Total spaces: 2
- Parking features: Attached, Garage, Basement, Circular Driveway, Driveway, Garage Door Opener
- Attached garage spaces: 2
Accessibility
- Accessibility features: Low Threshold Shower
Features
- Levels: One
- Stories: 1
- Patio & porch: Deck, Front Porch, Porch, Screened
- Exterior features: Barbecue, Deck, Gas Grill, Paved Driveway, Porch
- Has view: Yes
- View description: Water
- Has water view: Yes
- Water view: Water
- Waterfront features: Boat Dock/Slip, Water Access, Waterfront
- Body of water: Keowee
- Frontage length: 475+
Lot
- Size: 1.39 Acres
- Features: Cul-De-Sac, Hardwood Trees, Outside City Limits, Subdivision, Trees, Views, Wooded, Waterfront
Details
- Parcel number: 1930101009
Construction
Type & style
- Home type: SingleFamily
- Architectural style: Contemporary
- Property subtype: Single Family Residence
Materials
- Other, Stone Veneer, Stucco
- Foundation: Basement
- Roof: Architectural,Shingle
Condition
- Year built: 2020
Details
- Builder name: Gabe Yoder
Utilities & green energy
- Sewer: Septic Tank
- Water: Public
- Utilities for property: Electricity Available, Natural Gas Available, Septic Available, Underground Utilities
Community & HOA
Community
- Features: Short Term Rental Allowed
- Security: Smoke Detector(s)
- Subdivision: Knollwood Manor
HOA
- Has HOA: No
Location
- Region: Seneca
Financial & listing details
- Price per square foot: $477/sqft
- Tax assessed value: $660,400
- Annual tax amount: $2,488
- Date on market: 8/13/2026
- Cumulative days on market: 59 days
- Listing agreement: Exclusive Right To Sell
Estimated market value
$2,122,000
$2.02M - $2.23M
$3,192/mo
Price history
| Date | Event | Price |
|---|---|---|
| 8/25/2026 | Pending sale | $2,200,000$477/sqft |
Source:  Greater Greenville AOR #1601031 Report a problem Greater Greenville AOR #1601031 Report a problem | ||
| 8/25/2026 | Contingent | $2,200,000$477/sqft |
Source:  WUMLS #20304507 Report a problem WUMLS #20304507 Report a problem | ||
| 8/14/2026 | Listed for sale | $2,200,000$477/sqft |
Source: WUMLS #20304507 Report a problem | ||
Public tax history
| Year | Property taxes | Tax assessment |
|---|---|---|
| 2025 | $5,527 | $25,720 |
| 2024 | $5,527 | $25,720 |
| 2023 | $5,527 | $25,720 |
| 2022 | -- | -- |
| 2021 | -- | -- |
| 2020 | -- | $249,000 |
| 2019 | -- | $249,000 |
| 2018 | -- | -- |
| 2017 | -- | -- |
| 2016 | -- | -- |
| 2015 | -- | -- |
| 2014 | -- | $13,800 |
| 2013 | -- | -- |
| 2012 | -- | -- |
| 2011 | -- | -- |
| 2010 | -- | -- |
Find assessor info on the county website
Monthly payment
Est. payment
Payment breakdown
Explore the cost of this home by adjusting the details. Changes won't be saved.Climate risks
Neighborhood: 29672
Nearby schools
Schools provided by the listing agent
- Elementary: Keowee Elem
- Middle: Walhalla Middle
- High: Walhalla High
Source: WUMLS. This data may not be complete. We recommend contacting the local school district to confirm school assignments for this home.
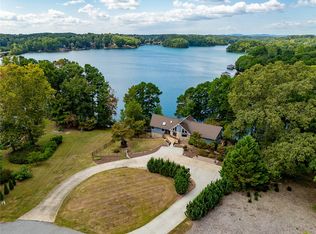
Similar homes
- $2,050,0004 bd5 ba3.8k sqft700 Lakestream Ct, Seneca, SC 29672For Sale
 MLS ID #20306775, Gregory Coutu, Howard Hanna Allen Tate - Lake Keowee Seneca. WUMLS
 - $2,395,0004 bd4 ba4.2k sqft305 Wynswept Point, Salem, SC 29672For Sale
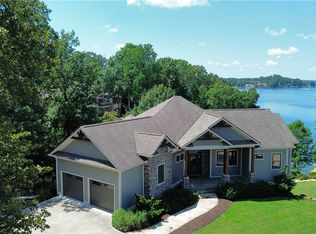 MLS ID #20305115, Hurley Team, Lake Homes Realty, LLC. WUMLS
 - $2,150,0005 bd3 ba4.6k sqft216 Winding Oaks Dr, Seneca, SC 29672For Sale
 MLS ID #20300639, The Cason Group, Keller Williams Lake Keowee. WUMLS
 - $1,545,0004 bd4 ba3.4k sqft123 Pinnacle Pointe Dr, Seneca, SC 29672For Sale
 MLS ID #20305129, Alicia Keys, Clardy Real Estate - Lake Keowee. WUMLS
