Price Improved More Home for the Money in Cameron Park! Foothill views, flexible living space, and a private cul-de-sac setting just minutes from Folsom now at a new, more competitive price. Located in one of Cameron Park's most desirable neighborhoods, this spacious home offers 4 bedrooms, 3 full baths, a dedicated office, and an additional flex room providing the versatility today's buyers need for remote work, multigenerational living, hobbies, fitness, or entertainment. Natural light fills the home, highlighting new flooring and inviting living spaces designed for both everyday comfort and gathering with family and friends. The updated kitchen features granite countertops, stainless steel appliances, double ovens, upgraded lighting, and abundant workspace for cooking and entertaining. The primary suite offers a peaceful retreat with a walk-in closet, dual vanities, and a spacious ensuite bath. Energy-efficient upgrades include solar, a pellet stove, multi-zone heating and cooling, and a Generac backup generator providing comfort, reliability, and reduced operating costs year-round. Step outside to enjoy foothill views, a beautifully stained concrete patio, and a gorgeous, landscaped backyard with plenty of usable space for outdoor dining, entertaining, gardening, or simply relaxing in a private setting. At 2,669 square feet, this home now delivers even more compelling value compared to similarly sized properties in nearby Folsom and El Dorado Hills all while maintaining easy access to shopping, dining, parks, schools, and Highway 50. And NO HOA or MELLO ROOS!! More space. More privacy. More home for your money at a price that just got better. Welcome Home!!
Active
Price cut: $10K (7/9)
$764,999
5012 E Sagan Ct, Cameron Park, CA 95682
4beds
2,669sqft
Single Family Residence
Built in 2000
7,405 Square Feet Lot
$756,700 Zestimate®
$287/sqft
$-- HOA
What's special
Gorgeous landscaped backyardFoothill viewsSpacious ensuite bathDedicated officeNew flooringPellet stovePrivate cul-de-sac setting
- 32 days |
- 597 |
- 23 |
Zillow last checked:
Listing updated:
Listed by:
Mark Coach Soto DRE #01339521 916-532-3514,
Maloof Properties
Source: MetroList Services of CA,MLS#: 226064186Originating MLS: MetroList Services, Inc.
Loading...
Facts & features
Interior
Bedrooms & bathrooms
- Bedrooms: 4
- Bathrooms: 3
- Full bathrooms: 3
Rooms
- Room types: Bonus Room
Primary bedroom
- Features: Walk-In Closet, Sitting Area
Primary bathroom
- Features: Shower Stall(s), Double Vanity, Walk-In Closet(s)
Dining room
- Features: Bar, Dining/Living Combo
Kitchen
- Features: Pantry Closet, Granite Counters, Kitchen Island
Heating
- Propane, Central, Zoned
Cooling
- Ceiling Fan(s), Central Air, Zoned, Attic Fan
Appliances
- Included: Free-Standing Gas Range, Dishwasher, Disposal, Microwave, Double Oven
- Laundry: Cabinets, Inside
Features
- Flooring: Bamboo
- Number of fireplaces: 1
- Fireplace features: Pellet Stove
Interior area
- Total structure area: 0
- Total interior livable area: 2,669 sqft
Video & virtual tour
Property
Parking
- Total spaces: 2
- Parking features: Attached, Garage Door Opener, Garage Faces Front, Guest, Workshop in Garage
- Attached garage spaces: 2
Features
- Levels: Two
- Stories: 2
- Fencing: Back Yard,Wood,Fenced,Full
Lot
- Size: 7,405 Square Feet
- Features: Auto Sprinkler F&R, Cul-De-Sac, Curb(s), Curb(s)/Gutter(s), Street Lights, Landscape Back, Landscape Front, Low Maintenance
- Topography: Level,Trees Few,Level,Trees Few
Details
- Additional structures: Pergola, Shed(s)
- Zoning: R1
- Special conditions: Standard
Construction
Type & style
- Home type: SingleFamily
- Architectural style: Contemporary
- Property subtype: Single Family Residence
Materials
- Stone, Stucco, Frame
- Foundation: Slab
- Roof: Cement
Condition
- Year built: 2000
Utilities & green energy
- Electric: 220 Volts, 220 Volts in Laundry
- Sewer: Public Sewer
- Water: Public
- Utilities for property: Cable Available, Sewer In & Connected, Solar, Propane Tank Leased
Green energy
- Energy generation: Solar
Community & HOA
Community
- Subdivision: Cambridge Oaks
Location
- Region: Cameron Park
Financial & listing details
- Price per square foot: $287/sqft
- Price range: $765K - $765K
- Date on market: 6/11/2026
- Road surface type: Asphalt, Paved
Estimated market value
$756,700
$719,000 - $795,000
$3,524/mo
Price history
| Date | Event | Price |
|---|---|---|
| 7/9/2026 | Price change | $764,999-1.3%$287/sqft |
Source: MetroList Services of CA #226064186 Report a problem | ||
| 6/11/2026 | Listed for sale | $775,000$290/sqft |
Source: MetroList Services of CA #226064186 Report a problem | ||
Public tax history
Tax history is unavailable.
Monthly payment
Est. payment
Payment breakdown
Explore the cost of this home by adjusting the details. Changes won't be saved.Climate risks
Neighborhood: Cameron Park
Nearby schools
GreatSchools rating
- 8/10Blue Oak Elementary SchoolGrades: K-5Distance: 0.4 mi
- 8/10Camerado Springs Middle SchoolGrades: 6-8Distance: 0.4 mi
- 9/10Ponderosa High SchoolGrades: 9-12Distance: 3.9 mi
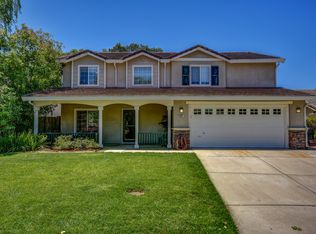
- $716,0004 bd3 ba2.6k sqft5012 Sagan Ct, Cameron Park, CA 95682Off Market
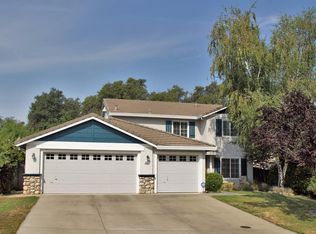
- $659,0003 bd3 ba1.9k sqft5016 Sagan Ct, Cameron Park, CA 95682Off Market
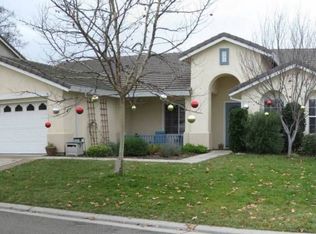
- $475,0004 bd2 ba1.9k sqft5008 Sagan Ct, Cameron Park, CA 95682Sold
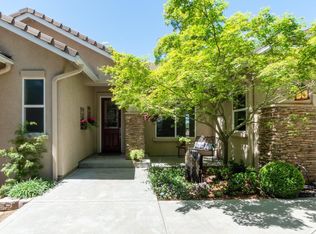
- $868,8004 bd3 ba2.8k sqft4271 Crazy Horse Rd, Cameron Park, CA 95682Off Market
- $570,3003 bd2 ba1.4k sqft5020 Sagan Ct, Cameron Park, CA 95682Off Market
- $758,2004 bd3 ba2.6k sqft5004 Sagan Ct, Cameron Park, CA 95682Off Market
- $596,7004 bd2 ba1.6k sqft5011 Sagan Ct, Cameron Park, CA 95682Off Market
- $698,5004 bd3 ba2.6k sqft5015 Sagan Ct, Cameron Park, CA 95682Off Market
A local agent can set up tours, give advice and negotiate with sellers.
Similar homes
- $774,0004 bd3 ba2.6k sqft7090 Sinclair Dr, Shingle Springs, CA 95682For Sale
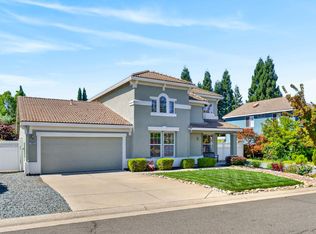 MLS ID #226086432, Mark Crusha. MetroList Services of CA
 - $795,0004 bd3 ba3k sqft3000 Alhambra Ct, Cameron Park, CA 95682For Sale
 MLS ID #226076539, Shelby Ryburn. MetroList Services of CA
 - $699,9993 bd3 ba2.5k sqft3561 Eagle View Dr, Cameron Park, CA 95682For Sale
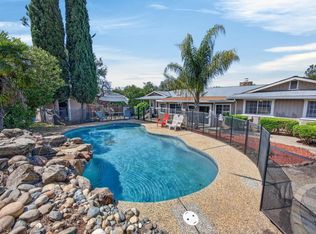 MLS ID #226061922, JoEllen Brooks. MetroList Services of CA
 - $799,0003 bd3 ba2.8k sqft509 Seville Ct, El Dorado Hills, CA 95762For Sale
 MLS ID #226087111, Maura Tierney. MetroList Services of CA
 - $749,0004 bd3 ba2.3k sqft4023 Harlington Cir, El Dorado Hills, CA 95762For SaleMLS ID #226022309, Valerie Gross. MetroList Services of CA
- $919,0004 bd4 ba3.4k sqft6177 Edgehill Dr, El Dorado Hills, CA 95762For SaleMLS ID #226080623, Debbie Janas. MetroList Services of CA
- $899,0004 bd4 ba3.2k sqft8128 Damico Dr, El Dorado Hills, CA 95762For SaleMLS ID #226081967, Alison Williams. MetroList Services of CA
- $779,0004 bd3 ba2.6k sqft6405 Rio Blanco Dr, Rancho Murieta, CA 95683For SaleMLS ID #226084932, Mandy Shepard. MetroList Services of CA
- $734,0004 bd3 ba2.2k sqft3004 Merriam Ct, El Dorado Hills, CA 95762For SaleMLS ID #226024598, Elizabeth Glyzewski. MetroList Services of CA
- $889,0003 bd2 ba2k sqft500 Prairie Falcon Ct, El Dorado Hills, CA 95762For SaleMLS ID #226081438, Josh Blackwood. MetroList Services of CA
- $949,9005 bd3 ba2.7k sqft9090 Orchid Shade Dr, El Dorado Hills, CA 95762For SaleMLS ID #226060808, Shelly Garcia. MetroList Services of CA
- $799,0004 bd3 ba2.1k sqft122 Goodell Rd, Folsom, CA 95630For SaleMLS ID #226064229, Brian Jang. MetroList Services of CA
- $750,0004 bd3 ba2.7k sqft4620 Asheville Ct, Carmichael, CA 95608For SaleMLS ID #226076874, Heather McCarthy. MetroList Services of CA
- $675,0003 bd2 ba2k sqft14700 Cayo Ct, Rancho Murieta, CA 95683For SaleMLS ID #226087794, Deb Brittan. MetroList Services of CA
- $759,0004 bd3 ba2.3k sqft5221 Fairway Ct, Rocklin, CA 95677For SaleMLS ID #226056199, Nate Steffen. MetroList Services of CA
- $499,0003 bd2 ba1.3k sqft4020 Tammy Ln, Shingle Springs, CA 95682For SaleMLS ID #226070078, Dez Corwin. MetroList Services of CA
- $745,0004 bd2 ba2.4k sqft6633 Lindberg Ave, Placerville, CA 95667For SaleMLS ID #226071079, Jamie Montgomery. MetroList Services of CA
- $749,9003 bd2 ba1.9k sqft116 Ferrera Dr, Folsom, CA 95630For SaleMLS ID #226073493, Rhonda Moffett-Florence. MetroList Services of CA
- $749,9004 bd2 ba2.5k sqft4214 Callanan Ct, Carmichael, CA 95608For SaleMLS ID #226083731, Stacy Moffat. MetroList Services of CA
- $699,0003 bd2 ba2.2k sqft304 Nebbiolo Ct, El Dorado Hills, CA 95762For SaleMLS ID #226062439, Maura Tierney. MetroList Services of CA
Local buyer's agents are ready to help
