Beautiful, spacious, gated Serrano home backing to open space with oak and rolling hill views. Three car accessible garage with ample parking, three en-suite large bedrooms all with walk in closets, guest bedroom/office downstairs complete with accessible full bath and walk in closet. Twenty plus high foot living room providing lots of light. Loft area for gaming, movies, exercising. Outdoor spa with views! OWNED 6KW solar system, low energy bills. EV car charger inside garage. BBQ island, raised patio in backyard for seating and plumbed with gas line for outdoor fire pit. Come see this lightly lived in home; close to town with many restaurants, shops, amenities, and highly rated school districts. Nearby parks and miles of paths in preserved open space. Privacy! Views from upstairs primary bedroom and bath. Tons of storage space, upgraded alder cabinetry throughout. Upstairs laundry room for easy access. All rooms and closets are very spacious. Exterior of house recently painted as well. School assignments to be confirmed with EDCOE.
Pending
$919,000
6177 Edgehill Dr, El Dorado Hills, CA 95762
4beds
3,499sqft
Single Family Residence
Built in 2005
8,276 Square Feet Lot
$919,000 Zestimate®
$263/sqft
$289/mo HOA
What's special
Bbq islandOutdoor spa with viewsUpgraded alder cabinetry throughoutTons of storage spaceGated serrano home
- 39 days |
- 181 |
- 4 |
Likely to sell faster than
Zillow last checked:
Listing updated:
Listed by:
Debbie Janas DRE #01726357 916-337-4447,
Keller Williams Realty Folsom
Source: MetroList Services of CA,MLS#: 226080623Originating MLS: MetroList Services, Inc.
Facts & features
Interior
Bedrooms & bathrooms
- Bedrooms: 4
- Bathrooms: 4
- Full bathrooms: 4
Rooms
- Room types: Bathroom, Dining Room, Family Room, Game Room, Guest Quarters, Kitchen, Laundry, Office
Primary bedroom
- Features: Closet, Walk-In Closet
Primary bathroom
- Features: Closet, Shower Stall(s), Double Vanity, Soaking Tub, Tile, Walk-In Closet(s), Window
Dining room
- Features: Dining/Living Combo, Formal Area
Kitchen
- Features: Breakfast Area, Pantry Cabinet, Pantry Closet, Granite Counters, Slab Counter, Island w/Sink, Kitchen/Family Combo
Heating
- Central, Fireplace(s), Zoned
Cooling
- Ceiling Fan(s), Central Air, Zoned
Appliances
- Included: Built-In Electric Oven, Free-Standing Refrigerator, Gas Cooktop, Built-In Gas Range, Gas Water Heater, Range Hood, Dishwasher, Water Heater, Disposal, Microwave, Double Oven, Self Cleaning Oven, Dryer, Washer
- Laundry: Laundry Room, Cabinets, Sink, Upper Level, Inside Room
Features
- Flooring: Carpet, Tile
- Number of fireplaces: 2
- Fireplace features: Living Room, Family Room, Gas
Interior area
- Total structure area: 0
- Total interior livable area: 3,499 sqft
Property
Parking
- Total spaces: 6
- Parking features: Attached, Restrictions, Side By Side, Electric Vehicle Charging Station(s), Garage Door Opener, Garage Faces Front, Uncovered Parking Spaces 2+, Driveway, Gated
- Attached garage spaces: 3
- Uncovered spaces: 3
Features
- Levels: Two
- Stories: 2
- Exterior features: Outdoor Grill
- Fencing: Back Yard,Metal,Wood,Fenced,Gated Driveway/Sidewalks
Lot
- Size: 8,276 Square Feet
- Features: Auto Sprinkler F&R, Meadow, Shape Regular, Greenbelt, Landscape Back, Landscape Front, Low Maintenance
- Topography: Level,Trees Many,Level,Trees Many
Details
- Parcel number: 122550007000
- Zoning: Residential
- Special conditions: Standard
Construction
Type & style
- Home type: SingleFamily
- Architectural style: Ranch,Traditional
- Property subtype: Single Family Residence
Materials
- Stucco, Wood
- Foundation: Concrete, Slab
- Roof: Spanish Tile
Condition
- Year built: 2005
Utilities & green energy
- Electric: 220 Volts, 220 Volts in Laundry
- Sewer: Public Sewer
- Water: Public, Meter on Site, Water District
- Utilities for property: Cable Available, Public, Sewer Connected, Sewer In & Connected, Internet Available, Solar, Natural Gas Available, Natural Gas Connected
Green energy
- Energy generation: Solar
Community & HOA
Community
- Features: Gated
- Subdivision: Serrano
HOA
- Has HOA: Yes
- Amenities included: Playground, Game Court Exterior, Greenbelt, Trail(s), Park
- Services included: Common Areas, Road, Security, Management
- HOA fee: $289 monthly
Location
- Region: El Dorado Hills
Financial & listing details
- Price per square foot: $263/sqft
- Tax assessed value: $614,193
- Price range: $919K - $919K
- Date on market: 7/10/2026
- Road surface type: Asphalt, Paved, Paved Sidewalk
Estimated market value
$919,000
$873,000 - $965,000
$4,722/mo
Price history
| Date | Event | Price |
|---|---|---|
| 7/20/2026 | Pending sale | $919,000$263/sqft |
Source: MetroList Services of CA #226080623 Report a problem | ||
| 7/10/2026 | Listed for sale | $919,000+87.9%$263/sqft |
Source: MetroList Services of CA #226080623 Report a problem | ||
| 8/29/2012 | Sold | $489,000-2%$140/sqft |
Source: MetroList Services of CA #12042296 Report a problem | ||
| 7/23/2012 | Price change | $499,000-5.7%$143/sqft |
Source: River Ridge Realty #12042296 Report a problem | ||
| 7/9/2012 | Listed for sale | $529,000+34.5%$151/sqft |
Source: River Ridge Realty #12042296 Report a problem | ||
| 6/5/2012 | Sold | $393,400-12.4%$112/sqft |
Source: Public Record Report a problem | ||
| 5/6/2012 | Listed for sale | $449,000-29.6%$128/sqft |
Source: RE/MAX GOLD #12028268 Report a problem | ||
| 6/14/2005 | Sold | $638,000$182/sqft |
Source: Public Record Report a problem | ||
Public tax history
| Year | Property taxes | Tax assessment |
|---|---|---|
| 2026 | -- | $614,193 +2% |
| 2025 | $8,186 +0.2% | $602,151 +2% |
| 2024 | $8,170 -0.1% | $590,345 +2% |
| 2023 | $8,182 +0.8% | $578,770 +2% |
| 2022 | $8,118 +0.7% | $567,423 +2% |
| 2021 | $8,059 +0.8% | $556,298 +1% |
| 2020 | $7,995 +0.9% | $550,595 +2% |
| 2019 | $7,920 +2.1% | $539,800 +2% |
| 2018 | $7,754 +0.9% | $529,217 +2% |
| 2017 | $7,683 +0.8% | $518,841 +2% |
| 2016 | $7,620 +1.5% | $508,669 +1.5% |
| 2015 | $7,505 | $501,031 +2% |
| 2014 | $7,505 | $491,219 +0.5% |
| 2013 | -- | $489,000 +1.2% |
| 2012 | -- | $483,000 |
| 2011 | -- | $483,000 |
| 2010 | -- | $483,000 -11.1% |
| 2009 | -- | $543,500 -13% |
| 2008 | -- | $625,000 -5.8% |
| 2007 | -- | $663,255 |
| 2006 | -- | -- |
Find assessor info on the county website
Monthly payment
Est. payment
Payment breakdown
Explore the cost of this home by adjusting the details. Changes won't be saved.Climate risks
Neighborhood: 95762
Nearby schools
GreatSchools rating
- 7/10Green Valley Elementary SchoolGrades: K-5Distance: 2.1 mi
- 7/10Pleasant Grove Middle SchoolGrades: 6-8Distance: 1.7 mi
- 10/10Oak Ridge High SchoolGrades: 8-12Distance: 1.8 mi
- $1,126,6005 bd4 ba4k sqft6181 Edgehill Dr, El Dorado Hills, CA 95762Off Market
- $950,0004 bd3 ba3.2k sqft6173 Edgehill Dr, El Dorado Hills, CA 95762Off Market
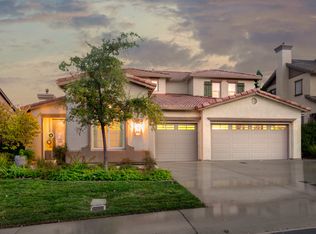
- $1,059,1005 bd4 ba4k sqft6167 Edgehill Dr, El Dorado Hills, CA 95762Off Market
- $1,003,2004 bd3 ba3.2k sqft7005 Hearst Dr, El Dorado Hills, CA 95762Off Market
- $856,7005 bd3 ba2.8k sqft7009 Hearst Dr, El Dorado Hills, CA 95762Off Market
- $1,106,8005 bd4 ba4k sqft6174 Edgehill Dr, El Dorado Hills, CA 95762Off Market
- $1,098,3005 bd4 ba4k sqft6180 Edgehill Dr, El Dorado Hills, CA 95762Off Market
- $1,112,3005 bd4 ba4.2k sqft6161 Edgehill Dr, El Dorado Hills, CA 95762Off Market
A local agent can set up tours, give advice and negotiate with sellers.
Similar homes
- $975,0004 bd4 ba3.3k sqft5042 Courtney Way, El Dorado Hills, CA 95762For Sale
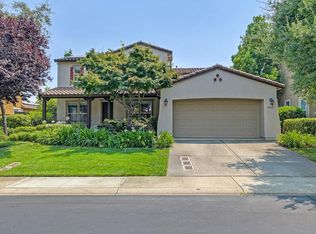 MLS ID #226098643, Nate Perkins. MetroList Services of CA
 - $939,8884 bd3 ba2.9k sqft5357 Garlenda Dr, El Dorado Hills, CA 95762For Sale
 MLS ID #226099152, Stephanie Haley. MetroList Services of CA
 - $949,0004 bd4 ba2.8k sqft3070 Pescara Pl, El Dorado Hills, CA 95762For Sale
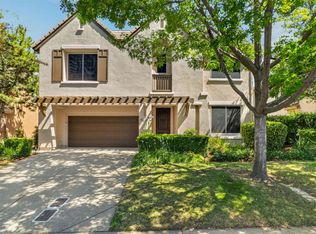 MLS ID #226065308, Gina Kidd. MetroList Services of CA
 - $850,0004 bd4 ba3.2k sqft8128 Damico Dr, El Dorado Hills, CA 95762For Sale
 MLS ID #226081967, Alison Williams. MetroList Services of CA
 - $955,0005 bd3 ba3.1k sqft7063 Hearst Dr, El Dorado Hills, CA 95762For SaleMLS ID #226018080, Amithyst Bailey. MetroList Services of CA
- $800,0004 bd3 ba3.1k sqft5349 Garlenda Dr, El Dorado Hills, CA 95762For SaleMLS ID #226095236, Alison Williams. MetroList Services of CA
- $789,0004 bd3 ba2.7k sqft4338 Rimini Way, El Dorado Hills, CA 95762For SaleMLS ID #226082350, Stephani Menser. MetroList Services of CA
- $999,0005 bd4 ba3.2k sqft7007 Tarvisio Way, El Dorado Hills, CA 95762For SaleMLS ID #226081876, Shelly Garcia. MetroList Services of CA
- $980,0004 bd3 ba3.1k sqft5223 Degas Way, El Dorado Hills, CA 95762For SaleMLS ID #226070519, Lisa Johnson. MetroList Services of CA
- $835,5003 bd3 ba2.7k sqft3633 Devon Way, El Dorado Hills, CA 95762For SaleMLS ID #226086455, Sandy Muzinich. MetroList Services of CA
- $1,129,0004 bd4 ba3.2k sqft2072 Moonstone Cir, El Dorado Hills, CA 95762For SaleMLS ID #226073462, Jay Friedman. MetroList Services of CA
- $999,0005 bd3 ba3.6k sqft3155 Montrose Way, El Dorado Hills, CA 95762For SaleMLS ID #226090941, Nicole Alexander. MetroList Services of CA
- $1,074,0004 bd4 ba3.2k sqft2201 Fortrose Pl, El Dorado Hills, CA 95762For SaleMLS ID #226082296, Pat Quan. MetroList Services of CA
- $1,174,0003 bd3 ba2.5k sqft4027 Royal Troon Dr, El Dorado Hills, CA 95762For SaleMLS ID #226047419, Debi Ambroff. MetroList Services of CA
- $1,150,0005 bd4 ba3.4k sqft2200 Frascati Dr, El Dorado Hills, CA 95762For SaleMLS ID #226090940, John Acord. MetroList Services of CA
- $1,317,4004 bd3 ba4k sqft6036 Penela Way, El Dorado Hills, CA 95762For SaleMLS ID #226089325, Sharon Kulbacki. MetroList Services of CA
- $699,9504 bd3 ba2.2k sqft3004 Merriam Ct, El Dorado Hills, CA 95762For SaleMLS ID #226024598, Elizabeth Glyzewski. MetroList Services of CA
- $775,0004 bd3 ba3k sqft3000 Alhambra Ct, Cameron Park, CA 95682For SaleMLS ID #226076539, Shelby Ryburn. MetroList Services of CA
- $735,0002 bd3 ba2.3k sqft616 Alpine Hill Ct, El Dorado Hills, CA 95762For SaleMLS ID #226085448, Stephanie Haley. MetroList Services of CA
- $839,0004 bd2 ba2k sqft2152 Ritchie St, Folsom, CA 95630For SaleMLS ID #226097698, Gunjan Agrawal. MetroList Services of CA
Local buyer's agents are ready to help
