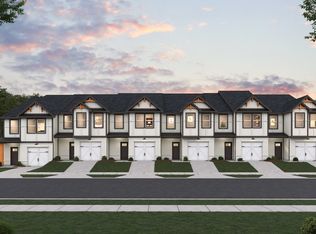
This beautifully designed townhome featuring the Jasmine floor plan offers the perfect blend of modern comfort and style. Located in The Grove at Mundy Mill at 4805 Orchard Grove Way in Gainesville, this 3-bedroom, 2.5-bath home with a one-car garage spans 1,636 square feet of thoughtfully designed living space. The main level features an open-concept kitchen and family room-ideal for both relaxing and entertaining-along with a convenient half bath, while upstairs, two secondary bedrooms share a full bathroom and enjoy access to a versatile loft space perfect for a home office or lounge area. Privately situated on the opposite end, the spacious primary suite offers a true retreat with a walk-in closet and a luxurious bathroom featuring a stand-alone soaking tub, LED mirrors, and elegant finishes throughout. Enhanced with upscale touches like cup wash stations, smart fans, smart toilets, rain head shower heads, standalone tubs, and vessel basin sinks, this home delivers elevated everyday living, all while offering the charm, convenience, and vibrant lifestyle of Gainesville, Georgia. PLEASE STOP IN THE MODEL HOME FOR ACCESS 4821 Groveview Terrace, Gainesville, Ga. 30540
Pending
$345,990
5012 Orchard Grove Way, Gainesville, GA 30504
3beds
1,636sqft
Townhouse
Built in 2025
-- sqft lot
$-- Zestimate®
$211/sqft
$120/mo HOA
What's special
- 114 days |
- 1 |
- 0 |
Zillow last checked:
Listing updated:
Listed by:
Samuel D Bass 404-647-0596,
DFH Realty Georgia
Source: GAMLS,MLS#: 10757774
Facts & features
Interior
Bedrooms & bathrooms
- Bedrooms: 3
- Bathrooms: 3
- Full bathrooms: 2
- 1/2 bathrooms: 1
Rooms
- Room types: Foyer, Laundry
Kitchen
- Features: Breakfast Area, Breakfast Bar, Kitchen Island, Walk-in Pantry
Heating
- Electric, Forced Air
Cooling
- Ceiling Fan(s), Electric, Zoned
Appliances
- Included: Dishwasher, Disposal, Electric Water Heater, Microwave
- Laundry: Upper Level
Features
- Double Vanity, High Ceilings, In-Law Floorplan, Walk-In Closet(s)
- Flooring: Carpet, Laminate
- Windows: Double Pane Windows
- Basement: None
- Attic: Pull Down Stairs
- Number of fireplaces: 1
- Fireplace features: Factory Built, Family Room
- Common walls with other units/homes: 2+ Common Walls
Interior area
- Total structure area: 1,636
- Total interior livable area: 1,636 sqft
- Finished area above ground: 1,636
- Finished area below ground: 0
Property
Parking
- Total spaces: 1
- Parking features: Garage
- Has garage: Yes
Accessibility
- Accessibility features: Accessible Doors
Features
- Levels: Two
- Stories: 2
- Patio & porch: Patio
- Exterior features: Garden
- Body of water: None
Lot
- Features: Level
Details
- Parcel number: 0.0
Construction
Type & style
- Home type: Townhouse
- Architectural style: Craftsman
- Property subtype: Townhouse
- Attached to another structure: Yes
Materials
- Brick, Concrete
- Roof: Composition
Condition
- New Construction
- New construction: Yes
- Year built: 2025
Details
- Warranty included: Yes
Utilities & green energy
- Electric: 220 Volts
- Sewer: Public Sewer
- Water: Public
- Utilities for property: Cable Available, Electricity Available, High Speed Internet, Sewer Available, Water Available
Green energy
- Green verification: ENERGY STAR Certified Homes
Community & HOA
Community
- Features: Park, Pool, Sidewalks, Street Lights, Walk To Schools, Near Shopping
- Security: Carbon Monoxide Detector(s), Smoke Detector(s)
- Subdivision: The Grove at Mundy Mill
HOA
- Has HOA: Yes
- Services included: Maintenance Grounds, Pest Control, Sewer, Swimming
- HOA fee: $1,440 annually
Location
- Region: Gainesville
Financial & listing details
- Price per square foot: $211/sqft
- Date on market: 5/5/2026
- Cumulative days on market: 115 days
- Listing agreement: Exclusive Right To Sell
- Listing terms: Cash,Conventional,FHA,VA Loan
- Electric utility on property: Yes
Estimated market value
Not available
Estimated sales range
Not available
$2,051/mo
Price history
| Date | Event | Price |
|---|---|---|
| 5/6/2026 | Pending sale | $345,990$211/sqft |
Source:  GAMLS #10757774 Report a problem GAMLS #10757774 Report a problem | ||
| 5/5/2026 | Listed for sale | $345,990$211/sqft |
Source: GAMLS #10757774 Report a problem | ||
Public tax history
Tax history is unavailable.
Monthly payment
Est. payment
Payment breakdown
Explore the cost of this home by adjusting the details. Changes won't be saved.Climate risks
Neighborhood: 30504
Nearby schools
GreatSchools rating
- 6/10Mundy Mill AcademyGrades: PK-5Distance: 1.5 mi
- 4/10Gainesville Middle School WestGrades: 6-8Distance: 0.8 mi
- 4/10Gainesville High SchoolGrades: 9-12Distance: 2.7 mi
Schools provided by the listing agent
- Elementary: Centennial
- Middle: Gainesville West
- High: Gainesville
Source: GAMLS. This data may not be complete. We recommend contacting the local school district to confirm school assignments for this home.
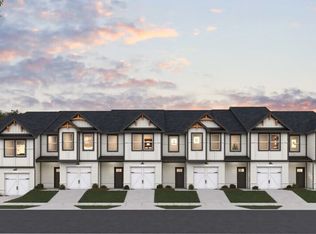
- $322,4404 bd3 ba1.5k sqft4821 Groveview Ter #7I5I4Z, Gainesville, GA 30504Sold
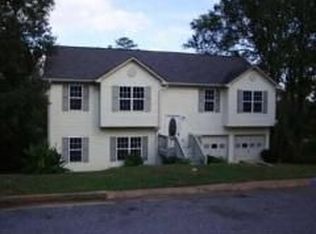
- $303,6003 bd2 ba1.2k sqft3116 Ridgemont Trce SW, Gainesville, GA 30504Off Market
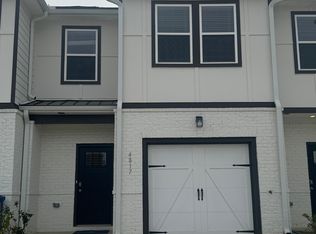
- $322,1393 bd3 ba1.6k sqft4817 Groveview Ter, Gainesville, GA 30504Sold
- $301,8003 bd3 ba1.2k sqft3122 Ridgemont Trce SW, Gainesville, GA 30504Off Market
- $482,9002 bd2 ba1.5k sqft3732 Cherry Grove Rd, Gainesville, GA 30504Off Market
- $273,1003 bd1 ba1.4k sqft1 Avenue, Gainesville, GA 30504Off Market
- $411,9002 bd2 ba1.3k sqft3732 Cherry Grove Road, Gainesville, GA 30504Off Market
- $553,7003 bd2 ba1.6k sqft3952 Bloomfield Way, Gainesville, GA 30504Off Market
A local agent can set up tours, give advice and negotiate with sellers.
A local lender can help you make sure your offer is ready when you are.
Similar homes
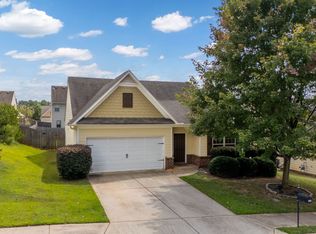
- $345,0003 bd2 ba1.6k sqft4219 Box Elder Path, Gainesville, GA 30504Active
 MLS ID #10820126, Jason Martin, Keller Williams Lanier Partners. GAMLS
 - $298,4903 bd3 ba1.6k sqft5201 Mundy Grove Ln, Gainesville, GA 30504New Construction
 Dream Finders Homes
 - from $315,4903 bd3 ba1.6k sqftJasmine Plan, The Grove At Mundy Mill, Gainesville, GA 30504New Construction
 Dream Finders Homes
 - $298,4903 bd3 ba1.6k sqft5216 Mundy Grove Ln, Gainesville, GA 30504New Construction
 Dream Finders Homes
 - $298,4903 bd3 ba1.6k sqft5220 Mundy Grove Ln, Gainesville, GA 30504New ConstructionDream Finders Homes
- $308,4904 bd3 ba1.6k sqft4825 Orchard Grove Way, Gainesville, GA 30504ActiveMLS ID #10806962, Samuel D Bass, DFH Realty Georgia. GAMLS
- $298,4903 bd3 ba1.6k sqft4833 Orchard Grove Way, Gainesville, GA 30504New ConstructionDream Finders Homes
- $298,4903 bd3 ba1.6k sqft4837 Orchard Grove Way, Gainesville, GA 30504New ConstructionDream Finders Homes
- $298,4903 bd3 ba1.6k sqft4841 Orchard Grove Way, Gainesville, GA 30504New ConstructionDream Finders Homes
- $298,4903 bd3 ba1.6k sqft4829 Orchard Grove Way, Gainesville, GA 30504New ConstructionDream Finders Homes
- $298,4903 bd3 ba1.5k sqft5228 Mundy Grove Ln, Gainesville, GA 30504ActiveGAMLS
- $400,0004 bd3 ba2.3k sqft4547 Country Manor Walk, Gainesville, GA 30504Active Under ContractMLS ID #10759932, Paul Huynh, HomeSmart. GAMLS
- $299,9003 bd3 ba1.6k sqft3657 Abbey Way, Gainesville, GA 30507ActiveMLS ID #10791704, Sydney Segars, RE/MAX Signature. GAMLS
- $319,9004 bd3 ba2k sqft5052 Silver Fox Trl, Oakwood, GA 30566ActiveMLS ID #10806598, Erin Young, BHHS Georgia Properties. GAMLS
- $367,4723 bd3 ba1.9k sqft4003 Streamlet Way #159, Gainesville, GA 30506ActiveGAMLS
- $280,0003 bd3 ba1.3k sqft3682 Acorn Dr #17, Oakwood, GA 30566ActiveMLS ID #10823451, Mayra Senquiz, Your Home Sold Guaranteed. GAMLS
- $285,0003 bd3 ba1.7k sqft4574 Bishops Ln, Oakwood, GA 30566ActiveMLS ID #10706724, Tanya Pickens, Opendoor Brokerage. GAMLS
- $310,0003 bd3 ba1.7k sqft4688 Beacon Ridge Ln, Flowery Branch, GA 30542ActiveMLS ID #10821997, Katie Martin Pierce, Engel & V?lkers Atlanta. GAMLS
- $339,9903 bd3 ba1.8k sqft7501 Clover Ln, Flowery Branch, GA 30542New ConstructionCentury Communities
- from $373,9004 bd3 ba2.2k sqftLaurel Plan, Oakwood Terrace, Oakwood, GA 30566New ConstructionLGI Homes
