Spacious, bright & beautifully maintained home on an expansive .61 acre lot in sought-after Polo Fields*Inviting 2-story entry*Practical open-flow floorplan*Well-equipped eat-in KIT w/granite countertops & stainless appliances adjoins a sun-filled breakfast area*Spacious family room w/gas fireplace*Well appointed formal dining & living rooms w/dentil crown molding*Convenient 1st floor laundry*Vaulted primary suite w/sizable walk-in closet & beautifully renovated ensuite BA*Spacious secondary bedrooms & renovated secondary BA*Versatile unfinished LL w/BA rough-in*New HVAC & water heater*Charming rear patio overlooks expansive & flat yard w/plenty of room to play*Attached side-entry 2-car GAR*Desirable community w/2 neighborhood pools & an array of amenities*Milford Schools.
Pending
$439,000
5013 Barnsby Ln, Cincinnati, OH 45244
4beds
2,534sqft
Single Family Residence
Built in 1991
0.61 Acres Lot
$-- Zestimate®
$173/sqft
$48/mo HOA
What's special
Practical open-flow floorplanSun-filled breakfast area
- 7 days
- 146
- 4
Likely to sell faster than
Zillow last checked:
Listing updated:
Listed by:
Jane A Dorger 513-265-3439,
Comey & Shepherd 513-561-5800,
Bob Dorger 513-518-8080,
Comey & Shepherd
Source: Cincy MLS,MLS#: 1894850 Originating MLS: Cincinnati Area Multiple Listing Service
Originating MLS: Cincinnati Area Multiple Listing Service
Facts & features
Interior
Bedrooms & bathrooms
- Bedrooms: 4
- Bathrooms: 3
- Full bathrooms: 2
- 1/2 bathrooms: 1
Primary bedroom
- Features: Bath Adjoins, Vaulted Ceiling(s), Walk-In Closet(s), Wall-to-Wall Carpet
- Level: Second
- Area: 224
- Dimensions: 16 x 14
Bedroom 2
- Level: Second
- Area: 165
- Dimensions: 15 x 11
Bedroom 3
- Level: Second
- Area: 165
- Dimensions: 15 x 11
Bedroom 4
- Level: Second
- Area: 150
- Dimensions: 15 x 10
Bedroom 5
- Area: 0
- Dimensions: 0 x 0
Primary bathroom
- Features: Built-In Shower Seat, Tile Floor, Double Vanity, Tub, Window Treatment, Marb/Gran/Slate
Bathroom 1
- Features: Full
- Level: Second
Bathroom 2
- Features: Full
- Level: Second
Bathroom 3
- Features: Partial
- Level: First
Dining room
- Features: Window Treatment, Wall to Wall Carpet
- Level: First
- Area: 168
- Dimensions: 14 x 12
Family room
- Features: Walkout, Wall-to-Wall Carpet, Fireplace, Window Treatment
- Area: 300
- Dimensions: 20 x 15
Kitchen
- Features: Pantry, Eat-in Kitchen, Tile Floor, Window Treatment, Wood Cabinets, Marble/Granite/Slate
- Area: 280
- Dimensions: 20 x 14
Living room
- Features: Wall-to-Wall Carpet, Window Treatment
- Area: 196
- Dimensions: 14 x 14
Office
- Area: 0
- Dimensions: 0 x 0
Heating
- Forced Air, Gas
Cooling
- Ceiling Fan(s), Central Air
Appliances
- Included: Dishwasher, Electric Cooktop, Disposal, Oven/Range, Refrigerator, Gas Water Heater
Features
- High Ceilings, Cathedral Ceiling(s), Crown Molding, Vaulted Ceiling(s)
- Doors: French Doors, Multi Panel Doors
- Windows: Bay/Bow, Slider, Double Hung, Double Pane Windows, Vinyl, Insulated Windows
- Basement: Full,Bath Full Rough-In,Concrete,Unfinished
- Number of fireplaces: 1
- Fireplace features: Brick, Gas, Family Room
Interior area
- Total structure area: 2,534
- Total interior livable area: 2,534 sqft
Property
Parking
- Total spaces: 2
- Parking features: On Street, Driveway, Garage Door Opener
- Attached garage spaces: 2
- Has uncovered spaces: Yes
Features
- Levels: Two
- Stories: 2
Lot
- Size: 0.61 Acres
- Features: .5 to .9 Acres, Corner Lot
Details
- Parcel number: 393110F043
- Other equipment: Radon System, Sump Pump w/Backup
Construction
Type & style
- Home type: SingleFamily
- Architectural style: Traditional
- Property subtype: Single Family Residence
Materials
- Brick, Vinyl Siding
- Foundation: Concrete Perimeter
- Roof: Shingle
Condition
- New construction: No
- Year built: 1991
Utilities & green energy
- Gas: Natural
- Sewer: Public Sewer
- Water: Public
Community & HOA
Community
- Subdivision: Polo Fields
HOA
- Has HOA: Yes
- Services included: Pool
- HOA fee: $570 annually
Location
- Region: Cincinnati
Financial & listing details
- Price per square foot: $173/sqft
- Tax assessed value: $355,200
- Annual tax amount: $5,528
- Date on market: 9/25/2026
- Listing terms: No Special Financing
Estimated market value
Not available
Estimated sales range
Not available
Not available
Price history
| Date | Event | Price |
|---|---|---|
| 10/1/2026 | Pending sale | $439,000$173/sqft |
Source:  Cincy MLS #1894850 Report a problem Cincy MLS #1894850 Report a problem | ||
| 9/25/2026 | Listed for sale | $439,000+90.9%$173/sqft |
Source: Cincy MLS #1894850 Report a problem | ||
| 4/12/2013 | Sold | $230,000-3.4%$91/sqft |
Source: Cincy MLS #1345470 Report a problem | ||
| 3/9/2013 | Pending sale | $238,000$94/sqft |
Source: Comey & Shepherd Realtors #1345470 Report a problem | ||
| 2/23/2013 | Listed for sale | $238,000+1.3%$94/sqft |
Source: Comey & Shepherd Realtors #1345470 Report a problem | ||
| 6/18/2011 | Listing removed | $235,000+4.4%$93/sqft |
Source: Comey & Shepherd Realtors #1206024 Report a problem | ||
| 5/23/2011 | Sold | $225,000-4.3%$89/sqft |
Source: Cincy MLS #1262149 Report a problem | ||
| 9/22/2010 | Price change | $235,000-2.1%$93/sqft |
Source: Comey & Shepherd Realtors #1206024 Report a problem | ||
| 7/9/2010 | Price change | $240,000-4%$95/sqft |
Source: RE/MAX Unlimited #1206024 Report a problem | ||
| 5/16/2010 | Listed for sale | $250,000+4.2%$99/sqft |
Source: RE/MAX Unlimited #1206024 Report a problem | ||
| 12/20/2006 | Sold | $240,000-7.2%$95/sqft |
Source: Cincy MLS #1024835 Report a problem | ||
| 6/25/2004 | Sold | $258,500$102/sqft |
Source: Public Record Report a problem | ||
Public tax history
| Year | Property taxes | Tax assessment |
|---|---|---|
| 2025 | $5,570 -1.7% | $124,330 |
| 2024 | $5,667 -1% | $124,330 |
| 2023 | $5,724 +5.3% | $124,330 +38.6% |
| 2022 | $5,435 -0.1% | $89,680 |
| 2021 | $5,440 +4.3% | $89,680 |
| 2020 | $5,214 +1.8% | $89,680 +1.7% |
| 2019 | $5,121 0% | $88,170 |
| 2018 | $5,123 +4.9% | $88,170 |
| 2017 | $4,883 | $88,170 +17% |
| 2016 | $4,883 +2.7% | $75,360 |
| 2015 | $4,754 +0.5% | $75,360 |
| 2014 | $4,730 | $75,360 |
Find assessor info on the county website
Monthly payment
Est. payment
Payment breakdown
Explore the cost of this home by adjusting the details. Changes won't be saved.Climate risks
Neighborhood: 45244

Similar homes
- $589,0004 bd4 ba2.7k sqft4989 Mallet Hill Dr, Cincinnati, OH 45244For Sale

 MLS ID #1896534, Amy L. Vilardo, Coldwell Banker Realty. Cincy MLS
 - $425,0005 bd3 ba2.2k sqft2611 Little Dry Run Rd, Cincinnati, OH 45244For Sale
 MLS ID #1896248, Monica Weakley, eXp Realty. Cincy MLS
 - $539,9004 bd3 ba2.4k sqft558 Lang Rd, Cincinnati, OH 45244For Sale
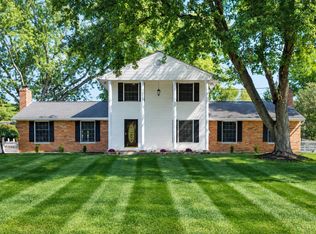 MLS ID #1893465, Brianna Carpenter, Huff Realty. Cincy MLS
 - $499,0004 bd3 ba2.7k sqft2067 Forestcrest Way, Cincinnati, OH 45244For Sale
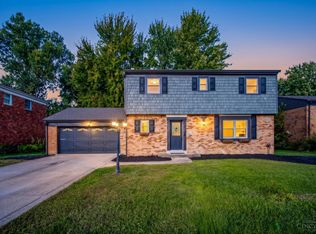 MLS ID #1896149, Robert C Speckert, eXp Realty. Cincy MLS
 - $550,0004 bd4 ba2.8k sqft1030 Westchester Way, Cincinnati, OH 45244For SaleMLS ID #1888146, Kevin W. Duffy, Comey & Shepherd. Cincy MLS
- $364,9003 bd2 ba1.9k sqft3386 Mount Carmel Rd, Cincinnati, OH 45244For Sale
 MLS ID #969837, Shelby M Swihart, Glasshouse Realty Group. DABR MLS
 - $440,0004 bd4 ba2.6k sqft309 E Stoneridge Dr, Milford, OH 45150For SaleMLS ID #1893578, Michael D Moore, eXp Realty. Cincy MLS
- $369,0004 bd3 ba2.2k sqft693 Mockingbird Ln, Cincinnati, OH 45244For SaleMLS ID #1893455, Tammy R. Gibbs, eXp Realty. Cincy MLS
- $535,0004 bd4 ba3.3k sqft5304 Terrace Ridge Dr, Milford, OH 45150For SaleMLS ID #1896632, Beth J. Yeary, Coldwell Banker Realty, Anders. Cincy MLS
- $389,9004 bd3 ba2.2k sqft5447 S Garrett Dr, Milford, OH 45150For SaleMLS ID #1891534, Donna M. Sundin, Century 21 Home Star Realty. Cincy MLS
- $285,0003 bd1 ba1.2k sqft475 Breezy Ln, Cincinnati, OH 45244For SaleMLS ID #1896109, Sherina Bockman, Coldwell Banker Realty, Anders. Cincy MLS
- $350,0003 bd2 ba1.3k sqft4311 Fischer Ln, Cincinnati, OH 45244For SaleMLS ID #1896036, Joseph W Glutz, OwnerLand Realty, Inc.. Cincy MLS
- $450,0004 bd3 ba2k sqft1182 Eagle Ridge Rd, Milford, OH 45150For SaleMLS ID #968049, Korinne Morrison, Lohmiller Real Estate. DABR MLS
- $480,0004 bd3 ba3.6k sqft5633 Happy Hollow Rd, Milford, OH 45150For SaleMLS ID #1892122, Kurt W Marchlewski II, Keller Williams Seven Hills Re. Cincy MLS
- $450,0004 bd2 ba2.5k sqft522 Cooper Ave, Milford, OH 45150For SaleMLS ID #1866919, Amber Hassman, ERA REAL Solutions Realty, LLC. Cincy MLS
- $389,0004 bd3 ba1.8k sqft1086 Kimberly Ln, Milford, OH 45150For SaleMLS ID #1895059, Kathy Ann Strunk, Coldwell Banker Realty, Anders. Cincy MLS
- $335,0003 bd2 ba1.8k sqft8321 Batavia Rd, Cincinnati, OH 45244For SaleMLS ID #1894604, Brandon M Willis, Keller Williams Seven Hills Re. Cincy MLS
- $474,9003 bd2 ba1.8k sqft4125 Muchmore Rd, Cincinnati, OH 45227For SaleMLS ID #1895843, Austin Long, Keller Williams Advisors. Cincy MLS
- $330,0003 bd2 ba2k sqft5092 Sugar Camp Rd, Milford, OH 45150For SaleMLS ID #1896668, Dia Billiter, Coldwell Banker Realty. Cincy MLS
- $349,0004 bd2 ba1.5k sqft8418 Clough Pike, Cincinnati, OH 45244For SaleMLS ID #1892188, Jennifer Vonderbrink, Redfin Corporation. Cincy MLS
