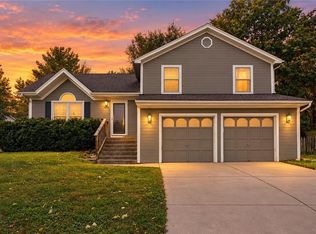
Welcome home to this beautifully updated split-entry in the desirable Coves North neighborhood! Offering 4 bedrooms, 3 full bathrooms, brand new roof, new HVAC system, and a 2-car garage, this home provides plenty of space with a functional layout and modern updates throughout.
Inside, you’ll find bright, inviting living spaces and an updated feel that makes this home truly move-in ready. The finished lower level provides additional living space, along with a full bathroom and bedroom—perfect for a home office, guest space, or additional recreation area.
Step outside to enjoy the large backyard with plenty of room for entertaining, gardening, pets, or simply relaxing outdoors.
Coves North residents also enjoy access to neighborhood amenities, including the community pool and neighborhood pond where residents can fish. With generous living space, a spacious yard, and great neighborhood amenities, this home has plenty to offer!
Contingent
Price cut: $15K (10/2)
$350,000
5014 NW 85th St, Kansas City, MO 64154
4beds
2,700sqft
Single Family Residence
Built in 1993
0.26 Acres Lot
$-- Zestimate®
$130/sqft
$-- HOA
What's special
Spacious yardBrand new roofGenerous living spaceBright inviting living spacesFinished lower levelUpdated feelNew hvac system
- 62 days
- 85
- 8
Zillow last checked:
Listing updated:
Listed by:
Conner Hurshman 816-916-9706,
RE/MAX Revolution
Source: Heartland MLS as distributed by MLS GRID,MLS#: 2637122
Facts & features
Interior
Bedrooms & bathrooms
- Bedrooms: 4
- Bathrooms: 3
- Full bathrooms: 3
Primary bedroom
- Features: Luxury Vinyl
- Level: First
- Area: 180 Square Feet
- Dimensions: 15 x 12
Bedroom 2
- Features: Luxury Vinyl
- Level: First
- Area: 110 Square Feet
- Dimensions: 11 x 10
Bedroom 3
- Features: Luxury Vinyl
- Level: First
- Area: 120 Square Feet
- Dimensions: 12 x 10
Bedroom 4
- Features: Luxury Vinyl
- Level: Lower
Dining room
- Features: Luxury Vinyl
- Level: First
- Area: 121 Square Feet
- Dimensions: 11 x 11
Family room
- Features: Luxury Vinyl
- Level: Basement
- Area: 432 Square Feet
- Dimensions: 27 x 16
Great room
- Features: Fireplace, Luxury Vinyl
- Level: First
- Area: 300 Square Feet
- Dimensions: 20 x 15
Kitchen
- Features: Laminate Counters, Luxury Vinyl
- Level: First
- Area: 200 Square Feet
- Dimensions: 20 x 10
Heating
- Forced Air
Cooling
- Electric
Appliances
- Included: Dishwasher, Disposal, Electric Range
- Laundry: In Basement, Lower Level
Features
- Vaulted Ceiling(s), Walk-In Closet(s)
- Flooring: Luxury Vinyl
- Windows: Window Coverings
- Basement: Finished,Full,Garage Entrance
- Number of fireplaces: 1
- Fireplace features: Gas, Great Room
Interior area
- Total structure area: 2,700
- Total interior livable area: 2,700 sqft
- Finished area above ground: 1,510
- Finished area below ground: 1,190
Property
Parking
- Total spaces: 2
- Parking features: Attached, Basement, Garage Door Opener, Garage Faces Front
- Attached garage spaces: 2
Features
- Patio & porch: Deck
Lot
- Size: 0.26 Acres
- Features: City Lot, Level
Details
- Parcel number: 193.008200002020000
Construction
Type & style
- Home type: SingleFamily
- Architectural style: Traditional
- Property subtype: Single Family Residence
Materials
- Board & Batten Siding
- Roof: Composition
Condition
- Year built: 1993
Utilities & green energy
- Sewer: Public Sewer
- Water: Public
Community & HOA
Community
- Subdivision: The Coves North
HOA
- Has HOA: Yes
Location
- Region: Kansas City
Financial & listing details
- Price per square foot: $130/sqft
- Tax assessed value: $211,411
- Annual tax amount: $3,232
- Date on market: 9/11/2026
- Listing terms: Cash,Conventional,FHA,VA Loan
- Ownership: Private
Estimated market value
Not available
Estimated sales range
Not available
Not available
Price history
| Date | Event | Price |
|---|---|---|
| 10/8/2026 | Contingent | $350,000$130/sqft |
Source:  Heartland MLS as distributed by MLS GRID #2637122 Report a problem | ||
| 10/2/2026 | Price change | $350,000-4.1%$130/sqft |
Source: Heartland MLS as distributed by MLS GRID #2637122 Report a problem | ||
| 9/17/2026 | Price change | $365,000-3.7%$135/sqft |
Source: Heartland MLS as distributed by MLS GRID #2637122 Report a problem | ||
| 9/11/2026 | Listed for sale | $379,000+156.1%$140/sqft |
Source: Heartland MLS as distributed by MLS GRID #2637122 Report a problem | ||
| 9/26/2014 | Sold | -- |
Source: Heartland MLS as distributed by MLS GRID #45001_1863881 Report a problem | ||
| 5/15/2009 | Listing removed | $148,000$55/sqft |
Source: Realty Executives Mid-America Region #1494785 Report a problem | ||
| 10/9/2008 | Price change | $148,000-7.5%$55/sqft |
Source: Realty Executives Mid-America Region #1494785 Report a problem | ||
| 9/20/2008 | Listed for sale | $159,987$59/sqft |
Source: Realty Executives Mid-America Region #1494785 Report a problem | ||
Public tax history
| Year | Property taxes | Tax assessment |
|---|---|---|
| 2025 | $3,613 +11.6% | $40,169 |
| 2024 | $3,236 +0.1% | $40,169 |
| 2023 | $3,232 +4.8% | $40,169 +8.2% |
| 2022 | $3,084 -0.3% | $37,124 |
| 2021 | $3,093 +11.3% | $37,124 +13% |
| 2020 | $2,778 | $32,863 +6.2% |
| 2018 | -- | $30,951 |
| 2017 | $2,563 -0.6% | $30,951 |
| 2016 | $2,579 -0.3% | $30,951 |
| 2015 | $2,587 +1.1% | $30,951 |
| 2013 | $2,560 | $30,951 |
| 2012 | -- | $30,951 |
| 2011 | -- | $30,951 |
| 2010 | -- | $30,951 |
| 2009 | -- | $30,951 |
Find assessor info on the county website
Monthly payment
Est. payment
Payment breakdown
Explore the cost of this home by adjusting the details. Changes won't be saved.Climate risks
Neighborhood: Coves North
Nearby schools
Schools provided by the listing agent
- Elementary: Renner
- Middle: Congress
- High: Park Hill
Source: Heartland MLS as distributed by MLS GRID. This data may not be complete. We recommend contacting the local school district to confirm school assignments for this home.
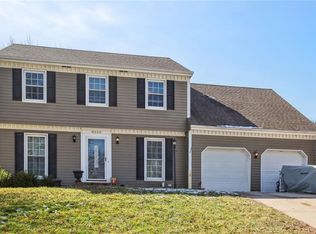
Similar homes
- $346,0003 bd3 ba2.4k sqft8216 NW Delta Dr, Kansas City, MO 64151For Sale
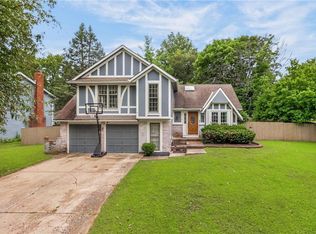 MLS ID #2634557, Scott Eckhoff, Rival Real Estate. Heartland MLS as distributed by MLS GRID
- $345,0003 bd2 ba1.7k sqft8714 N Wayland Ave, Kansas City, MO 64153For Sale
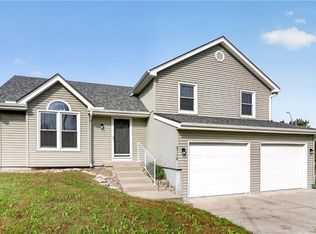 MLS ID #2649448, Brenda Shores, Real Broker, LLC. Heartland MLS as distributed by MLS GRID
- $450,0004 bd4 ba3k sqft4307 NW 63rd Ct, Kansas City, MO 64151For Sale
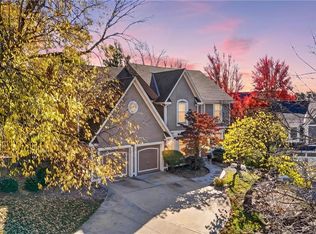 MLS ID #2648848, Melissa Hopkins, Keller Williams KC North. Heartland MLS as distributed by MLS GRID
- $329,0003 bd2 ba1.8k sqft7606 NW 73rd Ct, Kansas City, MO 64152For Sale
 MLS ID #2647276, The Burke Team, RE/MAX Innovations. Heartland MLS as distributed by MLS GRID
