1930's Craftsmanship blended with tasteful, modern updates. This stunning home features beautiful hardwoods and trim with updated and modern tile and backsplash. Updated bathrooms, stainless steel appliances and an updated kitchen are tasteful additions that blend seamlessly with the historic charm of the home. Roof is 1 year old. Fully fenced yard with a great backyard that is perfect for those summer barbeques.
Pending
$195,000
5014 Washington Ave SE, Charleston, WV 25304
3beds
1,564sqft
:
Get pre-qualified$1,242/mo
Single Family Residence
Built in ----
3,049 Square Feet Lot
$190,700 Zestimate®
$125/sqft
$-- HOA
What's special
Beautiful hardwoods and trimFully fenced yardUpdated kitchenUpdated bathroomsStainless steel appliances
- 16 days |
- 425 |
- 51 |
Zillow last checked:
Listing updated:
Listed by:
Crystal Reeves-Paynter,
Faith Realty & Co., LLC 304-543-4878,
William Mack Paynter,
Faith Realty & Co., LLC
Source: KVBR,MLS#: 284379 Originating MLS: Kanawha Valley Board of REALTORS
Originating MLS: Kanawha Valley Board of REALTORSFacts & features
Interior
Bedrooms & bathrooms
- Bedrooms: 3
- Bathrooms: 2
- Full bathrooms: 2
Primary bedroom
- Description: Primary Bedroom
- Level: Upper
- Dimensions: 10 10 x 15 2
Bedroom 2
- Description: Bedroom 2
- Level: Upper
- Dimensions: 10 9 x 14 5
Bedroom 3
- Description: Bedroom 3
- Level: Upper
- Dimensions: 8 5 x 9 10
Dining room
- Description: Dining Room
- Level: Main
- Dimensions: 10 7 x 15 5
Kitchen
- Description: Kitchen
- Level: Main
- Dimensions: 8 6 x 17 6
Living room
- Description: Living Room
- Level: Main
- Dimensions: 16 7 x 17 1
Utility room
- Description: Utility Room
- Level: Main
- Dimensions: 5 6 x 7 5
Heating
- Forced Air, Gas
Cooling
- Central Air
Appliances
- Included: Dishwasher, Electric Range, Disposal, Microwave, Refrigerator
Features
- Separate/Formal Dining Room
- Flooring: Hardwood, Tile
- Windows: Insulated Windows
- Basement: None
- Has fireplace: No
Interior area
- Total interior livable area: 1,564 sqft
Property
Features
- Levels: Two
- Stories: 2
- Patio & porch: Porch
- Exterior features: Fence, Porch, Storage
- Fencing: Yard Fenced
Lot
- Size: 3,049 Square Feet
- Dimensions: 25 x 25 x 120 x 120
Details
- Additional structures: Storage
- Parcel number: 130011025500000000
Construction
Type & style
- Home type: SingleFamily
- Architectural style: Two Story
- Property subtype: Single Family Residence
Materials
- Drywall, Plaster, Stone, Vinyl Siding
- Roof: Composition,Shingle
Utilities & green energy
- Sewer: Public Sewer
- Water: Public
Community & HOA
Community
- Security: Smoke Detector(s)
- Subdivision: Na
HOA
- Has HOA: No
Location
- Region: Charleston
Financial & listing details
- Price per square foot: $125/sqft
- Tax assessed value: $122,000
- Annual tax amount: $1,199
- Date on market: 7/7/2026
- Cumulative days on market: 16 days
Estimated market value
$190,700
$181,000 - $200,000
$1,613/mo
Price history
| Date | Event | Price |
|---|---|---|
| 7/21/2026 | Pending sale | $195,000$125/sqft |
Source:  KVBR #284379 Report a problem KVBR #284379 Report a problem | ||
| 7/7/2026 | Listed for sale | $195,000+6%$125/sqft |
Source: KVBR #284379 Report a problem | ||
| 5/2/2025 | Sold | $184,000+2.3%$118/sqft |
Source: KVBR #277196 Report a problem | ||
| 3/18/2025 | Pending sale | $179,900$115/sqft |
Source: KVBR #277196 Report a problem | ||
| 3/15/2025 | Listed for sale | $179,900$115/sqft |
Source: KVBR #277196 Report a problem | ||
| 3/11/2025 | Pending sale | $179,900$115/sqft |
Source: KVBR #277196 Report a problem | ||
| 3/10/2025 | Listed for sale | $179,900+38.9%$115/sqft |
Source: KVBR #277196 Report a problem | ||
| 3/27/2020 | Sold | $129,500-4%$83/sqft |
Source: KVBR #234931 Report a problem | ||
| 12/4/2019 | Price change | $134,900-3.6%$86/sqft |
Source: Property Elite #234931 Report a problem | ||
| 10/2/2019 | Price change | $139,900-6.7%$89/sqft |
Source: Property Elite #234931 Report a problem | ||
| 9/25/2019 | Listed for sale | $150,000-41.8%$96/sqft |
Source: Property Elite #234931 Report a problem | ||
| 5/4/2008 | Listing removed | $257,700$165/sqft |
Source: NCI Report a problem | ||
| 4/6/2008 | Listed for sale | $257,700+243.6%$165/sqft |
Source: NCI Report a problem | ||
| 6/28/2001 | Sold | $75,000$48/sqft |
Source: Public Record Report a problem | ||
Public tax history
| Year | Property taxes | Tax assessment |
|---|---|---|
| 2025 | $1,178 -1.8% | $73,200 -1.8% |
| 2024 | $1,199 | $74,520 |
| 2023 | $1,199 | $74,520 |
| 2022 | -- | $74,520 -0.1% |
| 2021 | -- | $74,580 +16.2% |
| 2020 | -- | $64,200 -5.4% |
| 2019 | $1,072 +36.2% | $67,860 +23.2% |
| 2018 | $787 +0.6% | $55,080 |
| 2017 | $782 +0.5% | $55,080 -0.1% |
| 2016 | $778 | $55,140 +0.5% |
| 2015 | $778 +4.4% | $54,840 +1.2% |
| 2014 | $745 +19.1% | $54,180 +1.2% |
| 2013 | $625 | $53,520 +17.4% |
| 2012 | $625 -0.2% | $45,600 +2.2% |
| 2011 | $627 | $44,640 |
| 2010 | $627 -1.9% | $44,640 |
| 2009 | $639 -0.8% | $44,640 |
| 2008 | $644 +0.5% | $44,640 |
| 2007 | $641 -1.2% | $44,640 |
| 2006 | $649 0% | $44,640 |
| 2005 | $649 | $44,640 |
| 2004 | -- | $44,640 |
| 2003 | -- | $44,640 +4.6% |
| 2002 | -- | $42,660 |
| 2001 | -- | $42,660 |
Find assessor info on the county website
Monthly payment
Est. payment
Payment breakdown
Explore the cost of this home by adjusting the details. Changes won't be saved.Climate risks
Neighborhood: Kanawha City
Nearby schools
GreatSchools rating
- 6/10Chamberlain Elementary SchoolGrades: PK-5Distance: 0.2 mi
- 5/10Horace Mann Middle SchoolGrades: 6-8Distance: 0.6 mi
- 3/10Capital High SchoolGrades: 9-12Distance: 3.9 mi
Schools provided by the listing agent
- Elementary: Kanawha City
- Middle: Horace Mann
- High: Capital
Source: KVBR. This data may not be complete. We recommend contacting the local school district to confirm school assignments for this home.
- $95,9003 bd1 ba912 sqft5014 Washington Ave SE, Charleston, WV 25304Off Market
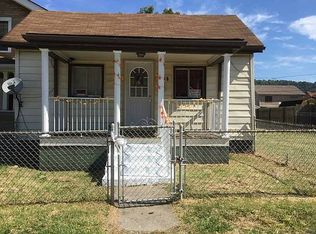
- $---- bd-- ba-- sqft5016 Washington Ave SE, Charleston, WV 25304Off Market
- $90,6002 bd1 ba817 sqft5012 Washington Ave SE, Charleston, WV 25304Off Market
- $8,100-- bd-- ba-- sqft5018 Washington Ave SE, Charleston, WV 25304Off Market
- $144,9003 bd1 ba1.1k sqft5004 Washington Ave SE, Charleston, WV 25304Off Market
- $114,3002 bd1 ba782 sqft5020 Washington Ave SE, Charleston, WV 25304Off Market
- $115,3002 bd1 ba871 sqft5022 Washington Ave SE, Charleston, WV 25304Off Market
- $5,700-- bd-- ba-- sqft5017 Wash Ave, Charleston, WV 25304Off Market
A local agent can set up tours, give advice and negotiate with sellers.
A local lender can help you make sure your offer is ready when you are.
Similar homes
- $220,0002 bd2 ba1.6k sqft729 Chappell Rd, Charleston, WV 25304For Sale
 MLS ID #283659, Heather Jones. KVBR
 - $210,0003 bd1 ba1k sqft5122 Lancaster Ave, Charleston, WV 25304For Sale
 MLS ID #283829, Pamela Lewis. KVBR
 - $265,0003 bd2 ba1.4k sqft5603 Kanawha Ave SE, Charleston, WV 25304For Sale
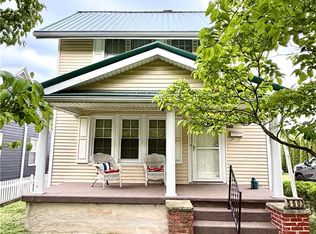 MLS ID #284454, Jason Scott Jordan. KVBR
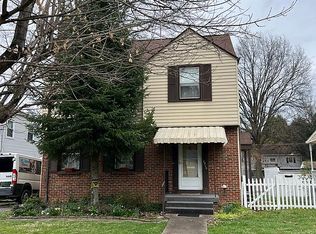
 - $175,0003 bd2 ba1.5k sqft3710 Washington Ave SE, Charleston, WV 25304For Sale By Owner
- $239,9003 bd2 ba1.5k sqft2925 Noyes Ave, Charleston, WV 25304For SaleMLS ID #284334, Joseph Romeo. KVBR
- $265,0004 bd3 ba2k sqft726 E Donnally Rd, Charleston, WV 25304For SaleMLS ID #284194, LORA VANCE. KVBR
- $225,0003 bd2 ba1.5k sqft1102 Thorne Rd, South Charleston, WV 25303For SaleMLS ID #284604, Amber Mouser. KVBR
- $209,0003 bd2 ba2k sqft2604 Pennsylvania Ave, Charleston, WV 25302For SaleMLS ID #282835, Susan Ann Murad. KVBR
- $199,9003 bd2 ba1.5k sqft727 Garvin Ave, Charleston, WV 25302For SaleMLS ID #283803, Janet Amores. KVBR
- $199,9003 bd2 ba1.6k sqft944 S Walnut St, Saint Albans, WV 25177For SaleMLS ID #284563, Christina DiFilippo. KVBR
- $145,0002 bd1 ba951 sqft4910 Washington Ave SE, Charleston, WV 25304For SaleMLS ID #283531, Beth Stamper. KVBR
- $179,0003 bd1 ba1.2k sqft1207 Olson Rd, Charleston, WV 25314For SaleMLS ID #284014, Kresta Hill. KVBR
- $215,0004 bd2 ba1.6k sqft111 Phyllis Dr, Charleston, WV 25302For SaleMLS ID #284333, Melissa Ellis. KVBR
- $165,0002 bd2 ba1.7k sqft1521 Dixie St, Charleston, WV 25311For SaleMLS ID #284286, Melody Jordan. KVBR
- $149,9004 bd2 ba1.6k sqft405 W Main St, Belle, WV 25015For SaleMLS ID #284456, Theodore J. Chandler. KVBR
- $199,0003 bd3 ba1.9k sqft41 Garretson Ln, Cedar Grove, WV 25039For SaleMLS ID #284401, Beth Stamper. KVBR
- $198,0003 bd2 ba1.5k sqft13 Trails End, Cross Lanes, WV 25313For SaleMLS ID #284091, Teresa F. Fulks. KVBR
- $285,5504 bd2 ba1.7k sqft3808 Washington Ave SE, Charleston, WV 25304For SaleMLS ID #283789, Dewayne Duncan. KVBR
- $196,0003 bd2 ba1.3k sqft507 Orchard Ave SE, Saint Albans, WV 25177For SaleMLS ID #283905, J. Leann Price. KVBR
- $169,0003 bd2 ba1.4k sqft429 Park Ave, South Charleston, WV 25309For SaleMLS ID #284472, Elishua Brown. KVBR
