Manufactured home sitting on 1.2 acres! This home is priced to sell quick! Plenty of space in your great room for entertaining guest. Kitchen features an eating area, large custom-built pantry and a window overlooking your sunroom. Separate dining room. Spacious laundry room. Master bedroom is large enough to have your office in or a sitting area. 2 additional bedrooms and 2 full baths. Enjoy sitting on your covered front or back porch. Home features 2 carports with storage units built on to them. There is a 3rd free standing storage building. This home has so much space and storage! With alittle TLC this could make a great investment property or home. SOLD AS IS.
For sale
$79,000
5015 Kelly Creek Rd, Odenville, AL 35120
3beds
2,080sqft
Manufactured Home
Built in 1970
1.2 Acres Lot
$-- Zestimate®
$38/sqft
$-- HOA
What's special
Separate dining roomSpacious laundry roomLarge custom-built pantryWindow overlooking your sunroom
- 10 days
- 915
- 102
Likely to sell faster than
Zillow last checked:
Listing updated:
Listed by:
Crystal Watkins 205-245-7188,
Keller Williams Pell City
Source: GALMLS,MLS#: 21469876
Facts & features
Interior
Bedrooms & bathrooms
- Bedrooms: 3
- Bathrooms: 2
- Full bathrooms: 2
Rooms
- Room types: Bedroom, Den/Family (ROOM), Dining Room, Bathroom, Kitchen, Master Bedroom
Primary bedroom
- Level: First
Bedroom 1
- Level: First
Bedroom 2
- Level: First
Bathroom 1
- Level: First
Dining room
- Level: First
Family room
- Level: First
Kitchen
- Features: Laminate Counters
- Level: First
Living room
- Level: First
Basement
- Area: 0
Heating
- Propane
Cooling
- Window Unit(s)
Appliances
- Included: Refrigerator, Stove-Gas, Electric Water Heater
- Laundry: Electric Dryer Hookup, Washer Hookup, Main Level, Laundry Room, Laundry (ROOM), Yes
Features
- Flooring: Carpet, Laminate, Vinyl
- Basement: Crawl Space
- Attic: None
- Number of fireplaces: 1
- Fireplace features: Insert, Living Room, Gas
Interior area
- Total interior livable area: 2,080 sqft
- Finished area above ground: 2,080
- Finished area below ground: 0
Video & virtual tour
Property
Parking
- Total spaces: 2
- Parking features: Driveway
- Carport spaces: 2
- Has uncovered spaces: Yes
Features
- Levels: One
- Stories: 1
- Patio & porch: Porch, Covered (DECK), Deck
- Pool features: None
- View description: None
- Waterfront features: No
Lot
- Size: 1.2 Acres
Details
- Additional structures: Storage, Workshop
- Parcel number: 2408270000003.002
- Special conditions: As Is
Construction
Type & style
- Home type: MobileManufactured
- Property subtype: Manufactured Home
Materials
- Vinyl Siding
Condition
- Fixer
- Year built: 1970
Utilities & green energy
- Sewer: Septic Tank
- Water: Public
Community & HOA
Community
- Subdivision: None
Location
- Region: Odenville
Financial & listing details
- Price per square foot: $38/sqft
- Tax assessed value: $83,800
- Annual tax amount: $771
- Price range: $79K - $79K
- Date on market: 11/11/2026
Estimated market value
Not available
Estimated sales range
Not available
Not available
Price history
| Date | Event | Price |
|---|---|---|
| 11/11/2026 | Listed for sale | $79,000-28.2%$38/sqft |
Source:  GALMLS #21469876 Report a problem | ||
| 5/15/2023 | Sold | $110,000-11.9%$53/sqft |
Source: GALMLS #1335490 Report a problem | ||
| 4/17/2023 | Contingent | $124,900$60/sqft |
Source: GALMLS #1335490 Report a problem | ||
| 4/12/2023 | Price change | $124,900-16.2%$60/sqft |
Source: GALMLS #1335490 Report a problem | ||
| 2/22/2023 | Price change | $149,000-6.3%$72/sqft |
Source: GALMLS #1335490 Report a problem | ||
| 1/9/2023 | Price change | $159,000-6.4%$76/sqft |
Source: GALMLS #1335490 Report a problem | ||
| 10/3/2022 | Listed for sale | $169,900+17.2%$82/sqft |
Source: GALMLS #1335490 Report a problem | ||
| 7/10/2015 | Sold | $145,000+93.3%$70/sqft |
Source: GALMLS #620526 Report a problem | ||
| 9/21/2012 | Sold | $75,000$36/sqft |
Source: Agent Provided Report a problem | ||
Public tax history
| Year | Property taxes | Tax assessment |
|---|---|---|
| 2025 | $771 | $16,760 |
| 2024 | $771 +48.8% | $16,760 +48.8% |
| 2023 | $518 | $11,260 +158.3% |
| 2022 | -- | $4,360 +11.2% |
| 2021 | -- | $3,920 |
| 2020 | -- | $3,920 |
| 2019 | -- | $3,920 -14.8% |
| 2018 | $58 | $4,600 |
| 2017 | -- | $4,600 |
| 2016 | -- | $4,600 +1.3% |
| 2015 | $101 | $4,540 |
| 2014 | $101 | $4,540 -49.2% |
| 2013 | -- | $8,940 |
| 2012 | -- | $8,940 |
| 2011 | -- | $8,940 -1.1% |
| 2010 | -- | $9,040 |
| 2009 | -- | $9,040 +1.6% |
| 2008 | -- | $8,900 +104.1% |
| 2006 | -- | $4,360 |
| 2005 | -- | $4,360 +17.2% |
| 2004 | -- | $3,720 |
| 2003 | $69 | $3,720 |
| 2002 | -- | -- |
Find assessor info on the county website
Monthly payment
Climate risks
Neighborhood: 35120
Nearby schools
Schools provided by the listing agent
- Elementary: Odenville
- Middle: Odenville
- High: Moody
Source: GALMLS. This data may not be complete. We recommend contacting the local school district to confirm school assignments for this home.
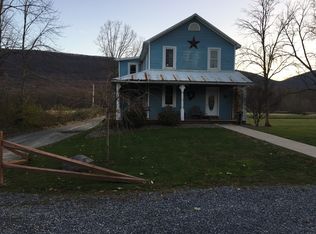
Similar homes
- $85,0004 bd2 ba1.2k sqft454 Hidden Valley Dr, Odenville, AL 35120For Sale
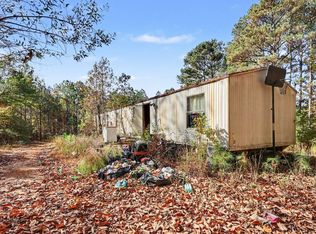 MLS ID #12071434, Tony Giglio, Top Brokerage LLC. My State MLS
- $71,5003 bd2 ba1.2k sqft835 Hearthstone Dr, Odenville, AL 35120For Sale

 MLS ID #21461154, Angelena Cofield, Kelly Right Real Estate of Ala. GALMLS
- $84,9003 bd2 ba1k sqft1504 6th Pl NW, Birmingham, AL 35215For Sale
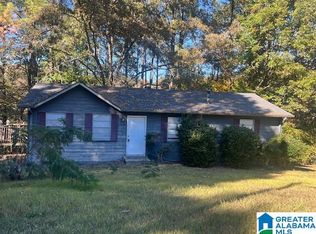 MLS ID #21469948, Linda Deemer, RealtySouth-Northern Office. GALMLS
- $--3 bd1 ba1k sqft708 Lisa Ln, Birmingham, AL 35206Auction
 Auction.com 2
- $79,9003 bd1 ba1k sqft1914 3rd St NW, Birmingham, AL 35215For SaleMLS ID #21457349, Isabella Crandall, Trelora Realty, INC. GALMLS
- $79,9003 bd1 ba1.4k sqft8345 9th Ave S, Birmingham, AL 35206For SaleMLS ID #21444947, Mary Askew, Trelora Realty, INC. GALMLS
- $96,0003 bd2 ba1.4k sqft5453 Old Springville Rd, Pinson, AL 35126For SaleMLS ID #21466716, Paul Golden, Signature Realty. GALMLS
- $85,0003 bd2 ba1.4k sqft8300 4th Ave N, Birmingham, AL 35206For SaleMLS ID #21469661, Cliff Glansen, FlatFee.com. GALMLS
- $102,9003 bd2 ba1.3k sqft900 Von Dale Cir, Birmingham, AL 35215For SaleMLS ID #21465135, John Stanback, Evernest Too. GALMLS
- $85,0003 bd1 ba1.1k sqft924 Meadowbrook Dr, Birmingham, AL 35215For SaleMLS ID #21466968, Steven Hayden, eList REO, LLC. GALMLS
- $79,0004 bd1 ba1k sqft620 83rd Pl S, Birmingham, AL 35206For SaleMLS ID #21426050, Katie Screven, Keller Williams Homewood. GALMLS
- $109,9003 bd2 ba1.2k sqft204 Arnett Dr, Pell City, AL 35128For SaleMLS ID #21456869, Natasha OKonski, Keller Williams Pell City. GALMLS
- $99,9003 bd1 ba1.2k sqft2241 1st Pl NW, Birmingham, AL 35215For SaleMLS ID #21469164, Melissa Justice, Alabama Realty Servicing Inc. GALMLS
- $89,9003 bd2 ba1.2k sqft8325 12th Ave S, Birmingham, AL 35206For SaleMLS ID #21457097, Mary Askew, Trelora Realty, INC. GALMLS
- $105,0003 bd3 ba1.3k sqft1128 Barnisdale Rd, Birmingham, AL 35235For SaleMLS ID #21469641, Yadira Ramon Herrera, Mainstay Brokerage LLC. GALMLS
- $65,0002 bd2 ba1.5k sqft5439 Dewey Heights Rd, Pinson, AL 35126For SaleMLS ID #21469104, Beth Williams, EXIT Legacy Realty. GALMLS
- $80,0003 bd1 ba1.2k sqft8215 8th Ave S, Birmingham, AL 35206For SaleMLS ID #21457481, Neal Thomas, Minnie Lee Realty. GALMLS
- $85,0003 bd1 ba1.2k sqft8504 3rd Ave N, Birmingham, AL 35206For SaleMLS ID #21457199, John Stanback, Evernest Too. GALMLS
