Walk to dinner at the Shops at Riverwoods, hop on the Provo River Trail, or head up the canyon to Sundance. This three-bedroom Village at Riverwoods condo sits near the mouth of Provo Canyon, with Wasatch Mountain views from the living room. Vaulted ceilings, tall windows, and an open upstairs overlook bring natural light into the main living area. The kitchen has new quartz countertops and repainted cabinets, and opens to the dining and living areas around the fireplace. Upstairs, the primary suite has a walk-in closet with laundry and a bathroom with a separate tub, walk-in shower, and new quartz countertop. Recent updates also include lighting, stair railing, bathroom fixtures, and window coverings. Two-car garage plus unassigned parking. Refrigerator, washer, and dryer included. Square footage provided as a courtesy estimate from county records; buyer to verify.
For sale
$790,000
5015 N Edgewood Dr #102, Provo, UT 84604
3beds
3,034sqft
Condominium
Built in 2002
871 Square Feet Lot
$772,600 Zestimate®
$260/sqft
$360/mo HOA
What's special
Open upstairs overlookRepainted cabinetsTall windowsVaulted ceilingsNew quartz countertops
- 16 days
- 409
- 33
Zillow last checked:
Listing updated:
Listed by:
Zachary Harris 801-319-4043,
ERA Brokers Consolidated (Utah County)
Source: UtahRealEstate.com,MLS#: 2189876
Facts & features
Interior
Bedrooms & bathrooms
- Bedrooms: 3
- Bathrooms: 3
- Full bathrooms: 3
Rooms
- Room types: Master Bathroom, Updated Kitchen
Primary bedroom
- Level: Second,Third
Heating
- Forced Air, Central
Cooling
- Central Air
Appliances
- Included: Dryer, Microwave, Range Hood, Refrigerator, Washer, Disposal, Gas Range, Free-Standing Range
- Laundry: Electric Dryer Hookup, Gas Dryer Hookup
Features
- Separate Bath/Shower, Walk-In Closet(s), Vaulted Ceiling(s)
- Flooring: Hardwood, Tile
- Windows: Blinds, Window Coverings, Double Pane Windows
- Has fireplace: No
- Fireplace features: Fireplace Equipment
Interior area
- Total structure area: 3,034
- Total interior livable area: 3,034 sqft
Property
Parking
- Total spaces: 4
- Parking features: Garage - Attached
- Attached garage spaces: 2
- Uncovered spaces: 2
Features
- Exterior features: Balcony, Entry (Foyer)
- Has view: Yes
- View description: Mountain(s)
Lot
- Size: 871 Square Feet
- Features: Sprinkler: Auto-Full
- Topography: Terrain
- Residential vegetation: Landscaping: Full
Details
- Parcel number: 541660150
- Zoning: RES
- Zoning description: Single-Family
Construction
Type & style
- Home type: Townhouse
- Property subtype: Condominium
Materials
- Stucco
- Foundation: Slab
- Roof: Flat,Tar/Gravel
Condition
- Blt./Standing
- New construction: No
- Year built: 2002
- Major remodel year: 2019
Utilities & green energy
- Sewer: Public Sewer, Sewer: Public
- Water: Culinary
- Utilities for property: Natural Gas Connected, Electricity Connected, Sewer Connected, Water Connected
Community & HOA
Community
- Features: Sidewalks
- Security: Alarm System
- Subdivision: Village At Riverwoods
HOA
- Has HOA: Yes
- Amenities included: Insurance, Maintenance, Snow Removal, Trash
- Services included: Insurance, Maintenance Grounds, Trash
- HOA fee: $360 monthly
- HOA name: Advanced Comm. Services
- HOA phone: 801-641-1844
Location
- Region: Provo
Financial & listing details
- Price per square foot: $260/sqft
- Tax assessed value: $692,200
- Annual tax amount: $6,941
- Date on market: 10/7/2026
- Listing terms: Cash,Conventional,VA Loan
- Inclusions: Alarm System, Dryer, Fireplace Equipment, Microwave, Range, Range Hood, Refrigerator, Washer, Window Coverings, Video Door Bell(s), Video Camera(s)
- Acres allowed for irrigation: 0
- Electric utility on property: Yes
- Road surface type: Paved
Estimated market value
$772,600
$734,000 - $811,000
$2,693/mo
Price history
| Date | Event | Price |
|---|---|---|
| 10/7/2026 | Listed for sale | $790,000$260/sqft |
Source:  UtahRealEstate.com #2189876 Report a problem UtahRealEstate.com #2189876 Report a problem | ||
Public tax history
| Year | Property taxes | Tax assessment |
|---|---|---|
| 2025 | $6,935 +2% | $692,200 +3.4% |
| 2024 | $6,799 -0.3% | $669,300 +1.1% |
| 2023 | $6,822 +8.7% | $662,000 +7.8% |
| 2022 | $6,275 +18.9% | $614,000 +24% |
| 2021 | $5,276 +1.4% | $495,200 +8.1% |
| 2020 | $5,204 +14.9% | $457,900 +10.5% |
| 2019 | $4,529 +121.1% | $414,400 |
| 2018 | $2,048 +0.7% | $414,400 +118.2% |
| 2017 | $2,035 | $189,915 +8% |
| 2016 | $2,035 +14.1% | $175,835 +12.9% |
| 2015 | $1,783 +4.2% | $155,760 |
| 2014 | $1,711 | $155,760 |
| 2013 | -- | $155,760 |
| 2012 | -- | $155,760 -7.7% |
| 2009 | -- | $168,740 -5% |
| 2008 | -- | $177,650 |
| 2007 | -- | $177,650 |
| 2006 | -- | $177,650 |
| 2005 | -- | $177,650 +70.9% |
| 2003 | -- | $103,950 |
Find assessor info on the county website
Monthly payment
Est. payment
Payment breakdown
Explore the cost of this home by adjusting the details. Changes won't be saved.Climate risks
Neighborhood: Riverbottoms
Nearby schools
Schools provided by the listing agent
- Elementary: Canyon Crest
- Middle: Centennial
- High: Timpview
- District: Provo
Source: UtahRealEstate.com. This data may not be complete. We recommend contacting the local school district to confirm school assignments for this home.
Similar homes
- $725,0006 bd3 ba3.1k sqft1972 W Teton Dr, Provo, UT 84604For Sale
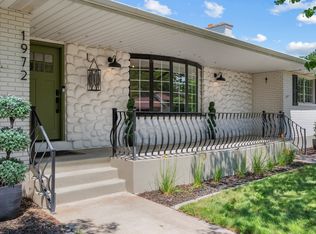
 MLS ID #2175776, Jacelyn Peterson, KW Westfield (Excellence). UtahRealEstate.com
 - $900,0003 bd3 ba2.2k sqft250 N 100 W #118, Provo, UT 84601For Sale
 MLS ID #2157405, Jennifer Sainsbury, Bybee & Co Realty, LLC. UtahRealEstate.com
 - $400,0002 bd4 ba1.8k sqft2741 N Edgewood Dr, Provo, UT 84604For Sale
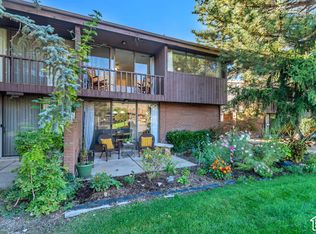 MLS ID #2189118, Gina Brown, EXP Realty, LLC. UtahRealEstate.com
 - $789,9005 bd3 ba3k sqft1853 S Laguna Vista Dr, Orem, UT 84058For Sale
 MLS ID #2183177, Heather Adams, Homes International. UtahRealEstate.com
 - $575,0004 bd4 ba3.9k sqft1306 E 720 N, Provo, UT 84606For SaleMLS ID #2183360, Larsen Holyoak, Berkshire Hathaway HomeServices Elite Real Estate. UtahRealEstate.com
- $799,9005 bd4 ba3.2k sqft318 E 280 N, Vineyard, UT 84059For SaleMLS ID #2182708, Jacob Hannemann, Sky Realty. UtahRealEstate.com
- $1,099,0006 bd5 ba4.5k sqft1740 N 500 E, Provo, UT 84604For SaleMLS ID #2180320, Bronson Gomez, KW WESTFIELD. UtahRealEstate.com
- $797,0003 bd3 ba1.9k sqft1141 N 520 W, Midway, UT 84049For Sale
 MLS ID #12604491, Brad Erickson, Christie's Int. RE VUE. PCBR
 - $455,0004 bd4 ba2.3k sqft914 N 940 W, Orem, UT 84057For SaleMLS ID #2183878, Chelsea Layne Baker, Intermountain Properties. UtahRealEstate.com
- $539,9003 bd2 ba2.1k sqft701 E 400 S, Provo, UT 84606For SaleMLS ID #2189615, David T Robinson, Canovo Group. UtahRealEstate.com
- $789,9003 bd3 ba2.5k sqft933 S 750 W, American Fork, UT 84003For SaleMLS ID #2178397, Michelle Porras, ERA Brokers Consolidated (Utah County). UtahRealEstate.com
- $769,9005 bd4 ba3.6k sqft21 W Swainson Ave, Saratoga Springs, UT 84045For SaleMLS ID #2157910, Dane Coggins, KW South Valley Keller Williams. UtahRealEstate.com
- $699,9005 bd3 ba3.2k sqft815 E Meadow Marsh Dr, Lehi, UT 84043For SaleMLS ID #2189817, Janale Cherrington, Equity Real Estate (Prosper Group). UtahRealEstate.com
- $599,0004 bd3 ba2.4k sqft1417 E 700 S, Provo, UT 84606For SaleMLS ID #2122333, Robert L Wright, Equity Real Estate (Solid). UtahRealEstate.com
- $700,0006 bd3 ba3.1k sqft7401 N Pawnee Rd #307, Eagle Mountain, UT 84005For SaleMLS ID #2191918, Michael McPhie, Equity Real Estate (Advantage). UtahRealEstate.com
- $590,0005 bd3 ba2k sqft1681 N 1030 W, Orem, UT 84057For SaleMLS ID #2188931, Edward Ruder, Realtypath LLC (Home and Family). UtahRealEstate.com
- $815,0003 bd3 ba2.3k sqft475 W 1150 N #4, Midway, UT 84049For SaleMLS ID #12602612, Jason Racicot, Engel & Volkers Park City. PCBR
- $815,0003 bd3 ba3.9k sqft2993 E Lake Vista Dr, Eagle Mountain, UT 84005For SaleMLS ID #2167432, Jared Love, Summit Oak Realty LLC. UtahRealEstate.com
- $836,0006 bd4 ba3.3k sqft1727 W Packsaddle Cir, Bluffdale, UT 84065For SaleMLS ID #2189146, Ashley Bradley, Equity Real Estate (Advantage). UtahRealEstate.com
- $599,9994 bd4 ba2.7k sqft384 W Songbird Ln #5, Lindon, UT 84042For SaleMLS ID #2181610, David Kruger, Summit Realty, Inc.. UtahRealEstate.com
