Beautiful Island-style residence designed for relaxed Florida living, featuring a pool, covered loggia, first-floor primary suite, and open great-room floor plan. The spacious kitchen includes a center island with sink and breakfast bar, casual dining, abundant cabinetry, and pantry. The great room and dining area flow seamlessly outdoors for easy entertaining. The primary suite offers pool access and a private bath with dual vanities, walk-in closet, shower, and private water closet. Upstairs are two bedrooms, two baths, a loft, and laundry. The two-car garage is topped by a flexible casita with kitchen, stainless appliances, and granite countertops, plus a convenient cabana bath for pool use.
For sale
$1,600,000
5017 Grandiflora Road, Palm Beach Gardens, FL 33418
4beds
3,593sqft
Single Family Residence
Built in 2016
5,323 Square Feet Lot
$1,516,500 Zestimate®
$445/sqft
$531/mo HOA
What's special
Two-car garageOpen great-room floor planCovered loggiaSpacious kitchenCasual diningFirst-floor primary suitePrivate water closet
- 5 days
- 393
- 28
Likely to sell faster than
Zillow last checked:
Listing updated:
Listed by:
Lee R Petereit 561-309-7106,
William Raveis Florida, LLC
Source: BeachesMLS,MLS#: B26088340 Originating MLS: BeachesMLS
Facts & features
Interior
Bedrooms & bathrooms
- Bedrooms: 4
- Bathrooms: 6
- Full bathrooms: 4
- 1/2 bathrooms: 2
- Main level bathrooms: 1
- Main level bedrooms: 1
Primary bedroom
- Description: ESTIMATE ONLY
- Level: First
- Area: 360
- Dimensions: 20 X 18
Kitchen
- Description: ESTIMATE ONLY
- Level: First
- Area: 225
- Dimensions: 15 X 15
Living room
- Description: ESTIMATE ONLY
- Level: First
- Area: 270
- Dimensions: 18 X 15
Heating
- Central
Cooling
- Central Air
Appliances
- Included: Cooktop, Dryer, Dishwasher, Freezer, Gas Cooktop, Disposal, Gas Water Heater, Ice Maker, Microwave, Oven, Refrigerator, Vented Exhaust Fan, Water Heater, Washer
- Laundry: Laundry Room, Upper Level
Features
- Breakfast Area, Dining Area, Separate/Formal Dining Room, Dual Sinks, Eat-in Kitchen, High Ceilings, Kitchen Island, Main Level Primary, Pantry, Split Bedrooms, Separate Shower
- Flooring: Carpet, Ceramic Tile
- Windows: Storm Window(s)
- Has fireplace: No
Interior area
- Total structure area: 4,564
- Total interior livable area: 3,593 sqft
Video & virtual tour
Property
Parking
- Total spaces: 4
- Parking features: Attached, Driveway, Garage, Open
- Attached garage spaces: 2
- Uncovered spaces: 2
Accessibility
- Accessibility features: None
Features
- Levels: Two
- Stories: 2
- Entry location: FRONT DOOR - STREET ACCESS
- Patio & porch: Covered, Patio, Balcony
- Exterior features: Balcony, Outdoor Living Area
- Has private pool: Yes
- Pool features: Gas Heat, In Ground, Pool Equipment, Association, Outside Bath Access
- Fencing: Back Yard,Fenced,Gate
- Has view: Yes
- View description: City, Garden, Pool
Lot
- Size: 5,323 Square Feet
- Features: Sprinklers Automatic, < 1/4 Acre
Details
- Additional structures: Guest House
- Parcel number: 52424126020000140
- Zoning: PCD (city)
- Special conditions: Standard,Listed As-Is
Construction
Type & style
- Home type: SingleFamily
- Architectural style: Contemporary,Other
- Property subtype: Single Family Residence
Materials
- CBS (Concrete Block Structure), Block
- Foundation: Slab
- Roof: Concrete
Condition
- Resale
- New construction: No
- Year built: 2016
Details
- Builder name: Kolter Homes
Utilities & green energy
- Sewer: Public Sewer
- Water: Public
- Utilities for property: Cable Connected, Electricity Connected, Natural Gas Available, Sewer Connected, Underground Utilities, Water Connected
Community & HOA
Community
- Features: Home Owners Association, Street Lights
- Security: Security System Owned, Smoke Detector(s)
- Subdivision: ALTON NEIGHBORHOOD 1
HOA
- Has HOA: Yes
- Amenities included: Fitness Center, Maintenance Grounds, Pickleball, Pool, Spa/Hot Tub, Sidewalks, Tennis Court(s)
- Services included: Cable TV, Legal/Accounting, Maintenance Grounds, Recreation Facilities, Reserve Fund, Internet
- HOA fee: $1,593 quarterly
- HOA name: ALTON
Location
- Region: Palm Beach Gardens
Financial & listing details
- Price per square foot: $445/sqft
- Tax assessed value: $1,108,194
- Annual tax amount: $21,923
- Date on market: 10/14/2026
- Cumulative days on market: 5 days
- Listing terms: Cash,Conventional
- Electric utility on property: Yes
- Road surface type: Asphalt, Paved
Estimated market value
$1,516,500
$1.44M - $1.59M
$10,223/mo
Price history
| Date | Event | Price |
|---|---|---|
| 10/14/2026 | Listed for sale | $1,600,000+116.5%$445/sqft |
Source:  BeachesMLS #B26088340 Report a problem | ||
| 4/19/2017 | Sold | $738,900$206/sqft |
Source: Public Record Report a problem | ||
| 3/8/2017 | Price change | $738,900-0.1%$206/sqft |
Source: Kolter Homes Report a problem | ||
| 1/25/2017 | Price change | $739,326-2.6%$206/sqft |
Source: Kolter Homes Report a problem | ||
| 11/28/2016 | Price change | $759,328+2.6%$211/sqft |
Source: Kolter Homes Report a problem | ||
| 10/3/2016 | Listed for sale | $739,900$206/sqft |
Source: Kolter Homes Realty, LLC #RX-10272535 Report a problem | ||
Public tax history
| Year | Property taxes | Tax assessment |
|---|---|---|
| 2025 | $21,923 +7% | $1,007,449 +10% |
| 2024 | $20,491 +9.8% | $915,863 +10% |
| 2023 | $18,665 +6.7% | $832,603 +10% |
| 2022 | $17,487 +7.9% | $756,912 +10% |
| 2021 | $16,203 -1.8% | $688,102 -1.4% |
| 2020 | $16,500 +1.4% | $698,048 +4.5% |
| 2019 | $16,276 | $667,860 +10% |
| 2018 | $16,276 +13.4% | $607,145 -1.7% |
| 2017 | $14,347 +10.9% | $617,798 +1417.9% |
| 2016 | $12,936 +352.6% | $40,700 +10% |
| 2015 | $2,858 | $37,000 |
Find assessor info on the county website
Monthly payment
Est. payment
Payment breakdown
Explore the cost of this home by adjusting the details. Changes won't be saved.Climate risks
Neighborhood: 33418
Nearby schools
Schools provided by the listing agent
- Elementary: Marsh Pointe
- Middle: Watson B. Duncan
- High: William T. Dwyer
Source: BeachesMLS. This data may not be complete. We recommend contacting the local school district to confirm school assignments for this home.
- $1,515,0005 bd4 ba3.8k sqft5021 Grandiflora Rd, Palm Beach Gardens, FL 33418Sold
- $2,309,2004 bd6 ba4.3k sqft5013 Grandiflora Rd, Palm Beach Gardens, FL 33418Off Market
- $1,169,6002 bd2 ba2.6k sqft5009 Grandiflora Rd, Palm Beach Gardens, FL 33418Off Market

- $1,200,0003 bd4 ba2.8k sqft5025 Grandiflora Rd, Palm Beach Gardens, FL 33418Sold

Similar homes
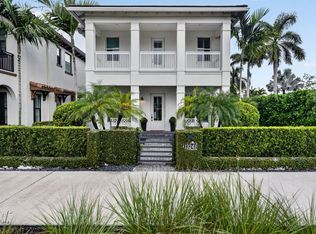
- $1,749,9004 bd4 ba3.8k sqft13241 Alton Road, Palm Beach Gardens, FL 33418For Sale
 MLS ID #B26089869, Kari Wyatt, Premier Brokers International. BeachesMLS
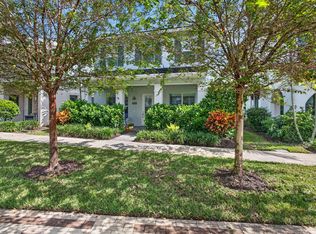
- $1,699,0006 bd5 ba3.9k sqft8028 Hobbes Way, Palm Beach Gardens, FL 33418For Sale
 MLS ID #B26081948, Scott E Warner, Lang Realty/Jupiter. BeachesMLS
- $1,649,0004 bd5 ba3.3k sqft13346 Machiavelli Way, Palm Beach Gardens, FL 33418For Sale
 MLS ID #B26062815, Christopher Glass, Glass Realty, LLC. BeachesMLS
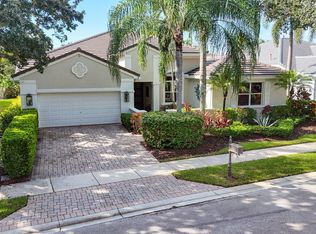
- $1,399,0004 bd3 ba2.8k sqft136 SEDONA Way, Palm Beach Gardens, FL 33418For Sale
 MLS ID #B26088190, Marc E Schafler, The Keyes Company. BeachesMLS
- $1,625,0003 bd2 ba2k sqft10644 Avenue Of The Pga, Palm Beach Gardens, FL 33418For SaleMLS ID #B26041223, Scott D Smith PA, Compass Florida LLC. BeachesMLS
- $1,379,0004 bd3 ba3k sqft13334 Machiavelli Way, Palm Beach Gardens, FL 33418For SaleMLS ID #B26074390, Cibie Cahur, Keller Williams Realty Jupiter. BeachesMLS
- $1,420,0004 bd4 ba3.3k sqft1013 SHADY LAKES Circle, Palm Beach Gardens, FL 33418For SaleMLS ID #B26086818, Stephanie Hays, Keller Williams Realty - Wellington. BeachesMLS
- $1,395,0003 bd3 ba2.6k sqft8015 Hobbes Way, Palm Beach Gardens, FL 33418For SaleMLS ID #B26074788, Madisen Carrabino, Cervera Real Estate Inc. BeachesMLS
- $1,850,0003 bd4 ba3.1k sqft5611 Delacroix Terrace, Palm Beach Gardens, FL 33418For SaleMLS ID #B26010636, Tracy Servideo, Douglas Elliman Jupiter. BeachesMLS
- $1,350,0003 bd5 ba2.7k sqft13640 Dumont Road, Palm Beach Gardens, FL 33418For SaleMLS ID #B26057336, Margot Miller Matot, Serhant. BeachesMLS
- $1,650,0003 bd3 ba2.3k sqftKolter Homes, Palm Beach Gardens, FL 33418For SaleMLS ID #B26076208, Jaime Leigh Langan, Anchor Realty Group Florida. BeachesMLS
- $1,699,9993 bd4 ba2.9k sqft401 VIA PLACITA, Palm Beach Gardens, FL 33418For SaleMLS ID #B26078009, Betty A Schneider, Mirasol Realty. BeachesMLS
- $1,795,0003 bd4 ba3.1k sqft13689 ARTISAN Circle, Palm Beach Gardens, FL 33418For SaleMLS ID #B26059961, Seth Koretzky, Compass Florida LLC. BeachesMLS
- $1,499,0003 bd4 ba3.2k sqft6499 Brandon Street, Palm Beach Gardens, FL 33418For SaleMLS ID #B26045745, Diane Nelson, Paradise Real Estate Intl. BeachesMLS
- $1,479,0004 bd4 ba2.8k sqft844 MADISON Court, Palm Beach Gardens, FL 33410For SaleMLS ID #B26079481, Dylan P Snyder, Compass Florida LLC. BeachesMLS
- $1,995,0004 bd4 ba3.5k sqft13534 ARTISAN Circle, Palm Beach Gardens, FL 33418For SaleMLS ID #B26085608, Daniel Weissing, Illustrated Properties. BeachesMLS
- $1,679,9994 bd3 ba3k sqft15314 70th Trail N, Palm Beach Gardens, FL 33418For SaleMLS ID #R10988319, Stacy Michelle Probst, Berman Realty. BeachesMLS
- $1,695,0005 bd4 ba3.1k sqft6188 Celadon Circle, Palm Beach Gardens, FL 33418For SaleMLS ID #B26043178, Samara J Cooper, Leibowitz Realty Group, LLC./P. BeachesMLS
- $1,899,9995 bd5 ba3.6k sqft1006 FAULKNER Terrace, Palm Beach Gardens, FL 33418For SaleMLS ID #B26079216, Sara M Ringold P.A., Compass Florida LLC. BeachesMLS
