Cozy split entry with updated bay windows that provide abundant natural light. The open floor plan features a large eat in kitchen with gas stove, convection microwave, wood floors and tons of counter space. Enjoy this 2-bedroom, 2 bathroom with finished basement, wood burning fireplace, covered deck, fenced back yard, storage shed and much more! Enjoy the conveniences of the Google nest thermostat, included washer & dryer and recent landscaping. New roof was installed March 21'. Furnace & A/C new August 21'. (10 year warranty transferable) Move-in-ready home, so schedule your showing today!
Pre-foreclosure
Est. $235,300
5017 S 48th St, Omaha, NE 68117
2beds
1,013sqft
Single Family Residence
Built in 1986
5,227 Square Feet Lot
$235,300 Zestimate®
$232/sqft
$-- HOA
What's special
Finished basementCovered deckOpen floor planLarge eat in kitchenUpdated bay windowsWood burning fireplaceWood floors
- 79 days
- 5
- 0
Likely to sell faster than
Zillow last checked:
Listing updated:
Listed by:
Brad Sindt 712-789-0518,
Capital Estates, PLLC
Source: GPRMLS,MLS#: 22509558
Facts & features
Interior
Bedrooms & bathrooms
- Bedrooms: 2
- Bathrooms: 2
- Full bathrooms: 1
- 1/2 bathrooms: 1
- Main level bathrooms: 1
Primary bedroom
- Level: Main
- Area: 147.6
- Dimensions: 12 x 12.3
Bedroom 2
- Level: Main
- Area: 93.45
- Dimensions: 8.9 x 10.5
Dining room
- Level: Main
Family room
- Area: 231.75
- Dimensions: 22.5 x 10.3
Kitchen
- Features: Wood Floor, Window Covering, Dining Area, Sliding Glass Door, Exterior Door
- Level: Main
- Area: 165.09
- Dimensions: 14.11 x 11.7
Living room
- Features: Wall/Wall Carpeting, Window Covering, Bay/Bow Windows, Ceiling Fan(s)
- Level: Main
- Area: 173.8
- Dimensions: 15.8 x 11
Basement
- Area: 780
Heating
- Natural Gas, Forced Air
Cooling
- Central Air
Appliances
- Included: Range, Refrigerator, Washer, Dishwasher, Dryer, Microwave
Features
- Other, Ceiling Fan(s)
- Flooring: Carpet
- Doors: Sliding Doors
- Windows: Window Coverings, Bay Window(s), LL Daylight Windows
- Basement: Daylight,Full,Partially Finished
- Number of fireplaces: 1
- Fireplace features: Wood Burning
Interior area
- Total structure area: 1,013
- Total interior livable area: 1,013 sqft
- Finished area above ground: 782
- Finished area below ground: 231
Property
Parking
- Total spaces: 1
- Parking features: Attached, Off Street, Garage Door Opener
- Attached garage spaces: 1
Features
- Levels: Split Entry
- Patio & porch: Covered Deck
- Exterior features: Other
- Fencing: Chain Link,Full
Lot
- Size: 5,227 Square Feet
- Dimensions: 130 x 42
- Features: Up to 1/4 Acre.
Details
- Additional structures: Shed(s)
- Parcel number: 0529100000
Construction
Type & style
- Home type: SingleFamily
- Property subtype: Single Family Residence
Materials
- Masonite
- Foundation: Block
- Roof: Composition
Condition
- Not New and NOT a Model
- New construction: No
- Year built: 1986
Utilities & green energy
- Sewer: Public Sewer
- Water: Public
Community & HOA
Community
- Security: Security System
- Subdivision: Ashland Park
HOA
- Has HOA: No
Location
- Region: Omaha
Financial & listing details
- Price per square foot: $232/sqft
- Tax assessed value: $187,500
- Annual tax amount: $2,361
- Date on market: 4/15/2025
- Listing terms: VA Loan,FHA,Conventional
- Ownership: Fee Simple
Foreclosure details
Estimated market value
$235,300
$216,000 - $256,000
$1,592/mo
Price history
| Date | Event | Price |
|---|---|---|
| 5/23/2025 | Sold | $230,000+2.2%$227/sqft |
Source:  GPRMLS #22509558 Report a problem | ||
| 4/20/2025 | Pending sale | $225,000$222/sqft |
Source: GPRMLS #22509558 Report a problem | ||
| 4/15/2025 | Listed for sale | $225,000+32.4%$222/sqft |
Source: GPRMLS #22509558 Report a problem | ||
| 5/3/2021 | Sold | $169,900$168/sqft |
Source: GPRMLS #22103790 Report a problem | ||
| 3/15/2021 | Pending sale | $169,900$168/sqft |
Source: GPRMLS #22103790 Report a problem | ||
| 3/9/2021 | Listed for sale | $169,900$168/sqft |
Source: GPRMLS #22103790 Report a problem | ||
Public tax history
| Year | Property taxes | Tax assessment |
|---|---|---|
| 2025 | $3,135 +32.8% | $187,500 +28.4% |
| 2024 | $2,361 -23.4% | $146,000 |
| 2023 | $3,080 +7.3% | $146,000 +8.6% |
| 2022 | $2,871 +13.3% | $134,500 +12.4% |
| 2021 | $2,534 | $119,700 -6.8% |
| 2020 | -- | $128,400 |
| 2019 | -- | $128,400 +22.4% |
| 2018 | -- | $104,900 +29.8% |
| 2017 | $1,734 | $80,800 |
| 2016 | $1,734 +1.4% | $80,800 |
| 2015 | $1,711 | $80,800 |
| 2014 | -- | $80,800 |
| 2013 | -- | $80,800 |
| 2012 | -- | $80,800 -9.9% |
| 2011 | -- | $89,700 |
| 2009 | $1,841 | $89,700 |
| 2008 | -- | $89,700 +6.4% |
| 2005 | -- | $84,300 |
| 2004 | -- | $84,300 |
Find assessor info on the county website
Monthly payment
Climate risks
Neighborhood: Wiercrest
Nearby schools
Schools provided by the listing agent
- Elementary: Ashland Park/Robbins
- Middle: Bryan
- High: Bryan
- District: Omaha
Source: GPRMLS. This data may not be complete. We recommend contacting the local school district to confirm school assignments for this home.

Similar homes
- $200,0003 bd2 ba840 sqft4508 S 61st St, Omaha, NE 68117For Sale
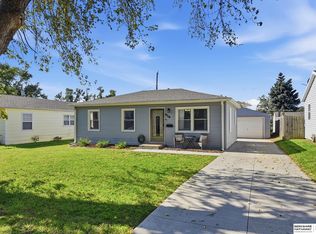
 MLS ID #22630599, Mark Wehner II, BHHS Ambassador Real Estate. GPRMLS
- $215,0003 bd2 ba1.5k sqft5408 S 52nd St, Omaha, NE 68117For Sale
 MLS ID #22613234, Jose Correa-Cerrillo, NP Dodge RE Sales Inc Sarpy. GPRMLS
- $249,9004 bd2 ba1.3k sqft5825 N St, Omaha, NE 68117For Sale
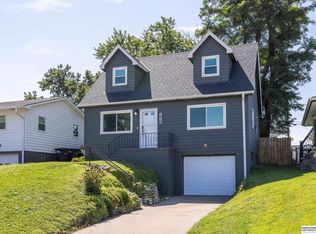 MLS ID #22625799, Brett Haney, BHHS Ambassador Real Estate. GPRMLS
- $315,0003 bd2 ba1.3k sqft5432 S 51st St, Omaha, NE 68117For Sale By Owner
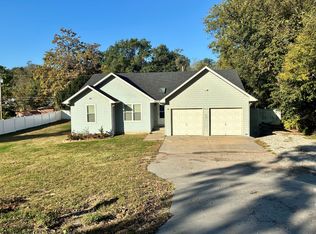
- $222,0003 bd2 ba1.3k sqft3821 F St, Omaha, NE 68107For SaleMLS ID #22630239, Joseph Janousek, CENTURY 21 Century Real Estate. GPRMLS
- $249,5003 bd2 ba1.3k sqft2807 S 32nd Ave, Omaha, NE 68105For SaleMLS ID #22630202, DeDee Oliver, PJ Morgan Real Estate. GPRMLS
- $250,0003 bd2 ba1.2k sqft5042 Trail Creek Ave, Omaha, NE 68157For SaleMLS ID #22629812, Milt Schneider, Nebraska Realty. GPRMLS
- $225,0003 bd2 ba1.2k sqft4916 Harrison St, Omaha, NE 68157For SaleMLS ID #22629477, Nick Abboud, Real Estate Associates, Inc. GPRMLS
- $220,0003 bd2 ba1.3k sqft4502 B St, Omaha, NE 68106For SaleMLS ID #22629771, Jasmin Jensen, BHHS Ambassador Real Estate. GPRMLS
- $230,0002 bd2 ba900 sqft3516 X St, Omaha, NE 68107For SaleMLS ID #22624456, Ricardo Castro, Nebraska Realty. GPRMLS
- $249,5002 bd2 ba1.2k sqft5853 Elm St, Omaha, NE 68106For SaleMLS ID #22629684, Joe Vampola, Nebraska Realty. GPRMLS
- $215,0003 bd1 ba1.4k sqft6512 S 30th St, Omaha, NE 68107For SaleMLS ID #22630196, Bradley Divan, Hynek Realty PC. GPRMLS
- $215,0002 bd1 ba1.1k sqft2306 Lillian St, Bellevue, NE 68147For SaleMLS ID #22630419, Gina Todero, Success 100 Realty LLC. GPRMLS
- $265,0003 bd2 ba1.4k sqft6177 Hickory St, Omaha, NE 68106For SaleMLS ID #22630225, Kurt Sare, BHHS Ambassador Real Estate. GPRMLS
- $225,0002 bd2 ba1.3k sqft3539 Jefferson St, Omaha, NE 68107For SaleMLS ID #22628171, Sandy Davis, BHHS Ambassador Real Estate. GPRMLS
- $230,0003 bd1 ba1k sqft1947 S 49th St, Omaha, NE 68106For SaleMLS ID #22629641, Colleen Almgren, Better Homes and Gardens R.E.. GPRMLS
- $229,0003 bd2 ba953 sqft6015 Oak St, Omaha, NE 68106For SaleMLS ID #22626698, Kurt Sare, BHHS Ambassador Real Estate. GPRMLS
- $220,0002 bd1 ba780 sqft4916 S 41st St, Omaha, NE 68107For SaleMLS ID #22621950, Gonca Cacan, Queensberry Realty. GPRMLS
- $130,0003 bd1 ba840 sqft4525 S 61st Ave, Omaha, NE 68117For SaleMLS ID #22630410, Justin Brown, BHHS Ambassador Real Estate. GPRMLS
