This four-bedroom, three-bathroom home showcases a spacious floor plan with vaulted ceilings that define the main spaces. The design flows naturally from the kitchen through the central areas, creating a comfortable environment for everyday activities and entertaining. The kitchen features solid countertops, a double oven, and a tile backsplash, anchoring the heart of the home. Luxury vinyl plank flooring runs throughout the kitchen, dining room, entryway, and hallways, and ceiling fans provide comfort throughout. Outside, a swimming pool and covered patio provide vacation-like relaxation, with side yard access for convenience. Built-in storage cabinets and workshop space offer functional storage solutions. The corner lot provides tranquility and neighborhood views. Highway 99 Corridor proximity enhances connectivity for commuters.
Active
$585,000
5018 Efthemia Way, Elk Grove, CA 95758
4beds
2,401sqft
Single Family Residence
Built in 1990
8,354 Square Feet Lot
$-- Zestimate®
$244/sqft
$-- HOA
What's special
Swimming poolWorkshop spaceSide yard accessTranquility and neighborhood viewsCorner lotSpacious floor planTile backsplash
- 45 days
- 1,404
- 81
Zillow last checked:
Listing updated:
Listed by:
Sandy Redmond DRE #00910435 916-456-9300,
Results Realty & Mortgage
Source: MetroList Services of CA,MLS#: 226113033Originating MLS: MetroList Services, Inc.
Facts & features
Interior
Bedrooms & bathrooms
- Bedrooms: 4
- Bathrooms: 3
- Full bathrooms: 3
Dining room
- Features: Space in Kitchen
Kitchen
- Features: Slab Counter
Heating
- Central
Cooling
- Ceiling Fan(s), Central Air
Appliances
- Included: Double Oven
- Laundry: Ground Floor, Hookups Only, Inside Room
Features
- Flooring: Luxury Vinyl Plank, Wood
- Number of fireplaces: 2
- Fireplace features: Living Room
Interior area
- Total interior livable area: 2,401 sqft
Property
Parking
- Total spaces: 2
- Parking features: Attached
- Attached garage spaces: 2
Features
- Has private pool: Yes
- Pool features: In Ground
- Fencing: Back Yard
Lot
- Size: 8,354 Square Feet
- Features: Corner Lot
Details
- Parcel number: 11907100590000
- Zoning: RD-7
- Special conditions: Real Estate Owned
Construction
Type & style
- Home type: SingleFamily
- Property subtype: Single Family Residence
Materials
- Wood
- Foundation: Slab
- Roof: Composition
Condition
- Year built: 1990
Utilities & green energy
- Electric: 220 Volts
- Sewer: Public Sewer
- Water: Public
- Utilities for property: Public, Electric, Sewer In & Connected, Natural Gas Connected
Community & HOA
Location
- Region: Elk Grove
Financial & listing details
- Price per square foot: $244/sqft
- Tax assessed value: $545,013
- Price range: $585K - $585K
- Date on market: 9/9/2026
- Road surface type: Paved
Foreclosure details
Estimated market value
Not available
Estimated sales range
Not available
$3,692/mo
Price history
| Date | Event | Price |
|---|---|---|
| 2/26/2026 | Sold | $521,100+8.8%$217/sqft |
Source: Public Record Report a problem | ||
| 9/17/2018 | Sold | $479,000$200/sqft |
Source: MetroList Services of CA #18049457 Report a problem | ||
| 9/6/2018 | Pending sale | $479,000$200/sqft |
Source: Lyon Real Estate #18049457 Report a problem | ||
| 8/24/2018 | Listed for sale | $479,000$200/sqft |
Source: Lyon Real Estate #18049457 Report a problem | ||
| 8/6/2018 | Pending sale | $479,000$200/sqft |
Source: Lyon Real Estate #18049457 Report a problem | ||
| 7/20/2018 | Listed for sale | $479,000+12.7%$200/sqft |
Source: Lyon Real Estate #18049457 Report a problem | ||
| 6/5/2017 | Sold | $425,000+6.3%$177/sqft |
Source: MetroList Services of CA #17027887 Report a problem | ||
| 5/16/2017 | Pending sale | $399,950$167/sqft |
Source: Coldwell Banker Residential Brokerage - Sacramento-Metro #17027887 Report a problem | ||
| 5/10/2017 | Listed for sale | $399,950+88.2%$167/sqft |
Source: Coldwell Banker Res. Brokerage #17027887 Report a problem | ||
| 3/22/2012 | Sold | $212,500$89/sqft |
Source: MetroList Services of CA #11084629 Report a problem | ||
Public tax history
| Year | Property taxes | Tax assessment |
|---|---|---|
| 2026 | -- | $545,013 +2% |
| 2025 | $6,096 +0.9% | $534,328 +2% |
| 2024 | $6,044 +2.8% | $523,852 +2% |
| 2023 | $5,880 +1.7% | $513,581 +2% |
| 2022 | $5,781 +1.6% | $503,512 +2% |
| 2021 | $5,687 +1.5% | $493,640 +1% |
| 2020 | $5,605 +1.9% | $488,580 +2% |
| 2019 | $5,498 +12.3% | $479,000 +10.5% |
| 2018 | $4,896 +73.4% | $433,500 +88.8% |
| 2017 | $2,823 +4.7% | $229,630 +2% |
| 2016 | $2,697 +3.3% | $225,128 +1.5% |
| 2015 | $2,610 | $221,747 +2% |
| 2014 | $2,610 | $217,404 +0.5% |
| 2013 | -- | $216,423 +2% |
| 2012 | -- | $212,180 -21.8% |
| 2011 | -- | $271,267 +0.8% |
| 2010 | -- | $269,241 +1.8% |
| 2008 | -- | $264,590 +2% |
| 2007 | -- | $259,403 +2% |
| 2006 | -- | $254,317 +2% |
| 2005 | -- | $249,332 +2% |
| 2004 | -- | $244,444 +1.9% |
| 2003 | -- | $239,964 +12% |
| 2002 | -- | $214,181 +2% |
| 2001 | -- | $209,983 +11.7% |
| 2000 | -- | $188,015 |
Find assessor info on the county website
Monthly payment
Climate risks
Neighborhood: North Laguna Creek

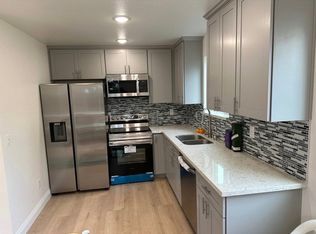
Similar homes
- $550,0004 bd2 ba1.4k sqft5131 Olivehurst Way, Elk Grove, CA 95758For Sale
 MLS ID #226069796, Darlene Johnson-Prasad. MetroList Services of CA
- $625,0004 bd2 ba1.8k sqft6309 Fuego Way, Elk Grove, CA 95758For Sale
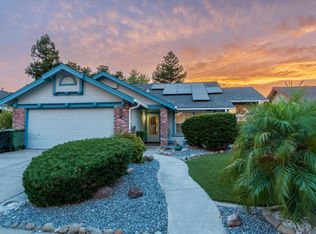 MLS ID #226110968, Fawad Osmani. MetroList Services of CA
- $575,0003 bd2 ba1.6k sqft9009 Bungalow Way, Elk Grove, CA 95758For Sale
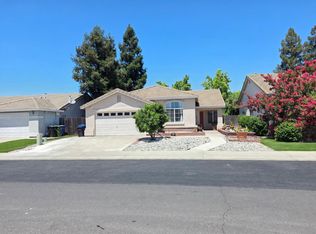 MLS ID #226121280, Irvin Wong. MetroList Services of CA
- $599,0004 bd3 ba2k sqft8668 Gossamer Way, Elk Grove, CA 95624For Sale
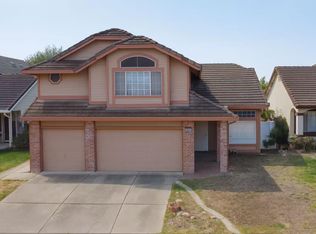 MLS ID #226079051, Wenxiong He. MetroList Services of CA
