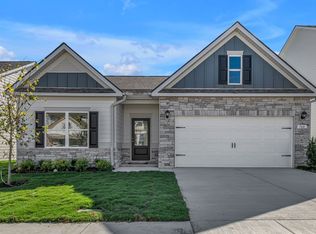
The Langford at Stratford Station by Smith Douglas Homes. Flexible one-level living is available in the Langford, punctuated by a light-filled dining area with views of the backyard and access to a covered patio. An adjacent open kitchen with central island overlooks the spacious family room. The owner’s suite, tucked away at the back of the home, feels like a private sanctuary with a large, tiled shower and sizeable walk-in closet.
Under contract - not showing
$441,855
502 Charing Cross Dr Lot 69, Lebanon, TN 37087
3beds
2,066sqft
:
Get pre-qualified$2,600/mo
Single Family Residence, Residential
Built in 2025
-- sqft lot
$-- Zestimate®
$214/sqft
$45/mo HOA
What's special
- 87 days |
- 4 |
- 0 |
Zillow last checked:
Listing updated:
Listed by:
Justin Dale Lynn 307-620-9471,
SDH Nashville, LLC 404-803-8985
Source: RealTracs MLS as distributed by MLS GRID,MLS#: 3183306
Facts & features
Interior
Bedrooms & bathrooms
- Bedrooms: 3
- Bathrooms: 2
- Full bathrooms: 2
- Main level bedrooms: 3
Bedroom 1
- Features: Suite
- Level: Suite
- Area: 208 Square Feet
- Dimensions: 16x13
Bedroom 2
- Area: 120 Square Feet
- Dimensions: 12x10
Bedroom 3
- Area: 120 Square Feet
- Dimensions: 12x10
Primary bathroom
- Features: Double Vanity
- Level: Double Vanity
Dining room
- Area: 99 Square Feet
- Dimensions: 11x9
Kitchen
- Area: 168 Square Feet
- Dimensions: 14x12
Living room
- Area: 208 Square Feet
- Dimensions: 13x16
Heating
- Natural Gas
Cooling
- Central Air
Appliances
- Included: Gas Oven, Gas Range, Dishwasher, Disposal, Microwave, Stainless Steel Appliance(s)
- Laundry: Electric Dryer Hookup, Washer Hookup
Features
- Entrance Foyer, Extra Closets, High Ceilings, Open Floorplan, Pantry, Walk-In Closet(s), Kitchen Island
- Flooring: Carpet, Vinyl
- Basement: None
- Number of fireplaces: 1
- Fireplace features: Electric
Interior area
- Total structure area: 2,066
- Total interior livable area: 2,066 sqft
- Finished area above ground: 2,066
Property
Parking
- Total spaces: 2
- Parking features: Garage Door Opener, Garage Faces Front
- Attached garage spaces: 2
Features
- Levels: One
- Stories: 2
- Patio & porch: Patio, Covered, Porch
Details
- Special conditions: Standard
Construction
Type & style
- Home type: SingleFamily
- Architectural style: Ranch
- Property subtype: Single Family Residence, Residential
Materials
- Fiber Cement, Stone
- Roof: Asphalt
Condition
- New construction: Yes
- Year built: 2025
Utilities & green energy
- Sewer: Public Sewer
- Water: Public
- Utilities for property: Natural Gas Available, Water Available
Community & HOA
Community
- Security: Carbon Monoxide Detector(s), Smoke Detector(s)
- Subdivision: Stratford Station
HOA
- Has HOA: Yes
- HOA fee: $45 monthly
Location
- Region: Lebanon
Financial & listing details
- Price per square foot: $214/sqft
- Date on market: 4/27/2026
- Date available: 07/31/2026
Estimated market value
Not available
Estimated sales range
Not available
Not available
Price history
| Date | Event | Price |
|---|---|---|
| 4/27/2026 | Pending sale | $441,855$214/sqft |
Source:  RealTracs MLS as distributed by MLS GRID #3183306 Report a problem RealTracs MLS as distributed by MLS GRID #3183306 Report a problem | ||
Public tax history
Tax history is unavailable.
Monthly payment
Est. payment
Payment breakdown
Explore the cost of this home by adjusting the details. Changes won't be saved.Climate risks
Neighborhood: 37087
Nearby schools
GreatSchools rating
- 7/10Coles Ferry Elementary SchoolGrades: PK-5Distance: 3.6 mi
- 6/10Walter J. Baird Middle SchoolGrades: 6-8Distance: 3.6 mi
Schools provided by the listing agent
- Elementary: Castle Heights Elementary
- Middle: Walter J. Baird Middle School
- High: Lebanon High School
Source: RealTracs MLS as distributed by MLS GRID. This data may not be complete. We recommend contacting the local school district to confirm school assignments for this home.
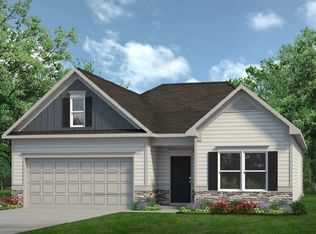
- $396,4753 bd2 ba1.7k sqft757 Chiswick Ct LOT 29, Lebanon, TN 37087Sold
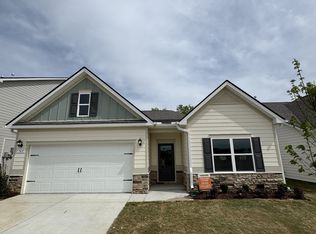
- $430,0003 bd2 ba1.7k sqft743 Chiswick Ct LOT 22, Lebanon, TN 37087Sold
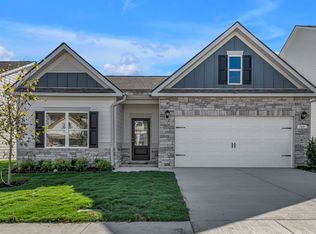
- $394,9903 bd2 ba1.7k sqft768 Chiswick Ct LOT 42, Lebanon, TN 37087Sold
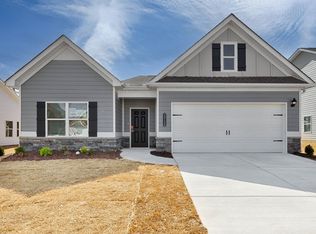
- $431,2354 bd3 ba2k sqft770 Chiswick Ct LOT 41, Lebanon, TN 37087Sold
- $420,2353 bd2 ba1.7k sqft763 Chiswick Ct LOT 32, Lebanon, TN 37087Sold
- $415,9903 bd2 ba1.7k sqft408 Stratford Station Dr LOT 136, Lebanon, TN 37087Sold
- $437,0453 bd2 ba2k sqft400 Stratford Station Dr LOT 140, Lebanon, TN 37087Sold
- $409,8104 bd2 ba1.8k sqft745 Chiswick Ct LOT 23, Lebanon, TN 37087Sold
A local agent can set up tours, give advice and negotiate with sellers.
A local lender can help you make sure your offer is ready when you are.
Similar homes
- $453,5955 bd4 ba2k sqft506 Charing Cross Dr Lot 67, Lebanon, TN 37087New Construction
 RealTracs MLS as distributed by MLS GRID
 - $349,9003 bd3 ba1.6k sqft350 Canonbury Dr, Lebanon, TN 37087For Sale
 MLS ID #3230755, Hana Wilkerson. RealTracs MLS as distributed by MLS GRID
 - $420,0004 bd3 ba2k sqft538 Torrey Pines Ln, Lebanon, TN 37087For Sale
 MLS ID #3251459, Anita Tate. RealTracs MLS as distributed by MLS GRID
 - $442,9004 bd3 ba2.3k sqft1214 Inverness Pass, Lebanon, TN 37087For Sale
 MLS ID #3244422, Connor L. Gaines. RealTracs MLS as distributed by MLS GRID
 - $415,0004 bd3 ba1.8k sqft1815 Wellwood Ln, Lebanon, TN 37087For SaleMLS ID #3243967, Brandon Hayes. RealTracs MLS as distributed by MLS GRID
- $514,9905 bd3 ba2.4k sqft366 Kessel St Lot 119, Lebanon, TN 37087New ConstructionRealTracs MLS as distributed by MLS GRID
- $295,0003 bd3 ba1.6k sqft1211 W End Station Dr, Lebanon, TN 37087For SaleMLS ID #3190720, Anita Tate. RealTracs MLS as distributed by MLS GRID
- $438,9955 bd3 ba2.3k sqft243 Limestone Way, Lebanon, TN 37087New ConstructionAshton Woods Homes
- $589,9904 bd4 ba2.8k sqft1104 Callaway Dr, Lebanon, TN 37087New ConstructionRealTracs MLS as distributed by MLS GRID
- $524,9905 bd3 ba2.5k sqft366 Kessel St, Lebanon, TN 37087New ConstructionM/I Homes
- $475,9955 bd4 ba2.7k sqft256 Limestone Way Lot 134, Lebanon, TN 37087New ConstructionRealTracs MLS as distributed by MLS GRID
- $513,5854 bd3 ba3k sqft510 Charing Cross Dr Lot 65, Lebanon, TN 37087New ConstructionRealTracs MLS as distributed by MLS GRID
- $459,9003 bd2 ba1.7k sqft1416 Decoy Ln Lot 260, Lebanon, TN 37090New ConstructionMLS ID #3210878, Patrick Thornton, CRS. RealTracs MLS as distributed by MLS GRID
- $459,9955 bd3 ba2.7k sqft241 Limestone Way, Lebanon, TN 37087New ConstructionAshton Woods Homes
- $449,9003 bd2 ba1.7k sqft1311 Ruddy Way Lot 272, Lebanon, TN 37090New ConstructionMLS ID #3148287, Patrick Thornton, CRS. RealTracs MLS as distributed by MLS GRID
- $309,9003 bd3 ba1.5k sqft351 Carver Connection Lot 40, Lebanon, TN 37087New ConstructionMLS ID #3271976, Peyton Bell. RealTracs MLS as distributed by MLS GRID
- $654,9004 bd4 ba2.5k sqft509 Claire Ct Lot 58, Lebanon, TN 37087New ConstructionMLS ID #3281050, Mark Worsley. RealTracs MLS as distributed by MLS GRID
- $419,9003 bd3 ba2.3k sqft2340 Old Spring Ln, Gallatin, TN 37066New ConstructionMLS ID #3297913, Kirsten Bathke. RealTracs MLS as distributed by MLS GRID
- $489,9903 bd3 ba2.1k sqft2137 Amberbrook Rd, Mount Juliet, TN 37122New ConstructionMLS ID #3256086, Tracey Hightower. RealTracs MLS as distributed by MLS GRID
- $279,9003 bd3 ba1.4k sqft251 Signature Pl, Lebanon, TN 37087For SaleMLS ID #3234571, George W Weeks. RealTracs MLS as distributed by MLS GRID
