Welcome home to this beautiful new construction ranch by Ideal Builders! Offering 1,971 sq. ft. of thoughtfully designed living space, this home features 3 bedrooms, 2 full baths, and a spacious 3-car garage, all situated on a desirable pond lot. The open-concept design is perfect for everyday living and entertaining, featuring a spacious great room with a chamfered ceiling that adds character and dimension. The kitchen showcases stained maple cabinetry, a quartz island, stainless steel dishwasher, and stainless steel microhood. Retreat to the private primary suite featuring a walk-in closet and en-suite bath with a walk-in shower. Two additional bedrooms and a full bath complete the functional floor plan. Step outside to the covered porch and enjoy relaxing views of the pond. Quality new construction, stylish finishes, and comfortable single-level living come together in this beautiful Ideal Builders home!
Active
$380,998
502 E Ohio St, Converse, IN 46919
3beds
1,971sqft
Single Family Residence
Built in 2026
0.46 Acres Lot
$-- Zestimate®
$--/sqft
$8/mo HOA
What's special
Stylish finishesCovered porchSpacious great roomPrivate primary suiteOpen-concept designDesirable pond lotStainless steel dishwasher
- 6 days
- 80
- 3
Zillow last checked:
Listing updated:
Listed by:
Brenda K Williams Cell:260-358-6412,
CENTURY 21 Bradley Realty, Inc,
Chelsea Johnson,
CENTURY 21 Bradley Realty, Inc
Source: IRMLS,MLS#: 202639212
Facts & features
Interior
Bedrooms & bathrooms
- Bedrooms: 3
- Bathrooms: 2
- Full bathrooms: 2
- Main level bedrooms: 3
Bedroom 1
- Level: Main
Bedroom 2
- Level: Main
Dining room
- Level: Main
- Area: 132
- Dimensions: 12 x 11
Kitchen
- Level: Main
- Area: 144
- Dimensions: 12 x 12
Living room
- Level: Main
- Area: 384
- Dimensions: 16 x 24
Office
- Level: Main
- Area: 132
- Dimensions: 11 x 12
Heating
- Natural Gas, Forced Air
Cooling
- Central Air
Features
- Has basement: No
- Attic: Pull Down Stairs
- Has fireplace: No
Interior area
- Total structure area: 1,971
- Total interior livable area: 1,971 sqft
- Finished area above ground: 1,971
- Finished area below ground: 0
Video & virtual tour
Property
Parking
- Total spaces: 3
- Parking features: Attached
- Attached garage spaces: 3
Features
- Levels: One
- Stories: 1
- Patio & porch: Covered, Porch Covered
Lot
- Size: 0.46 Acres
- Dimensions: 128X155
- Features: Level
Details
- Parcel number: 521632111012.000011
Construction
Type & style
- Home type: SingleFamily
- Property subtype: Single Family Residence
Materials
- Stone, Vinyl Siding
- Foundation: Slab
Condition
- New construction: Yes
- Year built: 2026
Details
- Builder name: Ideal-Builders
Utilities & green energy
- Sewer: City
- Water: City
Community & HOA
Community
- Subdivision: Other
HOA
- Has HOA: Yes
- HOA fee: $95 annually
Location
- Region: Converse
Financial & listing details
- Annual tax amount: $41
- Date on market: 9/22/2026
Estimated market value
Not available
Estimated sales range
Not available
Not available
Price history
| Date | Event | Price |
|---|---|---|
| 9/22/2026 | Listed for sale | $380,998 |
Source:  IRMLS #202639212 Report a problem IRMLS #202639212 Report a problem | ||
Public tax history
Tax history is unavailable.
Monthly payment
Est. payment
Payment breakdown
Explore the cost of this home by adjusting the details. Changes won't be saved.Climate risks
Neighborhood: 46919
Nearby schools
Schools provided by the listing agent
- Elementary: Converse/Sweetser
- Middle: Oak Hill
- High: Oak Hill
- District: Oak Hill United School Corp.
Source: IRMLS. This data may not be complete. We recommend contacting the local school district to confirm school assignments for this home.
Similar homes
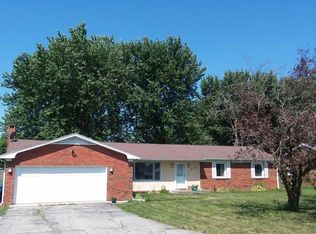
- $364,6203 bd3 ba1.8k sqft37 Howard St, Converse, IN 46919New Construction
 MLS ID #202604009, Brenda K Williams, CENTURY 21 Bradley Realty, Inc. IRMLS
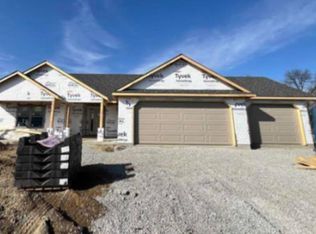
 - $219,9004 bd2 ba2.5k sqft306 E Marion St, Converse, IN 46919For Sale
 MLS ID #202638934, Joe Schroder, RE/MAX Realty One. IRMLS
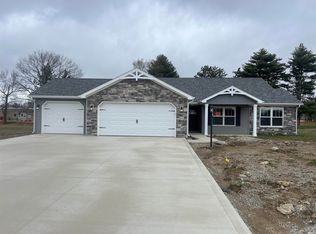
 - $249,0003 bd2 ba1.9k sqft103 E 2nd St, Converse, IN 46919For Sale
 MLS ID #202627377, Rebekah Slack, Miles Realty Group. IRMLS
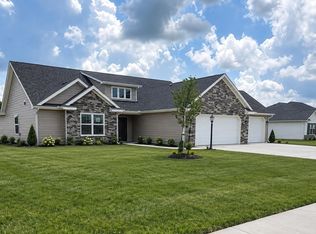
 - $369,9003 bd3 ba1.9k sqft111 N Main St, Amboy, IN 46911Active
 MLS ID #22122906, Andrew Hardie, Hardie Group. MIBOR as distributed by MLS GRID
