Welcome home to this beautiful 3-bedroom, 2.5-bath home tucked away in a peaceful Greentown subdivision surrounded by mature trees. This home offers a wonderful combination of privacy, comfort, and space. Inside, you'll find fresh paint throughout, all-new carpeting, and new laminate flooring in the bathrooms. The living room features a cozy wood-burning fireplace, perfect for relaxing evenings. Enjoy the outdoors with two spacious decks, one off the primary bedroom and another off the living room, providing plenty of room for entertaining or simply enjoying the wooded surroundings. Additional features include Anderson windows and a newer roof (approximately 7 years old) with 50-year shingles. Above the garage, you'll find an additional 24x24 space offering endless possibilities.
Active
$399,900
104 Timberly Pl, Greentown, IN 46936
3beds
1,852sqft
Single Family Residence
Built in 1988
0.63 Acres Lot
$389,200 Zestimate®
$--/sqft
$-- HOA
What's special
Cozy wood-burning fireplaceTwo spacious decksAnderson windowsSurrounded by mature treesFresh paint throughoutAll-new carpeting
- 11 days
- 693
- 60
Zillow last checked:
Listing updated:
Listed by:
Paul Wyman Cell:765-419-1021,
The Wyman Group
Source: IRMLS,MLS#: 202645265
Facts & features
Interior
Bedrooms & bathrooms
- Bedrooms: 3
- Bathrooms: 3
- Full bathrooms: 2
- 1/2 bathrooms: 1
- Main level bedrooms: 2
Bedroom 1
- Level: Upper
Bedroom 2
- Level: Main
Kitchen
- Level: Upper
- Area: 182
- Dimensions: 13 x 14
Living room
- Level: Upper
- Area: 441
- Dimensions: 21 x 21
Heating
- Natural Gas, Forced Air
Cooling
- Central Air, Ceiling Fan(s)
Appliances
- Included: Disposal, Range/Oven Hook Up Elec, Dishwasher, Microwave, Refrigerator, Washer, Dryer-Gas, Electric Range, Water Softener Owned
- Laundry: Gas Dryer Hookup
Features
- Ceiling Fan(s), Cedar Closet(s), Walk-In Closet(s), Laminate Counters, Eat-in Kitchen, Tub and Separate Shower, Tub/Shower Combination
- Flooring: Carpet, Laminate
- Windows: Window Treatments, Blinds
- Basement: Crawl Space,Sump Pump
- Attic: Walk-up
- Number of fireplaces: 1
- Fireplace features: Living Room, Wood Burning
Interior area
- Total structure area: 1,852
- Total interior livable area: 1,852 sqft
- Finished area above ground: 1,852
- Finished area below ground: 0
Video & virtual tour
Property
Parking
- Total spaces: 2
- Parking features: Attached, Garage Door Opener, Asphalt
- Attached garage spaces: 2
- Has uncovered spaces: Yes
Features
- Levels: Two
- Stories: 2
- Exterior features: Balcony
- Has spa: Yes
- Spa features: Jet Tub
- Fencing: None
Lot
- Size: 0.63 Acres
- Dimensions: 190x149
- Features: Irregular Lot, Rural Subdivision
Details
- Additional structures: Shed
- Parcel number: 341006202003.000011
- Other equipment: Sump Pump
Construction
Type & style
- Home type: SingleFamily
- Architectural style: Geodesic
- Property subtype: Single Family Residence
Materials
- Cedar
- Roof: Asphalt
Condition
- New construction: No
- Year built: 1988
Utilities & green energy
- Sewer: Septic Tank
- Water: Well
Community & HOA
Community
- Features: None
- Security: Carbon Monoxide Detector(s), Smoke Detector(s)
- Subdivision: Timber Valley
Location
- Region: Greentown
Financial & listing details
- Annual tax amount: $839
- Date on market: 11/3/2026
- Listing terms: Conventional,FHA,VA Loan
Estimated market value
$389,200
$370,000 - $409,000
Not available
Price history
| Date | Event | Price |
|---|---|---|
| 11/3/2026 | Listed for sale | $399,900 |
Source:  IRMLS #202645265 Report a problem | ||
Public tax history
Tax history is unavailable.
Monthly payment
Est. payment
Payment breakdown
Explore the cost of this home by adjusting the details. Changes won't be saved.Climate risks
Neighborhood: 46936
Nearby schools
Schools provided by the listing agent
- Elementary: Eastern
- Middle: Eastern
- High: Eastern
- District: Eastern Howard School Corp.
Source: IRMLS. This data may not be complete. We recommend contacting the local school district to confirm school assignments for this home.
Similar homes
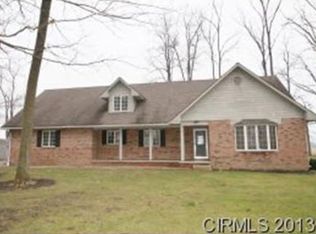
- $369,9004 bd3 ba1.9k sqft8585 E 180 S, Greentown, IN 46936For Sale
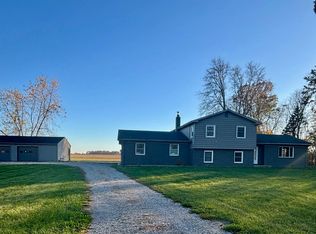 MLS ID #202646322, Sara Hardy, Tom Hayes Realty. IRMLS
- $360,0003 bd2 ba1.5k sqft204 N 950 E, Greentown, IN 46936Active
 MLS ID #22133329, Mitchell Kelm, Highgarden Real Estate. MIBOR as distributed by MLS GRID
- $299,9753 bd3 ba1.8k sqft709 E Main St, Greentown, IN 46936For Sale
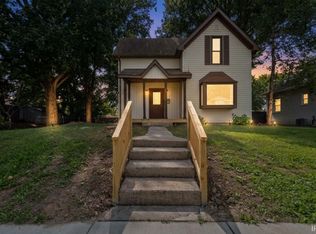 MLS ID #202646269, Gina Key, The Hardie Group. IRMLS
- $379,0003 bd2 ba1.5k sqft2738 S 1100 E, Greentown, IN 46936For Sale
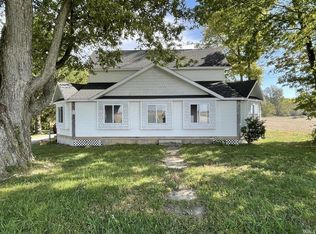 MLS ID #202642333, Gina Key, The Hardie Group. IRMLS
