Beautifully transformed inside and filled with fresh, modern finishes, this like-new 3-bedroom, 2-full-bath home sits on 3.25 acres! The gorgeous kitchen features new white cabinetry, stylish hardware, a beautiful backsplash, and new luxury vinyl flooring. A spacious living room welcomes you with updated flooring, fresh paint, and new fixtures. The split floor plan offers a stunning new primary suite with a walk-in closet and private bath showcasing a gorgeous tiled walk-in shower, new vanity, fixtures, and flooring. A newly updated second full bathroom completes the interior. Outside, enjoy room to spread out, space to entertain, and an outbuilding for storage or hobbies. Modern updates and country space come together in this move-in-ready retreat!
Active
$280,000
285 S 1100 E, Greentown, IN 46936
3beds
1,340sqft
Single Family Residence
Built in 1950
3.25 Acres Lot
$280,500 Zestimate®
$--/sqft
$-- HOA
What's special
Stylish hardwarePrivate bathStunning new primary suiteGorgeous tiled walk-in showerSpace to entertainUpdated flooringGorgeous kitchen
- 7 days
- 476
- 52
Zillow last checked:
Listing updated:
Listed by:
Gina Key Main:765-457-7214,
The Hardie Group
Source: IRMLS,MLS#: 202643024
Facts & features
Interior
Bedrooms & bathrooms
- Bedrooms: 3
- Bathrooms: 2
- Full bathrooms: 2
- Main level bedrooms: 3
Bedroom 1
- Level: Main
Bedroom 2
- Level: Main
Dining room
- Level: Main
- Area: 80
- Dimensions: 10 x 8
Kitchen
- Level: Main
- Area: 110
- Dimensions: 11 x 10
Living room
- Level: Main
- Area: 156
- Dimensions: 12 x 13
Heating
- Natural Gas, Forced Air
Cooling
- Central Air
Appliances
- Included: Range/Oven Hook Up Elec, Dishwasher, Gas Water Heater, Water Softener Owned
- Laundry: Main Level, Washer Hookup
Features
- 1st Bdrm En Suite, Laminate Counters, Eat-in Kitchen, Open Floorplan, Stand Up Shower
- Flooring: Carpet, Vinyl
- Basement: Crawl Space
- Has fireplace: No
- Fireplace features: None
Interior area
- Total structure area: 1,340
- Total interior livable area: 1,340 sqft
- Finished area above ground: 1,340
- Finished area below ground: 0
Video & virtual tour
Property
Features
- Levels: One
- Stories: 1
- Patio & porch: Porch
Lot
- Size: 3.25 Acres
- Dimensions: 1120 X 127
- Features: Level, 3-5.9999, Rural
Details
- Parcel number: 341102200013.000016
Construction
Type & style
- Home type: SingleFamily
- Property subtype: Single Family Residence
Materials
- Vinyl Siding
Condition
- New construction: No
- Year built: 1950
Utilities & green energy
- Sewer: Septic Tank
- Water: Well
Community & HOA
Community
- Subdivision: None
Location
- Region: Greentown
Financial & listing details
- Tax assessed value: $145,900
- Annual tax amount: $711
- Date on market: 10/16/2026
Estimated market value
$280,500
$266,000 - $295,000
$1,264/mo
Price history
| Date | Event | Price |
|---|---|---|
| 10/16/2026 | Listed for sale | $280,000 |
Source:  IRMLS #202643024 Report a problem | ||
Public tax history
| Year | Property taxes | Tax assessment |
|---|---|---|
| 2025 | $638 +15.5% | $145,900 +10.5% |
| 2024 | $552 -8.6% | $132,000 +13.2% |
| 2023 | $604 +19.5% | $116,600 +4.8% |
| 2022 | $506 +24.9% | $111,300 +6.5% |
| 2021 | $405 +25% | $104,500 +6.2% |
| 2020 | $324 -36.2% | $98,400 +6.1% |
| 2019 | $507 +53.6% | $92,700 +6.6% |
| 2018 | $330 +11.6% | $87,000 +3.1% |
| 2017 | $296 +13.4% | $84,400 +3.3% |
| 2016 | $261 +7% | $81,700 +1% |
| 2014 | $244 +20.8% | $80,900 +13.9% |
| 2013 | $202 +16.8% | $71,000 -4.2% |
| 2012 | $173 -2.8% | $74,100 -4.1% |
| 2011 | $178 +10.5% | $77,300 +6.8% |
| 2010 | $161 -17% | $72,400 -13.2% |
| 2009 | $194 -31% | $83,400 +9.7% |
| 2007 | $281 -44% | $76,000 +2% |
| 2006 | $502 | $74,500 +1.1% |
| 2005 | -- | $73,700 |
Find assessor info on the county website
Monthly payment
Est. payment
Payment breakdown
Explore the cost of this home by adjusting the details. Changes won't be saved.Climate risks
Neighborhood: 46936
Nearby schools
Schools provided by the listing agent
- Elementary: Eastern
- Middle: Eastern
- High: Eastern
- District: Eastern Howard School Corp.
Source: IRMLS. This data may not be complete. We recommend contacting the local school district to confirm school assignments for this home.

Similar homes
- $279,9003 bd2 ba1.5k sqft508 Holiday Dr, Greentown, IN 46936For Sale
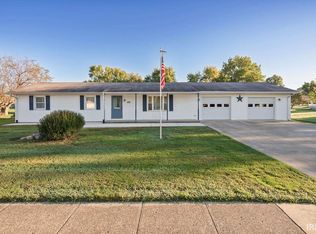 MLS ID #202641416, Marcia Ellis, The Hardie Group. IRMLS
- $--3 bd2 ba1.3k sqft12274 E 400 S, Greentown, IN 46936Auction
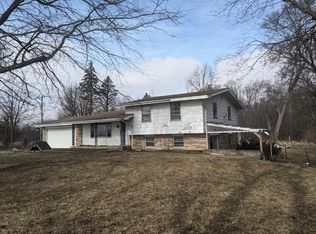 ServiceLink Auction
- $274,9003 bd2 ba1.4k sqft326 Harvey Dr, Greentown, IN 46936For Sale
 MLS ID #202640178, Ethan Hasting, Kaiser's Sweet Home Realty. IRMLS
- $219,9004 bd3 ba1.4k sqft251 N 1100 E, Greentown, IN 46936For Sale
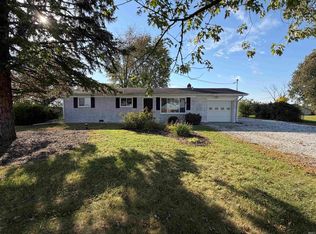 MLS ID #202642342, Amber B White, Carrie Gruel & Associates, REALTORS. IRMLS
