SELLERS ARE MOTIVATED AND WE ARE OFFERING A $2,000 LENDER CREDIT!!! Welcome home to this charming 3 bedroom, 2 bath property located in Thomaston! Inside, you'll find durable laminate flooring throughout the main living areas, a functional layout, and a dedicated laundry room for added convenience. The bedrooms are generously sized, offering comfortable space to relax and unwind. A two car garage provides secure parking and additional storage, while the UNFINISHED BASEMENT offers even more space for storage or future customization. This home is Move in ready!!
Pending
$229,900
502 Fescue St, Thomaston, GA 30286
3beds
1,380sqft
Single Family Residence, Residential
Built in 2005
0.59 Acres Lot
$218,700 Zestimate®
$167/sqft
$-- HOA
What's special
- 269 days
- 14
- 2
Zillow last checked:
Listing updated:
Listed by:
Stacy Rhoden 770-570-9365,
Keller Williams Realty - Atlanta Partners
Source: MGMLS,MLS#: 182883
Facts & features
Interior
Bedrooms & bathrooms
- Bedrooms: 3
- Bathrooms: 2
- Full bathrooms: 2
Primary bedroom
- Level: First
Kitchen
- Level: First
Heating
- Central, Electric, Hot Water, Other
Cooling
- Other, Electric, Central Air, Ceiling Fan(s)
Appliances
- Included: Ice Maker, Dishwasher, Electric Oven, Electric Range, Microwave, Refrigerator, Other
- Laundry: Other, Mud Room, Main Level, Laundry Room
Features
- Flooring: Luxury Vinyl, Carpet, Other
- Windows: Shutters
- Basement: Other,Walk-Out Access,Boat Door,Daylight,Driveway Access,Exterior Entry,Interior Entry,Full,Partial,Unfinished
- Has fireplace: No
- Common walls with other units/homes: No Common Walls
Interior area
- Total structure area: 1,880
- Total interior livable area: 1,380 sqft
- Finished area above ground: 1,380
- Finished area below ground: 0
Property
Parking
- Total spaces: 3
- Parking features: Storage, Kitchen Level, Garage Faces Front, Garage Door Opener, Garage, Driveway, Attached
- Attached garage spaces: 3
- Has uncovered spaces: Yes
Features
- Levels: One and One Half
- Patio & porch: Front Porch, Back, Covered, Deck, Patio, Porch, Rear Porch
- Exterior features: Private Entrance, Storage, Other
Lot
- Size: 0.59 Acres
Details
- Additional structures: Garage(s), RV/Boat Storage, Workshop
- Parcel number: 056D 294
- Special conditions: Standard
Construction
Type & style
- Home type: SingleFamily
- Architectural style: Cottage,Country,Other
- Property subtype: Single Family Residence, Residential
Materials
- Other, Brick, Vinyl Siding
- Foundation: Other
- Roof: Composition
Condition
- Resale
- New construction: No
- Year built: 2005
Utilities & green energy
- Sewer: Public Sewer
- Water: Well
- Utilities for property: Cable Available, Electricity Available, Phone Available, Sewer Available, Water Available, Other
Community & HOA
Community
- Features: None
- Security: Carbon Monoxide Detector(s), Secured Garage/Parking, Security Lights, Smoke Detector(s)
- Subdivision: Country Villa
HOA
- Has HOA: No
Location
- Region: Thomaston
Financial & listing details
- Price per square foot: $167/sqft
- Tax assessed value: $187,971
- Annual tax amount: $1,932
- Date on market: 1/26/2026
- Cumulative days on market: 292 days
- Listing agreement: Exclusive Right To Sell
- Listing terms: Cash,Conventional,FHA,VA Loan,Other
- Electric utility on property: Yes
Estimated market value
$218,700
Estimated sales range
Not available
$1,550/mo
Price history
| Date | Event | Price |
|---|---|---|
| 3/30/2026 | Pending sale | $229,900$167/sqft |
Source:  GAMLS #10664811 Report a problem GAMLS #10664811 Report a problem | ||
| 2/24/2026 | Price change | $229,900-1.8%$167/sqft |
Source: GAMLS #10664811 Report a problem | ||
| 2/4/2026 | Price change | $234,000-2.1%$170/sqft |
Source: GAMLS #10664811 Report a problem | ||
| 1/26/2026 | Price change | $239,000-0.4%$173/sqft |
Source:  MGMLS #182883 Report a problem MGMLS #182883 Report a problem | ||
| 1/13/2026 | Price change | $239,900-2.1%$174/sqft |
Source: GAMLS #10664811 Report a problem | ||
| 1/3/2026 | Listed for sale | $245,000+8066.7%$178/sqft |
Source: GAMLS #10664811 Report a problem | ||
| 2/21/2005 | Sold | $3,000$2/sqft |
Source: Public Record Report a problem | ||
Public tax history
| Year | Property taxes | Tax assessment |
|---|---|---|
| 2025 | $1,794 -0.8% | $75,188 +2.2% |
| 2024 | $1,807 +18.8% | $73,589 +0.8% |
| 2023 | $1,522 -3% | $73,008 +29.1% |
| 2022 | $1,569 +18.2% | $56,565 +12.3% |
| 2021 | $1,327 +4.4% | $50,363 +21.4% |
| 2020 | $1,272 +11.6% | $41,498 +11.7% |
| 2019 | $1,139 -8.8% | $37,160 |
| 2018 | $1,249 +27% | $37,160 +29.1% |
| 2017 | $984 +3.2% | $28,782 +3.2% |
| 2016 | $953 | $27,889 |
| 2015 | $953 -0.2% | $27,889 |
| 2014 | $955 | $27,889 |
| 2013 | -- | -- |
| 2012 | -- | -- |
| 2011 | -- | -- |
| 2010 | -- | -- |
| 2009 | -- | $38,390 |
| 2008 | -- | $38,390 |
| 2007 | -- | $38,390 +95.8% |
| 2006 | -- | $19,604 +1013.9% |
| 2005 | -- | $1,760 |
Find assessor info on the county website
Monthly payment
Est. payment
Payment breakdown
Explore the cost of this home by adjusting the details. Changes won't be saved.Climate risks
Neighborhood: 30286
Nearby schools
Schools provided by the listing agent
- Elementary: Upson-Lee
- Middle: Upson-Lee
- High: Upson-Lee
Source: MGMLS. This data may not be complete. We recommend contacting the local school district to confirm school assignments for this home.
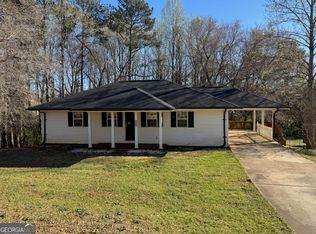
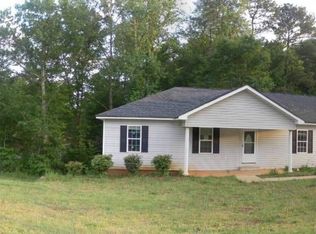

Similar homes
- $229,0003 bd2 ba1.1k sqft315 Dallas Dr, Thomaston, GA 30286For Sale

 MLS ID #7819808, Danielle Moore, Real Time Realty Of Georgia, LLC.. FMLS GA
 - $262,0003 bd2 ba1.6k sqft500 Heath Dr, Thomaston, GA 30286Active

 MLS ID #10834532, April Carter, eXp Realty. GAMLS
 - $234,7003 bd2 ba1.4k sqft515 E Lee St, Thomaston, GA 30286Active
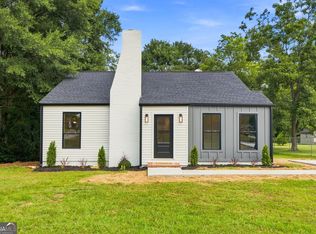 MLS ID #10840888, Danyell Walker, Georgia Real Estate Team. GAMLS
 - $245,0003 bd2 ba1.5k sqft657 Tom McKinley Rd, Thomaston, GA 30286Active
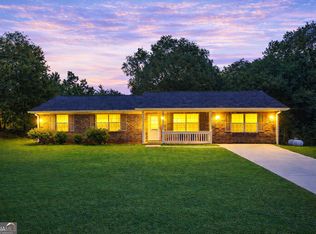 MLS ID #10830126, Paul Riceman, Georgia Hometown Realty. GAMLS
 - $225,0003 bd2 ba1.5k sqft204 Diane Dr, Thomaston, GA 30286ActiveMLS ID #10855502, Mary Ann Wells, Benham Realty Group. GAMLS
- $280,0003 bd2 ba1.8k sqft114 Deer Chase Rd, Thomaston, GA 30286ActiveMLS ID #10875367, Sherree Jackson, BHHS Georgia Properties. GAMLS
- $210,0003 bd2 ba1.3k sqft127 3rd St, Thomaston, GA 30286ActiveMLS ID #10857695, Sheri Pettus, Keller Williams Realty Atl. Partners. GAMLS
- $217,0003 bd2 ba1.5k sqft103 Meeks Ter, Thomaston, GA 30286ActiveMLS ID #10813894, Mary Ann Wells, Benham Realty Group. GAMLS
- $229,0003 bd2 ba1.2k sqft162 Fallin St, Thomaston, GA 30286ActiveMLS ID #10831344, Judy Greene, BHHS Georgia Properties. GAMLS
- $220,0004 bd2 ba1.4k sqft128 Hillview Dr, Thomaston, GA 30286ActiveMLS ID #10771867, Judy Greene, BHHS Georgia Properties. GAMLS
- $249,9003 bd2 ba1.2k sqft2665 Old Alabama Rd, Thomaston, GA 30286ActiveMLS ID #10705930, Shane Phillips, Century 21 Adams-Harvey & Associates. GAMLS
- $219,0004 bd2 ba2k sqft203 Dallas Dr, Thomaston, GA 30286ActiveMLS ID #10808741, Judy Greene, BHHS Georgia Properties. GAMLS
- $224,0003 bd2 ba1.1k sqft1138 Vestavia Ln, Thomaston, GA 30286ActiveMLS ID #10762960, Blake Charles Matthews, McLeRoy Realty. GAMLS
- $250,0003 bd3 ba2k sqft135 Kennesaw Dr, Thomaston, GA 30286ActiveMLS ID #10826238, Shane Phillips, Century 21 Adams-Harvey & Associates. GAMLS
- $214,5003 bd2 ba1.6k sqft206 Cedarwood Ln, Thomaston, GA 30286ActiveMLS ID #10795667, Marie Pruett, Haven Realty. GAMLS
- $199,9004 bd2 ba1.6k sqft524 W Goodrich Ave, Thomaston, GA 30286ActiveMLS ID #10758465, Jeri-Lee Vermeer, Century 21 Adams-Harvey & Associates. GAMLS
- $257,0004 bd2 ba1.8k sqft320 Parkway Dr, Thomaston, GA 30286ActiveMLS ID #10848838, Dana Slaughter, Day Realty. GAMLS
- $199,0003 bd2 ba1.8k sqft424 S Green St, Thomaston, GA 30286ActiveMLS ID #10835192, Craig Gordon, House To Home Properties &Commercial. GAMLS
- $204,5002 bd1 ba1.7k sqft807 Triune Mill Rd, Thomaston, GA 30286ActiveMLS ID #10709719, Sky D Slagle, Over the Moon Real Estate Pros. GAMLS
- $229,9003 bd2 ba1.4k sqft1812 Pickard Rd, Thomaston, GA 30286ActiveMLS ID #10831278, Darlena Borders, Sellers Realty LLC. GAMLS
