Skip main navigation
Off market
Street View
  • $611,900

    502 Kingsley Ct, Philadelphia, PA 19128

    3beds
    4baths
    2,000sqft
    SingleFamily
    Built in 2019
    2,613 Square Feet Lot
    $611,900 Zestimate®
    $306/sqft
    $3,218 Estimated rent

    Home value

    $611,900

    $581,000 - $649,000

    $3,218/mo

    Zestimate® history
    Loading
    Loading...

    Owner options

    List your home for rent

    $3,218/mo

    Rent Zestimate®

    Find your next renter with Zillow Rental Manager. Plus, with online applications, you can quickly screen prospective tenants – for free.

    Learn more

    $3,218/mo

    Rent Zestimate®

    Refinance and save

    $3,930/mo

    Est. payment

    Refinancing to a lower rate could help reduce your monthly payments and save thousands over the life of the loan.

    See today's rates

    $3,930/mo

    Est. payment

    Explore your selling options

    Work with a Zillow partner agent

    Leverage their expertise and Zillow's premium Showcase listings to get your home seen by more buyers.

    Get started

    List with your own agent

    Get your home in front of millions of buyers by listing it on Zillow.

    Learn how to do it

    Sell it yourself

    Take full control of how buyers see your home on Zillow by listing For Sale by Owner (FSBO).

    List your home

    What's special

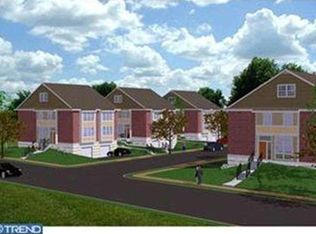
    *10 YEAR TAX ABATEMENT ON HOUSE* Schedule your appointment now to view Kingsley Court Luxury Twin Carriage Homes!! *Only 6 New Construction Homes Left* Right now Buyers can make selections for standard items & any upgrades for 502 Kingsley Court, but time is limited!! Kingsley Court is a cul-de-sac street off Ridge Ave., a planned community with 32 Luxury Twin Carriage Homes, buyers own their own land. Located in sought after Roxborough, recently honored as one of the Classic Towns in Greater Philadelphia, designating it as one of the best communities in the region to live. 502 KINGSLEY COURT is under construction, ready for a Buyer to move in by end of September 2019. The following Standard Amenities are included: 1st Floor: spacious bright Open Floor Plan, Modern 5 inch Wide Red Oak Hardwood floors 1st floor & 2nd floor hallway sanded & stained on site, elegant expanded Kitchen w/center island & Shaker style cabinets, Stainless Steel appliances (gas range, dishwasher, microwave over range), large Pantry w/custom shelving, Powder Room, spacious Dinning Room & Living Room w/sliders to Deck. 2nd Floor: Expanded Master Suite w/vaulted ceiling, spacious walk-in closet, En Suite Bathroom w/2 sink vanity, large tile shower w/glass door & water closet, 2nd Floor Laundry, bright 2nd Bedroom, Hall Bath w/tub & tile surround. 3rd Floor Loft: 3rd bedroom (could also be office or den), Full Bath w/tile shower glass doors & 2 sink vanity, walk-in closet, & Roof Deck. Ground Level: 1 Car Garage, open Family Room w/sliders to Patio & Yard, Storage Closet. 2019-10-02

    This property is not currently displayed as for sale or rent on Zillow. This may be different from what's on other websites or public sources.

    Facts & features

    Interior

    Bedrooms & bathrooms
    • Bedrooms: 3
    • Bathrooms: 4
    Heating
    • Forced air, Gas
    Cooling
    • Central
    Appliances
    • Included: Dishwasher, Microwave, Range / Oven
    Features
    • Master Bath(s), Kitchen - Eat-In, Kitchen - Island, Carpet
    • Flooring: Hardwood
    • Basement: Unfinished
    Interior area
    • Total interior livable area: 2,000 sqft

    Property

    Parking
    • Total spaces: 1
    • Parking features: Garage - Attached
    Features
    • Exterior features: Other
    Lot
    • Size: 2,613 Square Feet
    Details
    • Parcel number: 213091602

    Construction

    Type & style
    • Home type: SingleFamily
    • Architectural style: Traditional
    Condition
    • Year built: 2019

    Community & HOA

    HOA
    • Has HOA: Yes
    • HOA fee: $8 monthly
    Location
    • Region: Philadelphia

    Financial & listing details

    • Price per square foot: $306/sqft
    • Tax assessed value: $612,100
    • Annual tax amount: $8,568

    Price history

    DateEventPrice
    10/11/2019Sold$486,500$243/sqft
    Source: Public Record Report a problem
    8/13/2019Pending sale$486,500$243/sqft
    Source: BHHS Fox & Roach Narberth #PAPH792096 Report a problem
    7/27/2019Price change$486,500+0.3%$243/sqft
    Source: BHHS Fox & Roach Narberth #PAPH792096 Report a problem
    4/30/2019Listed for sale$485,000$243/sqft
    Source: BHHS Fox & Roach - Narberth #PAPH792096 Report a problem

    Public tax history

    YearProperty taxesTax assessment
    2025$8,568 +462.6%$612,100 +12.5%
    2024$1,523 $544,100
    2023$1,523 +61%$544,100
    2022$946 --
    2021$946 +35.1%--
    2018$700 --
    2017$700 --
    2016$700 --
    2015$700 --
    Find assessor info on the county website

    Neighborhood: Wissahickon

    Nearby schools

    GreatSchools rating
    Schools provided by the listing agent
    • District: The School District Of Philadelphia

    Source: The MLS. This data may not be complete. We recommend contacting the local school district to confirm school assignments for this home.

    Get a cash offer in 3 minutes
    Find out how much your home could sell for in as little as 3 minutes with a no-obligation cash offer.
    Estimated market value
    $611,900
    Get a cash offer in 3 minutes
    Find out how much your home could sell for in as little as 3 minutes with a no-obligation cash offer.
    Estimated market value
    $611,900