Step into comfort, space, and quality craftsmanship in this beautifully maintained ranch-style home located in the desirable Northern Hills neighborhood. Built in 2014, this walkout rambler offers over 3000 finished square feet designed for both everyday living and effortless entertaining. The main floor provides everything you need with an ideal layout featuring two bedrooms, main floor laundry, and stunning wood floors that add warmth and character throughout the living spaces. The spacious kitchen is truly the heart of the home, offering plenty of room for gathering with family and friends while flowing seamlessly into the open-concept living and dining areas. The walkout lower level expands your living space with two additional bedrooms, a second laundry hookup, and plenty of room for entertaining, hobbies, or relaxing. Whether you're looking for multi-generational living flexibility or simply extra convenience, this home is thoughtfully designed to meet a variety of needs. Car enthusiasts, hobbyists, and those needing extra storage will appreciate the impressive finished 910 sq ft three-car garage. Outside, enjoy the peaceful setting and all the benefits of a newer home in one of St. Charles' sought-after neighborhoods. This move-in ready home combines style, function, and room to grow - all in a fantastic location.
Pending
$509,900
502 Northern Hills Trl, Saint Charles, MN 55972
4beds
3,022sqft
:
Get pre-qualified$3,178/mo
Single Family
Built in 2014
0.35 Acres Lot
$502,500 Zestimate®
$169/sqft
$-- HOA
What's special
- 66 days |
- 133 |
- 0 |
Likely to sell faster than
Zillow last checked:
Listing updated:
Listed by:
Camille Hanson 507-313-3885,
Edina Realty, Inc.
Source: NorthstarMLS as distributed by MLS GRID,MLS#: 7073748
Facts & features
Interior
Bedrooms & bathrooms
- Bedrooms: 4
- Bathrooms: 3
- Full bathrooms: 3
Bedroom
- Level: Main
- Area: 216 Square Feet
- Dimensions: 12x18
Bedroom 2
- Level: Main
- Area: 126 Square Feet
- Dimensions: 9x14
Bedroom 3
- Level: Lower
- Area: 144 Square Feet
- Dimensions: 12x12
Bedroom 4
- Level: Lower
- Area: 132 Square Feet
- Dimensions: 11x12
Bathroom
- Level: Main
- Area: 40 Square Feet
- Dimensions: 5x8
Bathroom
- Level: Lower
- Area: 77 Square Feet
- Dimensions: 7x11
Bonus room
- Level: Lower
- Area: 182 Square Feet
- Dimensions: 13x14
Dining room
- Level: Main
- Area: 144 Square Feet
- Dimensions: 12x12
Family room
- Level: Lower
- Area: 374 Square Feet
- Dimensions: 17x22
Kitchen
- Level: Main
- Area: 144 Square Feet
- Dimensions: 12x12
Laundry
- Level: Main
- Area: 40 Square Feet
- Dimensions: 5x8
Living room
- Level: Main
- Area: 144 Square Feet
- Dimensions: 12x12
Storage
- Level: Lower
- Area: 75 Square Feet
- Dimensions: 5x15
Utility room
- Level: Lower
- Area: 91 Square Feet
- Dimensions: 7x13
Heating
- Forced Air
Cooling
- Central Air
Appliances
- Included: Air-To-Air Exchanger, Dishwasher, Disposal, Dryer, ENERGY STAR Qualified Appliances, Humidifier, Gas Water Heater, Microwave, Range, Refrigerator, Stainless Steel Appliance(s), Washer, Water Softener Owned
- Laundry: Laundry Room, Main Level
Features
- Basement: Finished,Full,Storage Space,Sump Basket,Sump Pump,Walk-Out Access
- Has fireplace: No
Interior area
- Total structure area: 3,042
- Total interior livable area: 3,022 sqft
- Finished area above ground: 1,521
- Finished area below ground: 1,501
Video & virtual tour
Property
Parking
- Total spaces: 3
- Parking features: Attached, Concrete, Garage, Garage Door Opener, Insulated Garage
- Attached garage spaces: 3
- Has uncovered spaces: Yes
Accessibility
- Accessibility features: None
Features
- Levels: One
- Stories: 1
- Patio & porch: Deck, Front Porch, Patio
- Pool features: None
- Fencing: None
Lot
- Size: 0.35 Acres
- Dimensions: 110 x 140
- Features: Corner Lot
Details
- Foundation area: 1521
- Parcel number: 290720310
- Zoning description: Residential-Single Family
Construction
Type & style
- Home type: SingleFamily
- Property subtype: Single Family
Materials
- Concrete
- Roof: Age Over 8 Years,Asphalt
Condition
- New construction: No
- Year built: 2014
Utilities & green energy
- Electric: 200+ Amp Service
- Gas: Natural Gas
- Sewer: City Sewer/Connected
- Water: City Water/Connected
Community & HOA
Community
- Subdivision: Northern Hills 4th
HOA
- Has HOA: No
Location
- Region: Saint Charles
Financial & listing details
- Price per square foot: $169/sqft
- Tax assessed value: $449,800
- Annual tax amount: $5,738
- Date on market: 5/20/2026
- Cumulative days on market: 64 days
Estimated market value
$502,500
$477,000 - $528,000
$2,789/mo
Price history
| Date | Event | Price |
|---|---|---|
| 6/25/2026 | Pending sale | $509,900$169/sqft |
Source:  NorthstarMLS as distributed by MLS GRID #7073748 Report a problem NorthstarMLS as distributed by MLS GRID #7073748 Report a problem | ||
| 5/22/2026 | Listed for sale | $509,9000%$169/sqft |
Source: NorthstarMLS as distributed by MLS GRID #7073748 Report a problem | ||
| 5/14/2026 | Listing removed | -- |
Source: Owner Report a problem | ||
| 3/13/2026 | Listed for sale | $510,000-2.9%$169/sqft |
Source: Owner Report a problem | ||
| 2/24/2026 | Listing removed | -- |
Source: Owner Report a problem | ||
| 11/26/2025 | Price change | $525,000-3.7%$174/sqft |
Source: Owner Report a problem | ||
| 11/4/2025 | Price change | $545,000-1.8%$180/sqft |
Source: Owner Report a problem | ||
| 10/19/2025 | Listed for sale | $555,000+1719.7%$184/sqft |
Source: Owner Report a problem | ||
| 3/8/2013 | Sold | $30,500$10/sqft |
Source: NorthstarMLS as distributed by MLS GRID #5043952 Report a problem | ||
Public tax history
| Year | Property taxes | Tax assessment |
|---|---|---|
| 2025 | $5,400 +3.4% | $449,800 +4.7% |
| 2024 | $5,220 +10.1% | $429,700 -1.1% |
| 2023 | $4,740 +8.2% | $434,400 +23.2% |
| 2022 | $4,380 +15.8% | $352,500 |
| 2021 | $3,782 +0.3% | $352,500 |
| 2020 | $3,770 +16.9% | -- |
| 2019 | $3,224 +5.3% | $310,100 +9.3% |
| 2018 | $3,062 +153.9% | $283,600 |
| 2017 | $1,206 | -- |
| 2016 | $1,206 | -- |
| 2015 | $1,206 +166.8% | -- |
| 2014 | $452 | -- |
| 2013 | -- | -- |
| 2012 | -- | -- |
| 2011 | -- | -- |
| 2010 | -- | -- |
Find assessor info on the county website
Monthly payment
Est. payment
Payment breakdown
Explore the cost of this home by adjusting the details. Changes won't be saved.Climate risks
Neighborhood: 55972
Nearby schools
GreatSchools rating
- 7/10St. Charles Elementary SchoolGrades: PK-6Distance: 0.7 mi
- 9/10St. Charles SecondaryGrades: 7-12Distance: 0.6 mi
- $496,0004 bd3 ba2.7k sqft313 Devin Dr, Saint Charles, MN 55972Off Market
- $457,6004 bd3 ba2.2k sqft516 Northern Hills Trl, Saint Charles, MN 55972Off Market

- $398,5004 bd2 ba1.3k sqft326 Northern Valley Dr, Saint Charles, MN 55972Off Market
- $401,0000.32 Acres414 Northern Hills Trl, Saint Charles, MN 55972Off Market
- $455,0004 bd2 ba-- sqft414 Northern Hills Trl, Saint Charles, MN 55972Sold
- $418,7004 bd2 ba2.5k sqft310 Northern Valley Dr, Saint Charles, MN 55972Off Market
- $409,2004 bd3 ba1.3k sqft509 Northern Hills Trl, Saint Charles, MN 55972Off Market
- $476,5004 bd3 ba1.4k sqft503 Northern Hills Trl, Saint Charles, MN 55972Off Market
A local agent can set up tours, give advice and negotiate with sellers.
Similar homes
- $629,0005 bd2 ba3.6k sqft607 Don Dr, Saint Charles, MN 55972For Sale

 MLS ID #7089148, Dede Mraz, Edina Realty, Inc.. NorthstarMLS as distributed by MLS GRID
 - $635,0004 bd3 ba3.1k sqft416 Brubaker Dr, Saint Charles, MN 55972New Construction
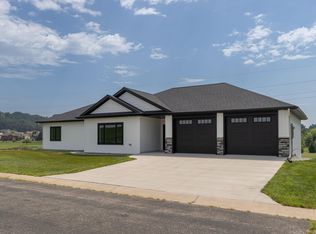 MLS ID #7069061, Dede Mraz, Edina Realty, Inc.. NorthstarMLS as distributed by MLS GRID
 - $599,0005 bd3 ba4k sqft1955 Brownell St, Saint Charles, MN 55972For Sale
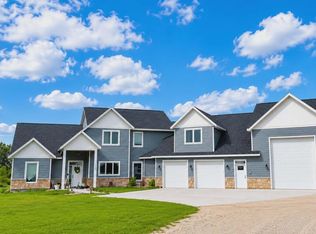 MLS ID #7090138, Mitchell Walch, Coffee House Real Estate LLC. NorthstarMLS as distributed by MLS GRID
 - $559,9005 bd3 ba2.5k sqft1542 Rimrock Rd, Saint Charles, MN 55972For Sale
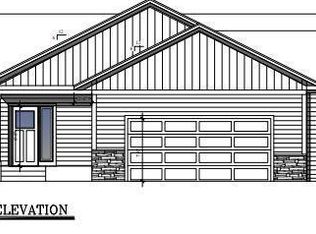 MLS ID #7038313, Daniel J Pearson, Coldwell Banker River Valley,. NorthstarMLS as distributed by MLS GRID
 - $479,0005 bd3 ba3.6k sqft580 Canyon Ln NW, Eyota, MN 55934For SaleMLS ID #7106608, Nate Asper, Loam Commercial Real Estate. NorthstarMLS as distributed by MLS GRID
- $489,9004 bd4 ba3k sqft703 James St NE, Chatfield, MN 55923For SaleMLS ID #7106950, Robin Gwaltney, Re/Max Results. NorthstarMLS as distributed by MLS GRID
- $599,9004 bd3 ba2.7k sqft2745 Tee Time Rd SE, Rochester, MN 55904For SaleMLS ID #7115186, Kris and Arlyn Nelson, Edina Realty, Inc.. NorthstarMLS as distributed by MLS GRID
- $549,0004 bd3 ba2.6k sqft2823 Dunlap Ln SE, Rochester, MN 55904For SaleMLS ID #7088365, Zach Thaler, Coldwell Banker Realty. NorthstarMLS as distributed by MLS GRID
- $495,0005 bd4 ba3.9k sqft1555 48th Ave, Winona, MN 55987For SaleMLS ID #7113201, Celeste Liesch, Edina Realty, Inc.. NorthstarMLS as distributed by MLS GRID
- $445,0004 bd3 ba2.4k sqft2540 28th St SE, Zumbro Falls, MN 55904For SaleMLS ID #7113561, Donna Johanns, Edina Realty, Inc.. NorthstarMLS as distributed by MLS GRID
- $480,0004 bd3 ba2.2k sqft6703 Simpson Rd SE, Rochester, MN 55904For SaleMLS ID #7075283, Robin Gwaltney, Re/Max Results. NorthstarMLS as distributed by MLS GRID
- $410,0004 bd3 ba3.4k sqft110 Benson Dr, Lewiston, MN 55952For SaleMLS ID #7092326, Tim Tlougan, Edina Realty, Inc.. NorthstarMLS as distributed by MLS GRID
- $495,0003 bd3 ba2.3k sqft544 Bennett Ave, Minneiska, MN 55910For SaleMLS ID #7077069, Craig Prescher, Jewson Realty. NorthstarMLS as distributed by MLS GRID
- $570,0004 bd3 ba3k sqft2043 Hightop Pl NE, Rochester, MN 55906For SaleMLS ID #7092083, Zach Pagel, Re/Max Results. NorthstarMLS as distributed by MLS GRID
- $475,0004 bd4 ba2.6k sqft1411 Century Point Ln NE, Rochester, MN 55906For SaleMLS ID #7075321, Emmy Harvey, Real Broker, LLC.. NorthstarMLS as distributed by MLS GRID
- $449,0003 bd2 ba2.1k sqft5746 Logan St SE, Rochester, MN 55904For SaleMLS ID #7107163, Kristina Wheeler, RE/MAX Advantage Plus. NorthstarMLS as distributed by MLS GRID
- $499,9006 bd4 ba4k sqft130-132 202 Winona St SE, Chatfield, MN 55923For SaleMLS ID #6776826, Tim Danielson, Elcor Realty of Rochester Inc.. NorthstarMLS as distributed by MLS GRID
- $449,9006 bd4 ba4.5k sqft75 Wilson St, Lewiston, MN 55952For SaleMLS ID #6821691, Mercedes Castillo, eXp Realty. NorthstarMLS as distributed by MLS GRID
- $445,0004 bd2 ba2.8k sqft15107 County Road 25, Rollingstone, MN 55969For SaleMLS ID #7046973, Kendra Speltz, Edina Realty, Inc.. NorthstarMLS as distributed by MLS GRID
- $599,9005 bd4 ba2.9k sqft17108 Hilltop Ln SE, Chatfield, MN 55923For SaleMLS ID #7071612, Adam Cole, Counselor Realty of Rochester. NorthstarMLS as distributed by MLS GRID
