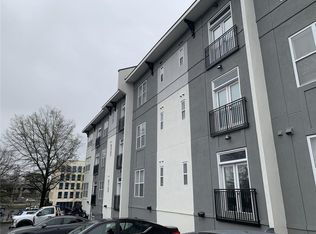
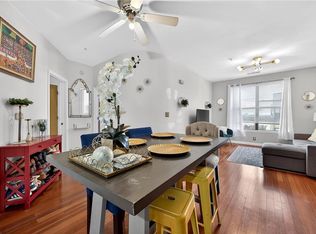
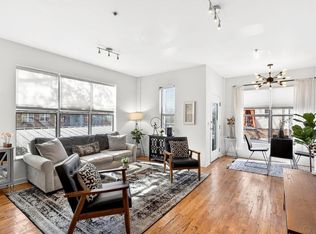
Welcome to effortless downtown living at its finest, featuring breathtaking views of the Atlanta skyline. This spacious condo features 10-foot ceilings, wood floors and ceramic tiles in the bathroom, along with a spa-inspired bath complete with a relaxing soaking tub and a separate tiled shower. Stylish farmhouse doors lead into the bedroom, where you’ll wake up to even more stunning skyline views. Step outside and enjoy walkable access to the BeltLine, top restaurants, shopping, and premier entertainment venues including Mercedes-Benz Stadium and State Farm Arena. Located in the vibrant Georgia State University corridor, this home offers unbeatable convenience to all that Downtown Atlanta has to offer. Enjoy quick access to the Downtown I-75/I-85 Connector and Hartsfield-Jackson Atlanta International Airport, making commuting and travel seamless. Residents of Cityside Lofts benefit from premium amenities—including a pool, assigned parking, gated entry, secured access, a courtyard, and sidewalks—all designed for comfort, security, and an exceptional in-town lifestyle.
Active
Price cut: $7K (4/18)
$138,000
502 Pryor St SW Unit 306, Atlanta, GA 30312
1beds
800sqft
Condominium, Residential
Built in 2002
-- sqft lot
$129,800 Zestimate®
$173/sqft
$302/mo HOA
What's special
Stylish farmhouse doorsWood floorsSpacious condoSeparate tiled showerRelaxing soaking tubSpa-inspired bath
- 124 days |
- 284 |
- 34 |
Zillow last checked:
Listing updated:
Listed by:
MARK SPAIN,
Mark Spain Real Estate 770-886-9000,
Spencer Toney,
Mark Spain Real Estate
Source: FMLS GA,MLS#: 7729135
Loading...
Facts & features
Interior
Bedrooms & bathrooms
- Bedrooms: 1
- Bathrooms: 1
- Full bathrooms: 1
- Main level bathrooms: 1
- Main level bedrooms: 1
Rooms
- Room types: Family Room, Kitchen, Laundry, Master Bathroom
Primary bedroom
- Features: None
- Level: None
Bedroom
- Features: None
Primary bathroom
- Features: Separate Tub/Shower
Dining room
- Features: None
Kitchen
- Features: Breakfast Bar, View to Family Room
Heating
- Electric, Forced Air, Heat Pump
Cooling
- Electric
Appliances
- Included: Dishwasher, Disposal, Electric Range, Electric Water Heater, Refrigerator
- Laundry: Laundry Room, Main Level
Features
- Other
- Flooring: Laminate
- Windows: Insulated Windows, Window Treatments
- Basement: None
- Has fireplace: No
- Fireplace features: None
- Common walls with other units/homes: 2+ Common Walls
Interior area
- Total structure area: 800
- Total interior livable area: 800 sqft
- Finished area above ground: 800
- Finished area below ground: 0
Video & virtual tour
Property
Parking
- Total spaces: 1
- Parking features: Assigned, Parking Lot
Accessibility
- Accessibility features: None
Features
- Levels: Three Or More
- Patio & porch: None
- Exterior features: No Dock
- Pool features: In Ground
- Spa features: None
- Fencing: None
- Has view: Yes
- View description: City
- Waterfront features: None
- Body of water: None
Lot
- Size: 801 Square Feet
- Features: Other
Details
- Additional structures: None
- Parcel number: 14 007600082685
- Other equipment: None
- Horse amenities: None
Construction
Type & style
- Home type: Condo
- Property subtype: Condominium, Residential
- Attached to another structure: Yes
Materials
- Stucco
- Foundation: Slab
- Roof: Other
Condition
- Resale
- New construction: No
- Year built: 2002
Utilities & green energy
- Electric: 110 Volts
- Sewer: Public Sewer
- Water: Public
- Utilities for property: Cable Available, Electricity Available, Sewer Available, Water Available
Green energy
- Energy efficient items: None
- Energy generation: None
Community & HOA
Community
- Features: Gated, Homeowners Assoc, Near Beltline, Near Public Transport, Near Schools, Near Shopping, Pool, Sidewalks, Street Lights
- Security: Carbon Monoxide Detector(s), Fire Alarm, Fire Sprinkler System, Secured Garage/Parking, Security Gate, Security Lights, Smoke Detector(s)
- Subdivision: Cityside Lofts
HOA
- Has HOA: Yes
- Services included: Insurance, Maintenance Grounds, Maintenance Structure, Pest Control, Reserve Fund, Sewer, Swim, Termite, Trash, Water
- HOA fee: $302 monthly
- HOA phone: 678-505-8747
Location
- Region: Atlanta
Financial & listing details
- Price per square foot: $173/sqft
- Annual tax amount: $2,556
- Date on market: 3/6/2026
- Cumulative days on market: 125 days
- Listing terms: Cash,Conventional
- Ownership: Condominium
- Electric utility on property: Yes
- Road surface type: Asphalt
Estimated market value
$129,800
$123,000 - $136,000
$1,829/mo
Price history
| Date | Event | Price |
|---|---|---|
| 4/18/2026 | Price change | $138,000-4.8%$173/sqft |
Source:  GAMLS #10704788 Report a problem GAMLS #10704788 Report a problem | ||
| 3/6/2026 | Listed for sale | $145,000$181/sqft |
Source:  FMLS GA #7729135 Report a problem FMLS GA #7729135 Report a problem | ||
Public tax history
Tax history is unavailable.
Monthly payment
Est. payment$--/mo
Payment breakdown
Explore the cost of this home by adjusting the details. Changes won't be saved.All calculations are estimates and provided by Zillow, Inc. for informational purposes only. Actual amounts may vary.
HOA fees may include property taxes on listings classified as Co-Ops. Contact the listing agent and/or owner for fee details.
Mortgage interest rates are dependent on a number of factors, including credit score, down payment, and repayment length. Interest rate data provided by Zillow Group Marketplace, Inc. as of 1/1/1970 from various mortgage lenders with which we have lead or other similar arrangements; the Estimated Payment is an average of those rates.
See how much you could borrow to make a competitive offer.
Climate risks
Neighborhood: Mechanicsville
Nearby schools
GreatSchools rating
- 4/10Dunbar Elementary SchoolGrades: PK-5Distance: 0.4 mi
- 5/10King Middle SchoolGrades: 6-8Distance: 0.8 mi
- 6/10Maynard H. Jackson- Jr. High SchoolGrades: 9-12Distance: 1.9 mi
Schools provided by the listing agent
- Elementary: Paul L. Dunbar
- Middle: Martin L. King Jr.
- High: Maynard Jackson
Source: FMLS GA. This data may not be complete. We recommend contacting the local school district to confirm school assignments for this home.
A local agent can set up tours, give advice and negotiate with sellers.


- Georgia
- Fulton County
- Atlanta
- 30312
- Mechanicsville
- 502 Pryor St SW Unit 306
Nearby cities
Nearby neighborhoods
Nearby zip codes
Other Atlanta Topics
