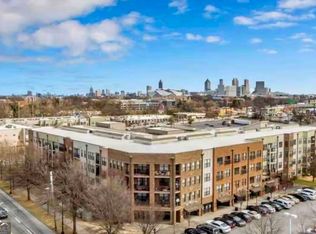
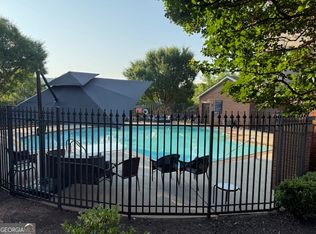
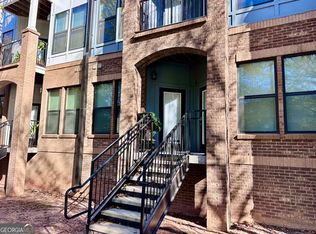
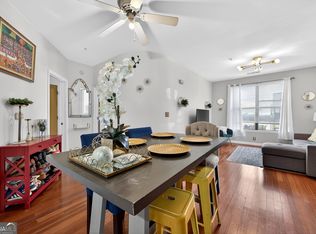
Welcome to 898 Oak Street SW, Unit 1318, located in the historic and vibrant West End of Atlanta! This modern 1-bedroom, 1-bath condo at Sky Lofts offers the perfect blend of luxury and convenience. Featuring beautiful hardwood floors throughout and stunning views from your private balcony, this home is truly a standout. The sleek kitchen is equipped with stainless steel appliances, perfect for both everyday living and entertaining. Located in a secure, gated community with assigned parking, you'll enjoy both comfort and peace of mind. The property is professionally managed, with services that include trash and maintenance, making ownership seamless and stress-free. Residents have access to resort-style amenities including an outdoor swimming pool, full fitness center, and clubhouse. The location is unbeatable-within walking distance to Morehouse, Spelman, Clark Atlanta, and West End Mall, and just minutes from the Atlanta Beltline and the Lee + White food and brewery district. With quick access to Mercedes-Benz Stadium and Downtown Atlanta, this condo is ideally positioned in one of the city's most dynamic areas. Schedule your private showing TODAY!
Active
$126,500
898 Oak St SW Unit 1318, Atlanta, GA 30310
1beds
697sqft
Single Family Residence
Built in 2006
696 Square Feet Lot
$-- Zestimate®
$181/sqft
$522/mo HOA
What's special
Secure gated communityAssigned parkingStainless steel appliancesHardwood floors throughoutSleek kitchenOutdoor swimming pool
- 86 days
- 267
- 22
Zillow last checked:
Listing updated:
Listed by:
Mark Spain 770-886-9000,
Mark Spain Real Estate,
Lakeshia Kimes 404-983-3474,
Mark Spain Real Estate
Source: GAMLS,MLS#: 10778149
Facts & features
Interior
Bedrooms & bathrooms
- Bedrooms: 1
- Bathrooms: 1
- Full bathrooms: 1
- Main level bathrooms: 1
- Main level bedrooms: 1
Rooms
- Room types: Other
Kitchen
- Features: Pantry, Solid Surface Counters
Heating
- Central
Cooling
- Attic Fan, Ceiling Fan(s)
Appliances
- Included: Dishwasher, Microwave, Refrigerator
- Laundry: Common Area
Features
- Master On Main Level
- Flooring: Carpet
- Basement: None
- Has fireplace: No
- Common walls with other units/homes: 2+ Common Walls
Interior area
- Total structure area: 697
- Total interior livable area: 697 sqft
- Finished area above ground: 697
- Finished area below ground: 0
Property
Parking
- Total spaces: 1
- Parking features: Off Street
Features
- Levels: One
- Stories: 1
- Patio & porch: Patio
- Waterfront features: No Dock Or Boathouse
- Body of water: None
Lot
- Size: 696 Square Feet
- Features: Other
Details
- Parcel number: 14 0108 LL0938
Construction
Type & style
- Home type: SingleFamily
- Architectural style: Other
- Property subtype: Single Family Residence
- Attached to another structure: Yes
Materials
- Vinyl Siding
- Roof: Wood
Condition
- Resale
- New construction: No
- Year built: 2006
Utilities & green energy
- Sewer: Public Sewer
- Water: Public
- Utilities for property: Cable Available, Electricity Available, Phone Available, Water Available
Community & HOA
Community
- Features: Clubhouse, Pool, Tennis Court(s)
- Security: Smoke Detector(s)
- Subdivision: Sky Loft Condos
HOA
- Has HOA: Yes
- Services included: None
- HOA fee: $6,264 annually
Location
- Region: Atlanta
Financial & listing details
- Price per square foot: $181/sqft
- Annual tax amount: $705
- Date on market: 6/4/2026
- Cumulative days on market: 86 days
- Listing agreement: Exclusive Right To Sell
- Electric utility on property: Yes
Estimated market value
Not available
Estimated sales range
Not available
$1,417/mo
Price history
| Date | Event | Price |
|---|---|---|
| 6/4/2026 | Listed for sale | $126,500$181/sqft |
Source:  FMLS GA #7777660 Report a problem FMLS GA #7777660 Report a problem | ||
Public tax history
Tax history is unavailable.
Monthly payment
Est. payment
Payment breakdown
Explore the cost of this home by adjusting the details. Changes won't be saved.Climate risks
Neighborhood: West End
Nearby schools
Schools provided by the listing agent
- Elementary: Jones
- Middle: Herman J Russell
- High: Booker T Washington
Source: GAMLS. This data may not be complete. We recommend contacting the local school district to confirm school assignments for this home.

Similar homes
- $115,0001 bd1 ba777 sqft898 Oak St SW Unit 3213, Atlanta, GA 30310Active

 MLS ID #10788522, Justin Landis, Bolst, Inc.. GAMLS
 - $134,9001 bd1 ba696 sqft898 Oak St #1105, Atlanta, GA 30310Active
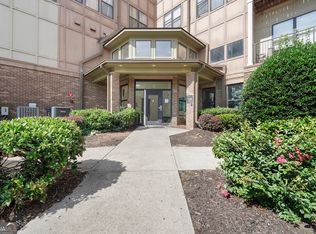 MLS ID #10560362, Levi Ohanenye, Maximum One Realtor Partners. GAMLS
 - $137,0001 bd1 ba898 sqft898 Oak St SW Unit 1411, Atlanta, GA 30310Active
 MLS ID #10668684, Brittney Kennedy, HomeSmart. GAMLS
 - $155,0001 bd1 ba696 sqft898 Oak St SW Unit 1220, Atlanta, GA 30310Active
 MLS ID #10804339, Mark Spain, Mark Spain Real Estate. GAMLS
 - $99,9001 bd1 ba696 sqft898 Oak St SW Unit 3218, Atlanta, GA 30310ActiveMLS ID #10714723, Aaron Grubel, Bolst, Inc.. GAMLS
- $135,0002 bd1 ba620 sqft561 Formwalt St SW Unit 10, Atlanta, GA 30312ActiveMLS ID #10819422, Leslie Rose, BHHS Georgia Properties. GAMLS
- $129,0002 bd1 ba977 sqft1328 Lockhaven Cir SW, Atlanta, GA 30311ActiveMLS ID #10623098, Summer R Brady, Mainstay Brokerage. GAMLS
- $125,0001 bd1 ba550 sqft215 Piedmont Ave NE APT 305, Atlanta, GA 30308ActiveMLS ID #10787171, Candace Willis, Norluxe Realty. GAMLS
- $135,9001 bd1 ba586 sqft32 Peachtree St NW APT 1405, Atlanta, GA 30303ActiveMLS ID #10824321, Mark Spain, Mark Spain Real Estate. GAMLS
- $134,9901 bd1 ba543 sqft20 Marietta St NW APT 13F, Atlanta, GA 30303ActiveMLS ID #10764387, Kim Ferguson, Keller Williams Realty. GAMLS
- $143,0001 bd1 ba683 sqft1195 Milton Ter SE APT 2204, Atlanta, GA 30315ActiveMLS ID #10765937, Mark Spain, Mark Spain Real Estate. GAMLS
- $131,0001 bd1 ba543 sqft20 Marietta St NW APT 10F, Atlanta, GA 30303ActiveMLS ID #10519944, Henriette Wilhelm, Chapman Hall Realtors Professionals. GAMLS
- $115,0001 bd1 ba591 sqft20 Marietta St NW APT 15E, Atlanta, GA 30303ActiveMLS ID #10769774, Sara Lee Parker, Keller Williams Realty. GAMLS
- $122,9001 bd1 ba837 sqft2479 Peachtree Rd NE APT 1003, Atlanta, GA 30305ActiveMLS ID #10811532, Scott Davenport, 1% Lists Greater Atlanta. GAMLS
- $150,0002 bd1 ba850 sqft215 Piedmont Ave NE APT 308, Atlanta, GA 30308ActiveMLS ID #10813781, Heather Alam, Unlock Realty Group. GAMLS
- $170,0001 bd1 ba640 sqft1070 Dill Ave SW #103, Atlanta, GA 30310ActiveMLS ID #10784159, Diana Dandridge, HomeSmart. GAMLS
- $152,5001 bd1 ba775 sqft1150 Collier Rd NW APT K23, Atlanta, GA 30318ActiveMLS ID #10778455, Lana Doan, Real Broker, LLC. GAMLS
- $165,0003 bd1 ba1k sqft2246 Polar Rock Ter SW, Atlanta, GA 30315ActiveMLS ID #10776184, Kerry Kretchmer, Mainstay Brokerage. GAMLS
- $125,0001 bd1 ba723 sqft1501 Clairmont Rd APT 1911, Decatur, GA 30033Active Under ContractMLS ID #10770690, Shanelle Downey, Dwelli. GAMLS
- $166,0002 bd1 ba850 sqft215 Piedmont Ave NE APT 602, Atlanta, GA 30308ActiveMLS ID #10813492, Evelyn Ruth, Redfin Corporation. GAMLS
