OUTSTANDING NEW CONSTRUCTION DUPLEX IN THE HEART OF HARKER HEIGHTS! This beautifully designed property offers an exceptional opportunity for investors or owner-occupants looking to offset their mortgage with rental income. Each spacious unit features 3 bedrooms, 2 full bathrooms, an open-concept floor plan, luxury vinyl plank flooring, granite countertops throughout, recessed lighting, ceiling fans, and stylish tile surrounds in the bathrooms. The modern kitchens are equipped with stainless steel appliances, including the refrigerator, range, microwave, dishwasher, and ample cabinet and countertop space. Each unit also offers a private one-car garage, dedicated entrance, and covered front porch. Quality construction, attractive stone exterior, and a functional layout make this duplex appealing to both tenants and homeowners alike. Conveniently located near shopping, restaurants, medical facilities, schools, and Fort Hood with easy access to major highways. Whether you're expanding your investment portfolio or searching for the perfect house-hack opportunity, this move-in ready duplex offers modern finishes, low-maintenance living, and outstanding long-term value.
Active
$389,900
502 S Harley Dr, Harker Heights, TX 76548
--beds
2baths
2,782sqft
:
Get pre-qualified$2,835/mo
Duplex, Multi Family, Multi Family
Built in 2026
-- sqft lot
$389,600 Zestimate®
$140/sqft
$-- HOA
What's special
Modern finishesAttractive stone exteriorOpen-concept floor planRecessed lightingStainless steel appliancesCeiling fansLuxury vinyl plank flooring
- 28 days |
- 193 |
- 16 |
Zillow last checked:
Listing updated:
Listed by:
Jennifer Renegar (254)200-3800,
Coldwell Banker Realty
Source: Central Texas MLS,MLS#: 619410 Originating MLS: Fort Hood Area Association of REALTORS
Originating MLS: Fort Hood Area Association of REALTORSFacts & features
Interior
Bedrooms & bathrooms
- Bathrooms: 2
Heating
- Has Heating (Unspecified Type)
Cooling
- 1 Unit
Appliances
- Included: Dishwasher, Electric Range, Disposal, Microwave, Refrigerator, Washer
- Laundry: Laundry Room
Features
- Ceiling Fan(s), Kitchen/Family Room Combo
- Flooring: Luxury Vinyl Plank
- Attic: Access Only
- Has fireplace: No
- Fireplace features: None
Interior area
- Total interior livable area: 2,782 sqft
Video & virtual tour
Property
Parking
- Total spaces: 1
- Parking features: Garage
- Garage spaces: 1
Accessibility
- Accessibility features: None
Features
- Levels: One
- Stories: 1
- Pool features: None
- Fencing: Partial
- Has view: Yes
- View description: None
- Body of water: None
Lot
- Size: 8,250 Square Feet
Details
- Parcel number: 472154
- Special conditions: Builder Owned
Construction
Type & style
- Home type: MultiFamily
- Architectural style: Traditional
- Property subtype: Duplex, Multi Family, Multi Family
- Attached to another structure: Yes
Materials
- Masonry
- Foundation: Slab
- Roof: Composition,Shingle
Condition
- Year built: 2026
Details
- Builder name: D&J Custom Homes
Utilities & green energy
- Sewer: Public Sewer
- Water: Public
- Utilities for property: Cable Available, Electricity Available, High Speed Internet Available, Trash Collection Public
Community & HOA
Community
- Subdivision: Kern Acres 1st Ext & Rev
HOA
- Has HOA: No
Location
- Region: Harker Heights
Financial & listing details
- Price per square foot: $140/sqft
- Date on market: 7/11/2026
- Cumulative days on market: 30 days
- Listing agreement: Exclusive Right To Sell
- Listing terms: Cash,Conventional,FHA,VA Loan
- Electric utility on property: Yes
Estimated market value
$389,600
$370,000 - $409,000
$1,298/mo
Price history
| Date | Event | Price |
|---|---|---|
| 7/13/2026 | Listed for sale | $389,900$140/sqft |
Source:  Central Texas MLS #619410 Report a problem Central Texas MLS #619410 Report a problem | ||
Public tax history
Tax history is unavailable.
Monthly payment
Est. payment
Payment breakdown
Explore the cost of this home by adjusting the details. Changes won't be saved.Climate risks
Neighborhood: 76548
Nearby schools
GreatSchools rating
- 5/10Harker Heights Elementary SchoolGrades: PK-5Distance: 0.2 mi
- 2/10Eastern Hills Middle SchoolGrades: 6-8Distance: 0.9 mi
- 2/10Killeen High SchoolGrades: 9-12Distance: 2.4 mi
Schools provided by the listing agent
- Elementary: Harker Heights Elementary School
- Middle: Eastern Hills Middle School
- High: Harker Heights High School
- District: Killeen ISD
Source: Central Texas MLS. This data may not be complete. We recommend contacting the local school district to confirm school assignments for this home.
- $113,0003 bd1 ba1k sqft504 Harley Dr, Harker Heights, TX 76548Off Market
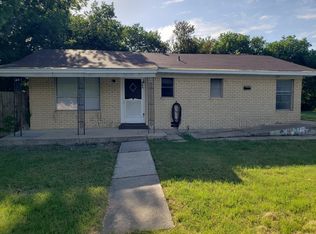
- $15,000-- bd-- ba720 sqft406 Harley Dr, Harker Heights, TX 76548Off Market
- $15,000-- bd-- ba896 sqft404 Harley Dr, Harker heights, TX 76548Off Market
- $5,150-- bd-- ba896 sqft404 Harley Dr, Harker heights, TX 76548Off Market
- $165,900-- bd1 ba1.9k sqft408 Harley Dr, Harker Heights, TX 76548Off Market
- $78,500-- bd-- ba1.4k sqft501 S Mary Jo Dr, Harker Heights, TX 76548Off Market
- $137,0002 bd2 ba1.3k sqft407 S Mary Jo Dr, Harker Heights, TX 76548Off Market
- $15,000-- bd-- ba1.4k sqft503 S Mary Jo Dr, Harker Heights, TX 76548Off Market
A local agent can set up tours, give advice and negotiate with sellers.
A local lender can help you make sure your offer is ready when you are.
Similar homes
- $414,9906 bd4 ba2.6k sqft1715 Tejas Trl, Harker Heights, TX 76548Active

 MLS ID #621862, Desmond Graham, The Graham Team. Central Texas MLS
 - $414,9906 bd4 ba2.6k sqft1801 Tejas Trl, Harker Heights, TX 76548ActiveMLS ID #621867, Desmond Graham, The Graham Team. Central Texas MLS
- $431,9906 bd6 ba2.7k sqft1700 Tejas Trl, Harker Heights, TX 76548Active
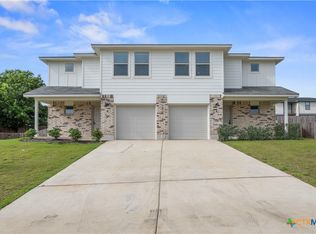 MLS ID #617264, Desmond Graham, The Graham Team. Central Texas MLS
 - $424,9906 bd5 ba2.7k sqft1814 Tejas Trl, Harker Heights, TX 76548Active
 MLS ID #614564, Desmond Graham, The Graham Team. Central Texas MLS
 - $394,9906 bd4 ba2.3k sqft3905 American Elm Dr, Killeen, TX 76542ActiveCentral Texas MLS
- $399,9906 bd4 ba2.3k sqft3904 Sugar Hackberry Trl, Killeen, TX 76542ActiveCentral Texas MLS
- $380,0003 bd2 ba2.2k sqft6419 Tungsten Dr, Killeen, TX 76542ActiveMLS ID #615804, Angela Archuleta, All City Real Estate Ltd. Co. Central Texas MLS
- $390,0006 bd4 ba2.7k sqft3414 Abraham Dr, Killeen, TX 76549ActiveMLS ID #606221, Jessica Lloyd, The Real Estate Home Team Llc. Central Texas MLS
- $397,3004 bd3 ba2.1k sqft1803 Paint Horse Trl, Harker Heights, TX 76548ActiveMLS ID #597735, Lauren Reider-Hallmark, John Reider Properties II, Ltd. Central Texas MLS
- $375,0006 bd4 ba2.6k sqft4310 Hunters Place Dr, Killeen, TX 76549ActiveMLS ID #614929, Denise Galvez, Century 21 Randall Morris. Central Texas MLS
- $397,5665 bd4 ba2.6k sqft413 Mustang Loop, Nolanville, TX 76559ActiveCentral Texas MLS
- $417,9906 bd4 ba2.3k sqft3906 Sugar Hackberry Trl, Killeen, TX 76542ActiveCentral Texas MLS
- $349,9004 bd3 ba2.2k sqft8410 Grand Oaks Ln, Killeen, TX 76542ActiveMLS ID #620031, Genevieve Graham, The Graham Team. Central Texas MLS
- $479,0005 bd4 ba3.4k sqft1305 Roma St, Harker Heights, TX 76548ActiveMLS ID #603621, Carla Wright, Jim Wright Company. Central Texas MLS
- $379,9996 bd4 ba2.5k sqft102 Lost Trl #B, Copperas Cove, TX 76522ActiveMLS ID #619025, Marilyn Joyce, The Agents Premiere Realty Grp. Central Texas MLS
- $395,0006 bd4 ba2.5k sqft118 Leon Ln, Copperas Cove, TX 76522ActiveMLS ID #619054, Jessica Lloyd, The Real Estate Home Team Llc. Central Texas MLS
- $315,0006 bd4 ba2.2k sqft2709 Alma Dr, Killeen, TX 76549ActiveMLS ID #618071, Katie Strange, Two Lakes Real Estate. Central Texas MLS
- $392,0006 bd4 ba2.5k sqft202 Adley Dr, Copperas Cove, TX 76522ActiveMLS ID #600507, Jessica Lloyd, The Real Estate Home Team Llc. Central Texas MLS
- $422,2444 bd3 ba2.1k sqft7611 Iridium Dr, Killeen, TX 76542ActiveMLS ID #611210, Lashondra Thompson, Realty Texas LLC. Central Texas MLS
- $310,0004 bd3 ba2.8k sqft9302 Bowfield Dr, Killeen, TX 76542ActiveMLS ID #620161, Brett Swinton, Levi Rodgers Real Estate Group. Central Texas MLS
