Welcome to 502 South Seminole Drive, a charming and meticulously maintained home nestled in the heart of Chattanooga. This delightful residence features three bedrooms and two full bathrooms, perfect for families or those seeking extra space for guests or a home office. As you enter, you are greeted by a bright and inviting living area that flows seamlessly into the kitchen that boasts modern appliances, ample cabinetry, and a cozy breakfast nook. The two bedrooms on the main level provide flexibility for family, guests, or a home gym or office. The upstairs suite offers a tranquil retreat with an en-suite bathroom. Enjoy outdoor living or gardening in the large yard perfect for summer barbecues and gatherings. Located in a friendly neighborhood, this home is conveniently situated near local parks, shopping, and dining options, with easy access to major highways for commuting.
For sale
$279,900
502 S Seminole Dr, Chattanooga, TN 37412
3beds
1,163sqft
:
Get pre-qualified$1,616/mo
Single Family Residence
Built in 1927
10,428 Square Feet Lot
$270,700 Zestimate®
$241/sqft
$-- HOA
What's special
Cozy breakfast nookAmple cabinetryThree bedrooms
- 35 days |
- 115 |
- 5 |
Zillow last checked:
Listing updated:
Listed by:
Cathy D McCracken 423-595-1927,
New Venture Realty 423-614-0051
Source: Greater Chattanooga Realtors,MLS#: 1537060
Facts & features
Interior
Bedrooms & bathrooms
- Bedrooms: 3
- Bathrooms: 2
- Full bathrooms: 2
Heating
- Central, Electric
Cooling
- Central Air
Appliances
- Included: Dishwasher, Electric Range, Electric Water Heater, Microwave, Refrigerator
- Laundry: In Basement
Features
- Crown Molding
- Flooring: Carpet, Hardwood, Luxury Vinyl, Tile
- Basement: Unfinished
- Has fireplace: No
Interior area
- Total structure area: 1,163
- Total interior livable area: 1,163 sqft
- Finished area above ground: 1,163
Property
Parking
- Parking features: Driveway
Features
- Levels: Three Or More
- Stories: 2
- Patio & porch: Front Porch, Side Porch
- Exterior features: Rain Gutters
Lot
- Size: 10,428 Square Feet
- Dimensions: 117.5 x 130.96
- Features: Gentle Sloping, Near Public Transit
Details
- Parcel number: 156e B 004
- Special conditions: Standard
Construction
Type & style
- Home type: SingleFamily
- Architectural style: Other
- Property subtype: Single Family Residence
Materials
- Vinyl Siding
- Foundation: See Remarks
- Roof: Shingle
Condition
- Updated/Remodeled
- New construction: No
- Year built: 1927
Utilities & green energy
- Sewer: Public Sewer
- Water: Public
- Utilities for property: Electricity Connected, Sewer Connected, Water Connected
Community & HOA
Community
- Subdivision: Bragg Hill Land Co Addn
HOA
- Has HOA: No
Location
- Region: Chattanooga
Financial & listing details
- Price per square foot: $241/sqft
- Tax assessed value: $171,000
- Annual tax amount: $1,202
- Date on market: 6/18/2026
- Listing terms: Cash,Conventional,FHA,VA Loan
Estimated market value
$270,700
$257,000 - $284,000
$1,627/mo
Price history
| Date | Event | Price |
|---|---|---|
| 6/4/2026 | Listed for sale | $279,900+42.1%$241/sqft |
Source:  RCAR #20262919 Report a problem RCAR #20262919 Report a problem | ||
| 9/6/2024 | Sold | $197,000-1.5%$169/sqft |
Source: Greater Chattanooga Realtors #1395887 Report a problem | ||
| 8/10/2024 | Contingent | $200,000$172/sqft |
Source: Greater Chattanooga Realtors #1395887 Report a problem | ||
| 7/18/2024 | Listed for sale | $200,000$172/sqft |
Source: Greater Chattanooga Realtors #1395887 Report a problem | ||
| 5/12/2020 | Listing removed | $895$1/sqft |
Source: Greyhaven Realty Management Co Report a problem | ||
| 3/18/2020 | Listed for rent | $895+15.5%$1/sqft |
Source: Greyhaven Realty Management Co Report a problem | ||
| 6/17/2016 | Listing removed | $775+6.9%$1/sqft |
Source: Greyhaven Realty Management Co Report a problem | ||
| 4/11/2015 | Listing removed | $725-8.8%$1/sqft |
Source: AppFolio Report a problem | ||
| 3/6/2015 | Price change | $795-0.6%$1/sqft |
Source: Greyhaven Realty Management Co Report a problem | ||
| 11/7/2014 | Listed for rent | $800$1/sqft |
Source: Greyhaven Realty Management Co Report a problem | ||
Public tax history
| Year | Property taxes | Tax assessment |
|---|---|---|
| 2025 | $1,203 +12.4% | $42,750 +69.1% |
| 2024 | $1,070 | $25,275 |
| 2023 | $1,070 | $25,275 |
| 2022 | $1,070 +89.3% | $25,275 |
| 2021 | $565 +36.8% | $25,275 +69.1% |
| 2020 | $413 | $14,950 |
| 2019 | $413 | $14,950 |
| 2018 | $413 -48.5% | $14,950 |
| 2017 | $802 -1.9% | $14,950 |
| 2016 | $818 | -- |
| 2015 | $818 | $15,025 |
| 2014 | $818 +94.7% | -- |
| 2013 | $420 | $15,025 -1.2% |
| 2012 | $420 | $15,200 |
| 2011 | $420 | $15,200 |
| 2010 | $420 | $15,200 |
| 2009 | $420 | $15,200 +25.4% |
| 2008 | -- | $12,125 |
| 2007 | -- | $12,125 |
| 2006 | -- | $12,125 |
| 2005 | -- | $12,125 +21.3% |
| 2004 | -- | $10,000 |
| 2003 | -- | $10,000 |
| 2002 | -- | $10,000 |
| 2001 | -- | $10,000 +8.4% |
| 2000 | -- | $9,225 |
Find assessor info on the county website
Monthly payment
Est. payment
Payment breakdown
Explore the cost of this home by adjusting the details. Changes won't be saved.Climate risks
Neighborhood: 37412
Nearby schools
GreatSchools rating
- 3/10East Ridge Elementary SchoolGrades: PK-5Distance: 1.6 mi
- 4/10East Ridge Middle SchoolGrades: 6-8Distance: 2.3 mi
- 3/10East Ridge High SchoolGrades: 9-12Distance: 2.2 mi
Schools provided by the listing agent
- Elementary: East Ridge Elementary
- Middle: East Ridge Middle
- High: East Ridge High
Source: Greater Chattanooga Realtors. This data may not be complete. We recommend contacting the local school district to confirm school assignments for this home.
- $191,3002 bd1 ba1.1k sqft504 S Seminole Dr, East Ridge, TN 37412Off Market

- $392,100-- bd3 ba2.7k sqft500 S Seminole Dr, Chattanooga, TN 37412Off Market
- $317,8004 bd3 ba2.2k sqft510 S Seminole Dr, Chattanooga, TN 37412Off Market
- $596,600-- bd6 ba5.1k sqft3 Sheridan Rd, East Ridge, TN 37412Off Market
- $9952 bd1 ba1k sqft3 Sheridan Rd #E, Chattanooga, TN 37412For Rent
- $--2 bd1 ba1.2k sqft3 Sheridan Rd #C, Chattanooga, TN 37412Off Market
- $--3 bd2 ba-- sqft3 Sheridan Rd APT A, Chattanooga, TN 37412Off Market
- $--2 bd1 ba1k sqft3 Sheridan Rd APT F, Chattanooga, TN 37412Off Market
A local agent can set up tours, give advice and negotiate with sellers.
Similar homes
- $229,9003 bd2 ba1.4k sqft603 Maple Ln, Chattanooga, TN 37411For Sale
 MLS ID #1539259, Michael Burge. Greater Chattanooga Realtors
 - $235,0003 bd2 ba1.4k sqft2011 Myrtle Ave, Chattanooga, TN 37412For Sale
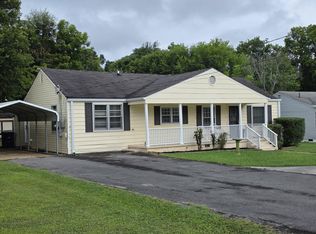 MLS ID #1537663, Susan M Castle. Greater Chattanooga Realtors
 - $292,0004 bd2 ba1.4k sqft2106 McBrien Rd, Chattanooga, TN 37412For Sale
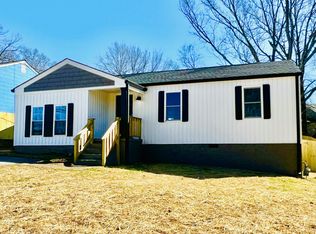 MLS ID #1536932, Rommel C Ramos. Greater Chattanooga Realtors
 - $280,0003 bd2 ba1.1k sqft16 Woodvale Ave, Chattanooga, TN 37411For Sale
 MLS ID #1537301, Paige Holt. Greater Chattanooga Realtors
 - $229,0003 bd2 ba1.2k sqft1707 Bennett Ave, Chattanooga, TN 37404For SaleMLS ID #1539202, Drea Irvin. Greater Chattanooga Realtors
- $224,9003 bd2 ba1.1k sqft4721 Montview Dr, Chattanooga, TN 37411For SaleMLS ID #1539196, Michael Burge. Greater Chattanooga Realtors
- $275,0003 bd2 ba1.4k sqft2112 E 14th St, Chattanooga, TN 37404For SaleMLS ID #1530997, Liam Pinson. Greater Chattanooga Realtors
- $294,0003 bd2 ba1.5k sqft2205 Kirby Ave, Chattanooga, TN 37404For SaleMLS ID #1536403, Jenna Flynn. Greater Chattanooga Realtors
- $244,9003 bd1 ba980 sqft6834 Beulah Dr, Chattanooga, TN 37412For SaleMLS ID #1528241, Lori Montieth. Greater Chattanooga Realtors
- $290,0003 bd2 ba1.5k sqft340 Creeks Jewell Dr, Ringgold, GA 30736For SaleMLS ID #1539069, Barbara Matheny. Greater Chattanooga Realtors
- $315,0003 bd2 ba1.4k sqft4506 Drummond Dr, Chattanooga, TN 37411For SaleMLS ID #1537896, Michael Burge. Greater Chattanooga Realtors
- $255,0003 bd2 ba1.2k sqft2313 Fairleigh St, Chattanooga, TN 37406For SaleMLS ID #1535081, Eric Tidmore. Greater Chattanooga Realtors
- $299,0002 bd2 ba1.3k sqft2303 Duncan Ave, Chattanooga, TN 37404For SaleMLS ID #1537207, Cynthia Brooks. Greater Chattanooga Realtors
- $274,9003 bd1 ba1.1k sqft502 Lullwater Rd, Chattanooga, TN 37405For SaleMLS ID #1538370, Jenna Flynn. Greater Chattanooga Realtors
- $239,9004 bd2 ba1.3k sqft1804 Arlington Ave, Chattanooga, TN 37406For SaleMLS ID #1535748, Porsche Torregano. Greater Chattanooga Realtors
- $199,9003 bd2 ba992 sqft1205 San Hsi Dr, Chattanooga, TN 37412For SaleMLS ID #1536971, Tavis Spotts. Greater Chattanooga Realtors
- $275,0003 bd2 ba1.4k sqft720 Debbie Ln, Ringgold, GA 30736For SaleMLS ID #1538582, Michael Burge. Greater Chattanooga Realtors
- $256,9003 bd2 ba1.3k sqft109 Ellis Dr, Rossville, GA 30741For SaleMLS ID #1538332, Cathy D McCracken. Greater Chattanooga Realtors
- $--2 bd2 ba1.1k sqft127 P Poole Ave, Chattanooga, TN 37415AuctionServiceLink Auction
- $250,0003 bd2 ba1.3k sqft3906 6th Ave, Chattanooga, TN 37407For SaleMLS ID #1537660, Mitzi Matlock. Greater Chattanooga Realtors
